
5219 Shadow Glen Drive, Grapevine, TX 76051
Local realty services provided by:Better Homes and Gardens Real Estate Lindsey Realty
5219 Shadow Glen Drive,Grapevine, TX 76051
$619,000Last list price
- 4 Beds
- 3 Baths
- - sq. ft.
- Single family
- Sold
Listed by: amy beyer
Office: real broker, llc.
MLS#:21301967
Source:GDAR
Sorry, we are unable to map this address
Price summary
- Price:$619,000
About this home
The layout everyone asks for, in the Christmas Capital of Texas. Primary suite down, three big bedrooms & gameroom up, with a light-filled living room in the middle with a wall of windows that keeps this home bright all day long. This David Weekley home lives the way people actually want to live. The kitchen has it going on: granite counters, solid wood cabinets, all new appliances (2026), and views of the expanded flagstone patio. The staircase is incorporated right into the kitchen, so calling everyone down for dinner takes zero effort. The first-floor primary bath feels more like a spa, built for two with double vanities, separate shower, and a huge jetted soaking tub. Upstairs, the extra-wide staircase leads to central gameroom with built-ins & a wet bar. The hard work is done: fresh paint, engineered hardwoods in the living areas, new primary carpet, fence and LED can lights 2026. Behind the walls it's just as buttoned up: updated HVAC with two new condensers (2022), Jeld-Wen windows with transferrable 10-year warranty, radiant barrier, whole-home surge protector, and WiFi garage & sprinkler controllers on a full-lot sprinkler system. Storage is no joke: a fully floored second attic, shed, & bonus under-stairs storage, because seasonal decor is practically a civic duty in Grapevine. Sale includes a one-year membership to The REC of Grapevine, with the city pool right around the corner. Feeds into GCISD: GES, HMS, CHHS. Move-in ready & priced to make this an easy yes. Location sells itself. This is a good one....
Contact an agent
Home facts
- Year built:1990
- Subdivision & Development:Shadow Glen Add
- Listing ID #:21301967
- Added:97 day(s) ago
- Updated:September 25, 2026 at 06:02 AM
Rooms and interior
- Bedrooms:4
- Total bathrooms:3
- Full bathrooms:2
- Half bathrooms:1
- Flooring:Carpet, Tile
- Kitchen Description:Dishwasher, Disposal, Electric Cooktop, Electric Oven, Microwave
Heating and cooling
- Cooling:Ceiling Fans, Central Air
- Heating:Central, Natural Gas
- Central air:Yes
Structure and exterior
- Roof:Composition
- Year built:1990
- Lot Features:Interior Lot, Landscaped, Many Trees
- Architectural Style:Traditional
- Foundation Description:Slab
- Levels:2 Story
Schools
- High school:Colleyville Heritage
- Middle school:Heritage
- Elementary school:Grapevine
Finances and disclosures
- Price:$619,000
- Tax amount:$9,054
Features and amenities
- Appliances:Dishwasher, Disposal, Electric Cooktop, Electric Oven, Microwave
- Amenities:Window Coverings
Parking
- Garage:Yes
- Garage spaces:2
 Information provided, in part, by North Texas Real Estate Information Systems, Inc. Last Updated September 25, 2026 Listings with the NTREIS logo are listed by brokerages other than Better Homes and Gardens Real Estate Lindsey Realty.
New listings near 5219 Shadow Glen Drive
- New
 $1,100,000Active4 beds 4 baths4,005 sq. ft.
3606 Labrador, Grapevine, TX 76051
MLS# 21386894Listed by: REALTY PROFESSIONALS OF TEXAS - Open Sat, 1 to 3pmNew
 $725,000Active4 beds 3 baths2,701 sq. ft.
4374 Vineyard Creek Drive, Grapevine, TX 76051
MLS# 21394617Listed by: EBBY HALLIDAY, REALTORS - New
 $390,000Active2 beds 2 baths984 sq. ft.
1307 Worthington Street, Grapevine, TX 76051
MLS# 21395378Listed by: DEBRA WEBER REALTY LLC - New
 $330,000Active2 beds 3 baths1,152 sq. ft.
714 E Wall Street #105, Grapevine, TX 76051
MLS# 21387329Listed by: KELLER WILLIAMS REALTY - Open Sat, 2 to 4pmNew
 $400,000Active3 beds 2 baths1,458 sq. ft.
831 Beverly Drive, Grapevine, TX 76051
MLS# 21391609Listed by: KELLER WILLIAMS REALTY - New
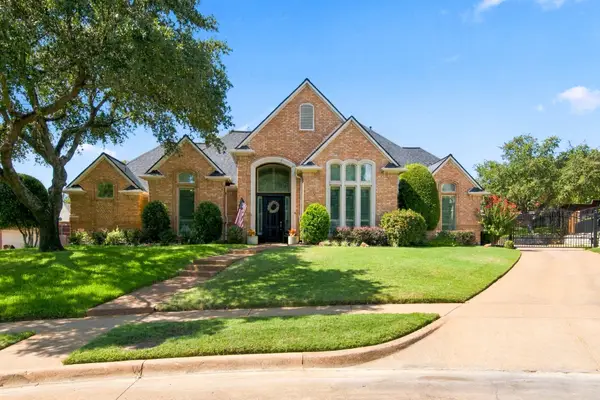 $998,000Active4 beds 3 baths3,733 sq. ft.
4103 Somerset Court, Grapevine, TX 76051
MLS# 21374163Listed by: NOONAN & COMPANY - Open Sat, 2 to 4pmNew
 $444,999Active3 beds 2 baths1,906 sq. ft.
909 N Dove Road, Grapevine, TX 76051
MLS# 21392948Listed by: ONDEMAND REALTY - Open Sat, 12 to 2pmNew
 $425,000Active2 beds 3 baths1,541 sq. ft.
2190 Mcpherson Drive, Grapevine, TX 76051
MLS# 21392385Listed by: ENGEL&VOLKERS DALLAS SOUTHLAKE - New
 $459,000Active3 beds 2 baths1,726 sq. ft.
2840 Southridge Drive, Grapevine, TX 76051
MLS# 21392471Listed by: WOFFORD REALTY - New
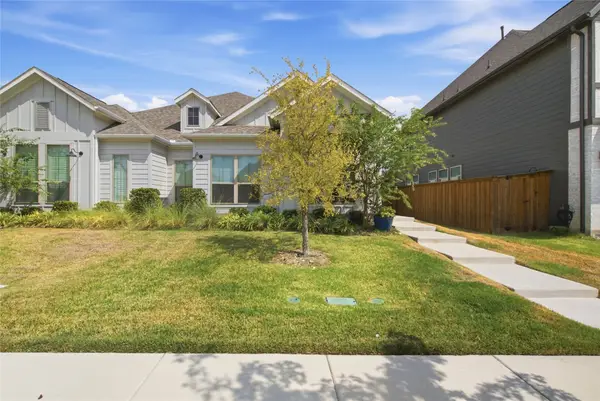 $412,500Active3 beds 2 baths1,712 sq. ft.
2117 Winding Creek Circle, Fort Worth, TX 76008
MLS# 21392068Listed by: COMPASS RE TEXAS, LLC


Protect your home and budget from life's surprises with an Assurant Home Warranty, backed by a partner that supports you through every step of homeownership. Explore Plans.
© 2026 Better Homes and Gardens Real Estate LLC. An Anywhere Real Estate company. All rights reserved. Better Homes and Gardens® Real Estate is a registered trademark owned by Meredith Operations Corporation, licensed to Better Homes and Gardens Real Estate LLC and used with permission. Better Homes and Gardens Real Estate LLC fully supports the principles of the Fair Housing Act and the Equal Opportunity Act. Listing information is deemed reliable but is not guaranteed accurate.
Each office is independently owned and operated.
Any services or products provided by third parties are not provided by, affiliated with or related to Better Homes and Gardens Real Estate LLC, or its affiliated companies.