
713 Cory Street, Grapevine, TX 76051
Local realty services provided by:Better Homes and Gardens Real Estate Senter, REALTORS(R)
713 Cory Street,Grapevine, TX 76051
$287,550Last list price
- 2 Beds
- 2 Baths
- - sq. ft.
- Single family
- Sold
Listed by: patti heitz
Office: berkshire hathawayhs penfed tx
MLS#:21321572
Source:GDAR
Sorry, we are unable to map this address
Price summary
- Price:$287,550
About this home
Completely updated with NEW flooring, paint inside and out, New appliances 2022.
Duplex is walking distance to historic Grapevine Main Street and Gaylord Texan, Grapevine Mills, Great Wolf Lodge, and so much dining and shopping.
Great location with Easy access to Hwy 114, 121, 635. Come see!
Contact an agent
Home facts
- Year built:1983
- Subdivision & Development:Courtney Square Addition
- Listing ID #:21321572
- Added:56 day(s) ago
- Updated:September 24, 2026 at 06:06 AM
Rooms and interior
- Bedrooms:2
- Total bathrooms:2
- Full bathrooms:2
- Flooring:Luxury Vinyl Plank
- Kitchen Description:Built In Gas Range, Built In Refrigerator, Dishwasher, Disposal, Electric Range, Microwave, Refrigerator
Heating and cooling
- Cooling:Ceiling Fans, Central Air
- Heating:Electric
- Central air:Yes
Structure and exterior
- Roof:Composition
- Year built:1983
- Lot Features:Few Trees, Interior Lot
- Architectural Style:Traditional
- Construction Materials:Brick, Fiberglass Siding
- Foundation Description:Slab
- Levels:1 Story
Schools
- High school:Heritage
- Middle school:Grapevine
- Elementary school:Silverlake
Finances and disclosures
- Price:$287,550
Features and amenities
- Appliances:Built In Gas Range, Built In Refrigerator, Dishwasher, Disposal, Electric Range, Electric Water Heater, Microwave, Refrigerator
Parking
- Carport spaces:2
 Information provided, in part, by North Texas Real Estate Information Systems, Inc. Last Updated September 24, 2026 Listings with the NTREIS logo are listed by brokerages other than Better Homes and Gardens Real Estate Senter, REALTORS(R).
New listings near 713 Cory Street
- Open Sat, 2 to 4pmNew
 $400,000Active3 beds 2 baths1,458 sq. ft.
831 Beverly Drive, Grapevine, TX 76051
MLS# 21391609Listed by: KELLER WILLIAMS REALTY - New
 $629,000Active0.32 Acres
310 Blevins Street, Grapevine, TX 76051
MLS# 21393068Listed by: REAL BROKER, LLC - New
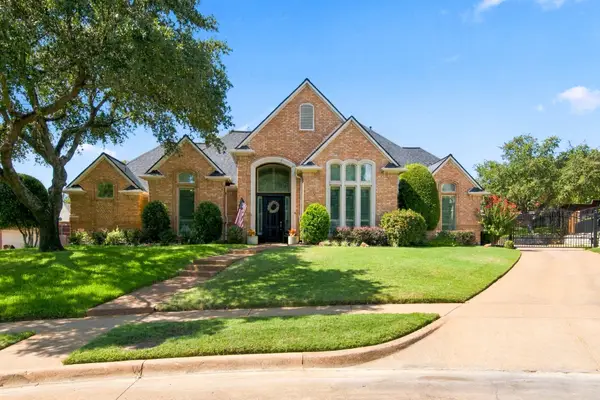 $998,000Active4 beds 3 baths3,733 sq. ft.
4103 Somerset Court, Grapevine, TX 76051
MLS# 21374163Listed by: NOONAN & COMPANY - Open Sat, 2 to 4pmNew
 $444,999Active3 beds 2 baths1,906 sq. ft.
909 N Dove Road, Grapevine, TX 76051
MLS# 21392948Listed by: ONDEMAND REALTY - Open Sat, 12 to 2pmNew
 $425,000Active2 beds 3 baths1,541 sq. ft.
2190 Mcpherson Drive, Grapevine, TX 76051
MLS# 21392385Listed by: ENGEL&VOLKERS DALLAS SOUTHLAKE - New
 $459,000Active3 beds 2 baths1,726 sq. ft.
2840 Southridge Drive, Grapevine, TX 76051
MLS# 21392471Listed by: WOFFORD REALTY - New
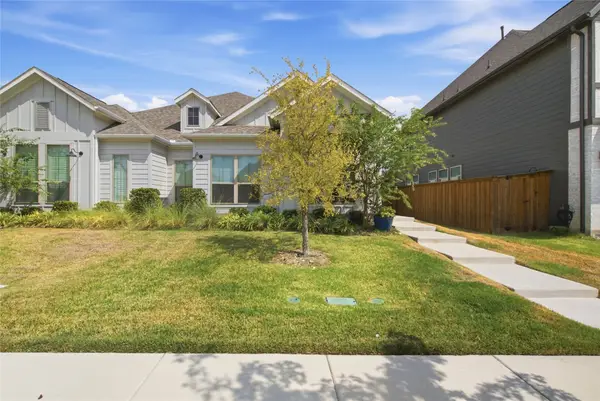 $412,500Active3 beds 2 baths1,712 sq. ft.
2117 Winding Creek Circle, Fort Worth, TX 76008
MLS# 21392068Listed by: COMPASS RE TEXAS, LLC - New
 $625,000Active3 beds 2 baths2,106 sq. ft.
524 Post Oak Road, Grapevine, TX 76051
MLS# 21390400Listed by: WEICHERT REALTORS/PROPERTY PARTNERS - Open Sun, 1 to 3pmNew
 $1,080,000Active3 beds 3 baths2,402 sq. ft.
300 W College Street, Grapevine, TX 76051
MLS# 21388229Listed by: KELLER WILLIAMS REALTY  $1,300,000Pending5 beds 4 baths3,235 sq. ft.
205 S Dooley Street, Grapevine, TX 76051
MLS# 21368179Listed by: COLDWELL BANKER REALTY


Protect your home and budget from life's surprises with an Assurant Home Warranty, backed by a partner that supports you through every step of homeownership. Explore Plans.
© 2026 Better Homes and Gardens Real Estate LLC. An Anywhere Real Estate company. All rights reserved. Better Homes and Gardens® Real Estate is a registered trademark owned by Meredith Operations Corporation, licensed to Better Homes and Gardens Real Estate LLC and used with permission. Better Homes and Gardens Real Estate LLC fully supports the principles of the Fair Housing Act and the Equal Opportunity Act. Listing information is deemed reliable but is not guaranteed accurate.
Each office is independently owned and operated.
Any services or products provided by third parties are not provided by, affiliated with or related to Better Homes and Gardens Real Estate LLC, or its affiliated companies.