
944 Spring Creek Drive, Grapevine, TX 76051
Local realty services provided by:Better Homes and Gardens Real Estate Winans
Upcoming open houses
- Sat, Jul 1102:00 pm - 04:00 pm
Listed by: marlene stone
Office: re/max dfw associates
MLS#:21321802
Source:GDAR
Price summary
- Price:$895,000
- Price per sq. ft.:$277.52
- Monthly HOA dues:$33.33
About this home
**OPEN SAT 2PM TO 4PM** Gorgeous Showplace Home shows like new in Highly Desirable Silver Lake Estates in Grapevine. Loaded with High Quality Improvements & Upgrades. An inviting home that shows like a Model. All the Work is Finished with On Trend Updates Thru-out. Lovely Two Story Floorplan Design: 4 Bdrms + Private Study w-Built-ins, 3.5 Baths, 2 Living Areas, 3 Car Tandem Front Entry Garage. Gorgeous Plantation Shutters. Open Design expands the space between Kitchen and Family room with Stone corner Fireplace w-Gas Logs adjacent to Tall Windows to Make Brightly Lit Design. Primary Bedroom down is a relaxing retreat with expansive windows to enjoy view of treed lined backdrop. Remodeled baths with Designer touches by Decorator. Primary Bath features custom cabinetry, designer tile, expanded shower, jetted tub, & upgraded plumbing fixtures. Upgraded Light Fixtures. Extended Beautiful Island Kitchen fit for a Chef. Gorgeous granite and backsplash compliments cabinetry. High End Appliances includes Gas Cooktop, Double Ovens, Wine Refrigerator & More. Secluded downstairs Study has wall of built-ins enclosed by French doors. Neutral Paint Palette. Beautiful hardwood flooring thru-out downstairs expands the space. Carpet replaced upstairs. Stairway updated with On trend railings. Back Yard offers privacy, extended covered back patio and added two patio covers to increase outdoor living space. Gas connect on Patio. Roof Shingles Replaced in 2020. Installed Radiant Barrier. Added insulation in attic spaces. Too many upgrades both mechanical and cosmetic to list. Conveniently located to Faith Christian, local schools, downtown Grapevine shops, restaurants, parks and Lake. It doesn’t get any better than this home in upgrades, overall condition, floorplan design and location. All within the top-rated Grapevine-Colleyville ISD and minutes from Lake Grapevine, Historic Main Street and DFW Airport. An awesome opportunity awaits....
Contact an agent
Home facts
- Year built:2009
- Listing ID #:21321802
- Added:1 day(s) ago
- Updated:July 10, 2026 at 03:54 AM
Rooms and interior
- Bedrooms:4
- Total bathrooms:4
- Full bathrooms:3
- Half bathrooms:1
- Flooring:Carpet, Ceramic Tile
- Kitchen Description:Dishwasher, Disposal, Double Oven, Electric Oven, Gas Cooktop, Microwave, Warming Drawer, Wine Cooler
- Living area:3,225 sq. ft.
Heating and cooling
- Cooling:Ceiling Fans, Central Air, Electric, Zoned
- Heating:Central, Natural Gas, Zoned
- Central air:Yes
Structure and exterior
- Roof:Composition
- Year built:2009
- Building area:3,225 sq. ft.
- Lot area:0.19 Acres
- Lot Features:Few Trees, Interior Lot, Landscaped, Sprinkler System, Subdivision
- Architectural Style:Traditional
- Construction Materials:Brick, Wood Siding
- Foundation Description:Slab
- Levels:2 Story
Schools
- High school:Colleyville Heritage
- Middle school:Heritage
- Elementary school:Silver Lake
Finances and disclosures
- Price:$895,000
- Price per sq. ft.:$277.52
- Tax amount:$10,216
Features and amenities
- Appliances:Dishwasher, Disposal, Double Oven, Electric Oven, Gas Cooktop, Gas Water Heater, Microwave, Plumbed For Gas, Some Gas Appliances, Tankless Water Heater, Warming Drawer, Wine Cooler
- Amenities:Prewired, Security System, Security System Owned, Smoke Detectors, Window Coverings
Parking
- Garage:Yes
- Garage spaces:3
 Information provided, in part, by North Texas Real Estate Information Systems, Inc. Last Updated July 10, 2026 Listings with the NTREIS logo are listed by brokerages other than Better Homes and Gardens Real Estate Winans.
New listings near 944 Spring Creek Drive
- Open Sat, 2 to 4pmNew
 $875,000Active4 beds 4 baths3,272 sq. ft.
2908 Woodhaven Drive, Grapevine, TX 76051
MLS# 21310960Listed by: DOTY REAL ESTATE LLC - New
 $615,000Active3 beds 3 baths2,224 sq. ft.
534 Post Oak Road, Grapevine, TX 76051
MLS# 21310229Listed by: JPAR - CENTRAL METRO - New
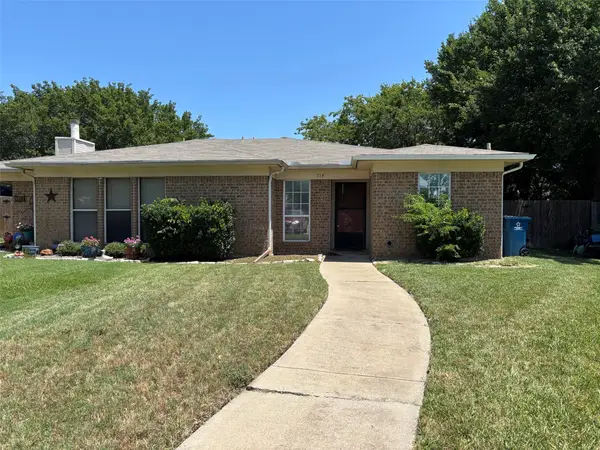 $260,000Active2 beds 2 baths1,101 sq. ft.
714 Peach Court, Grapevine, TX 76051
MLS# 21325582Listed by: UNITED REAL ESTATE DFW - New
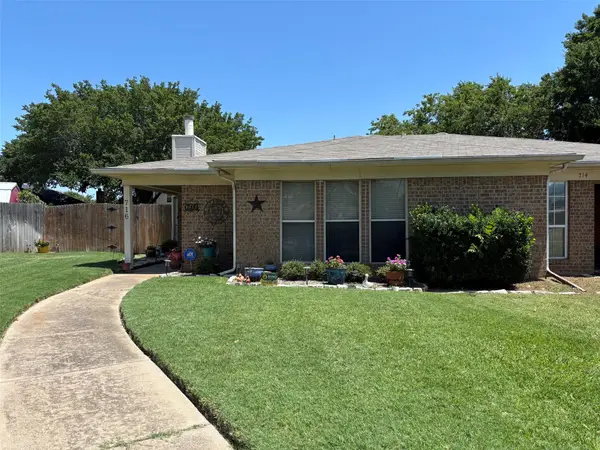 $275,000Active2 beds 2 baths1,074 sq. ft.
716 Peach Court, Grapevine, TX 76051
MLS# 21326734Listed by: UNITED REAL ESTATE DFW - Open Sat, 11am to 2pmNew
 $600,000Active4 beds 3 baths2,396 sq. ft.
2625 Juniper Lane, Grapevine, TX 76051
MLS# 21305068Listed by: REALTY OF AMERICA, LLC - Open Sat, 1 to 3pmNew
 $715,000Active5 beds 4 baths3,046 sq. ft.
4339 Windswept Lane, Grapevine, TX 76051
MLS# 21312187Listed by: EBBY HALLIDAY, REALTORS - Open Sat, 1 to 3pmNew
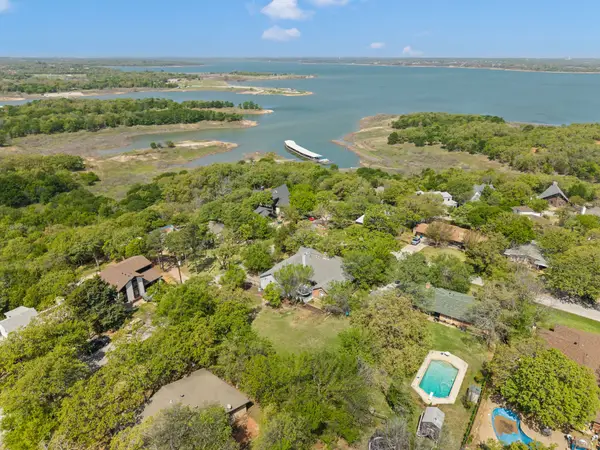 $1,100,000Active3 beds 3 baths3,562 sq. ft.
3716 Oakwood Drive, Grapevine, TX 76051
MLS# 21324779Listed by: ENGEL&VOLKERS DALLAS SOUTHLAKE - Open Sat, 1 to 3pmNew
 $849,500Active3 beds 3 baths3,562 sq. ft.
2523 Anglers Drive, Grapevine, TX 76051
MLS# 21322132Listed by: ENGEL&VOLKERS DALLAS SOUTHLAKE - New
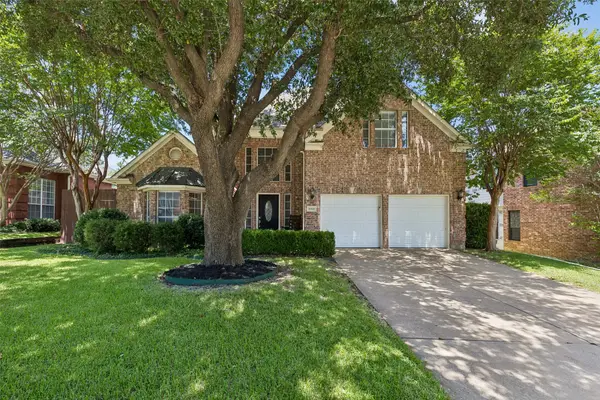 $650,000Active4 beds 4 baths2,937 sq. ft.
2416 Bonham Trail, Grapevine, TX 76051
MLS# 21317511Listed by: CHRISTIE'S LONE STAR


Protect your home and budget from life's surprises with an Assurant Home Warranty, backed by a partner that supports you through every step of homeownership. Explore Plans.
© 2026 Better Homes and Gardens Real Estate LLC. An Anywhere Real Estate company. All rights reserved. Better Homes and Gardens® Real Estate is a registered trademark owned by Meredith Operations Corporation, licensed to Better Homes and Gardens Real Estate LLC and used with permission. Better Homes and Gardens Real Estate LLC fully supports the principles of the Fair Housing Act and the Equal Opportunity Act. Listing information is deemed reliable but is not guaranteed accurate.
Each office is independently owned and operated.
Any services or products provided by third parties are not provided by, affiliated with or related to Better Homes and Gardens Real Estate LLC, or its affiliated companies.