
956 Water Oak Drive, Grapevine, TX 76051
Local realty services provided by:Better Homes and Gardens Real Estate Lindsey Realty
956 Water Oak Drive,Grapevine, TX 76051
$975,000
- 4 Beds
- 4 Baths
- 4,063 sq. ft.
- Single family
- Active
Listed by: chandler crouch, luis martinez
Office: chandler crouch, realtors
MLS#:21360223
Source:GDAR
Price summary
- Price:$975,000
- Price per sq. ft.:$239.97
- Monthly HOA dues:$39.17
About this home
Welcome to a stunning Grapevine home designed for effortless entertaining and comfortable everyday living. The sparkling pool features a separate spa and beautiful waterfall feature, complemented by a low maintenance deck with railing and mature trees that create a private outdoor retreat. Step inside to discover an impressive curved staircase and a charming brick butler's pantry. The gourmet kitchen is a chef's dream with granite countertops, stainless steel appliances, tile backsplash, and a spacious island. The living area showcases vaulted ceilings, built in shelving, and a brick gas log fireplace that creates a warm and inviting gathering space. The spacious primary suite offers a bay window overlooking the pool, trayed ceilings, crown molding, and a luxurious bathroom with extended dual vanities, an oversized walk in shower, relaxing tub, and generous walk in closet. A private office with French doors provides an ideal work from home space, while the large upstairs game room offers plenty of room for recreation and entertaining. The garage includes valuable extra storage space for added convenience. Ideally located near Grapevine Lake and all that Grapevine has to offer, this exceptional home combines style, comfort, and an enviable location. Come see all this beautiful home has to offer and schedule your private showing today!...
Contact an agent
Home facts
- Year built:2004
- Subdivision & Development:Silver Lake Estates Add
- Listing ID #:21360223
- Added:48 day(s) ago
- Updated:October 08, 2026 at 12:11 PM
Rooms and interior
- Bedrooms:4
- Total bathrooms:4
- Full bathrooms:3
- Half bathrooms:1
- Flooring:Carpet, Ceramic Tile
- Kitchen Description:Dishwasher, Disposal, Electric Cooktop, Electric Oven, Microwave
- Living area:4,063 sq. ft.
Heating and cooling
- Cooling:Ceiling Fans, Central Air, Electric
- Heating:Central, Electric
- Central air:Yes
Structure and exterior
- Roof:Composition
- Year built:2004
- Building area:4,063 sq. ft.
- Lot area:0.23 Acres
- Lot Features:Corner Lot, Interior Lot, Landscaped, Lawn, Sprinkler System, Subdivision
- Construction Materials:Brick, Stone Veneer
- Foundation Description:Slab
- Levels:2 Story
Schools
- High school:Colleyville Heritage
- Middle school:Grapevine
- Elementary school:Silver Lake
Finances and disclosures
- Price:$975,000
- Price per sq. ft.:$239.97
- Tax amount:$11,801
Features and amenities
- Appliances:Dishwasher, Disposal, Electric Cooktop, Electric Oven, Microwave
- Amenities:Security System Owned, Smoke Detectors, Window Coverings
Parking
- Garage:Yes
- Garage spaces:3
 Information provided, in part, by North Texas Real Estate Information Systems, Inc. Last Updated October 8, 2026 Listings with the NTREIS logo are listed by brokerages other than Better Homes and Gardens Real Estate Lindsey Realty.
New listings near 956 Water Oak Drive
- Open Sun, 1 to 3pmNew
 $694,000Active4 beds 3 baths2,454 sq. ft.
2148 Brookgate Drive, Grapevine, TX 76051
MLS# 21401656Listed by: NORA PARKS REALTORS INC - New
 $429,000Active3 beds 2 baths1,769 sq. ft.
2935 Ridgewood Drive, Grapevine, TX 76051
MLS# 21404004Listed by: KELLER WILLIAMS REALTY - New
 $1,650,000Active4 beds 4 baths4,260 sq. ft.
3300 Alexandria Court, Grapevine, TX 76092
MLS# 21404023Listed by: GREAT REAL ESTATE, INC. - New
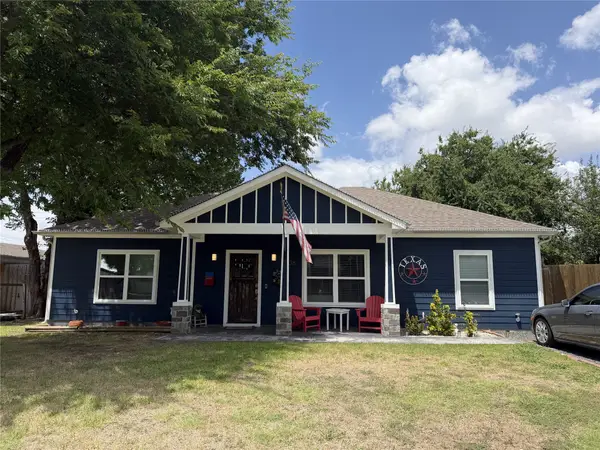 $499,000Active3 beds 2 baths1,450 sq. ft.
1338 S Pine Street, Grapevine, TX 76051
MLS# 21402732Listed by: EXP REALTY LLC - New
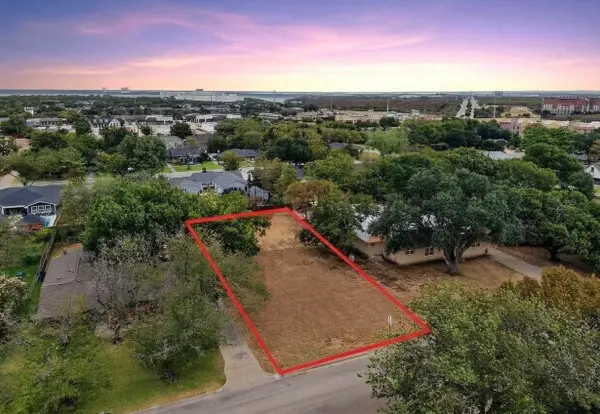 $699,000Active0.33 Acres
825 E Worth Street, Grapevine, TX 76051
MLS# 21391764Listed by: BERKSHIRE HATHAWAYHS PENFED TX - New
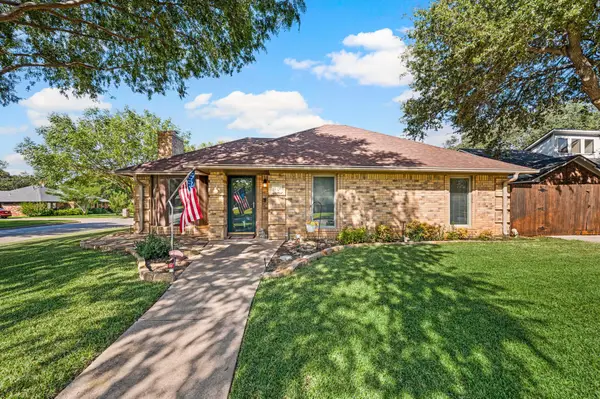 $435,000Active3 beds 2 baths1,563 sq. ft.
1401 Sandpiper Street, Grapevine, TX 76051
MLS# 21392414Listed by: C21 FINE HOMES JUDGE FITE - New
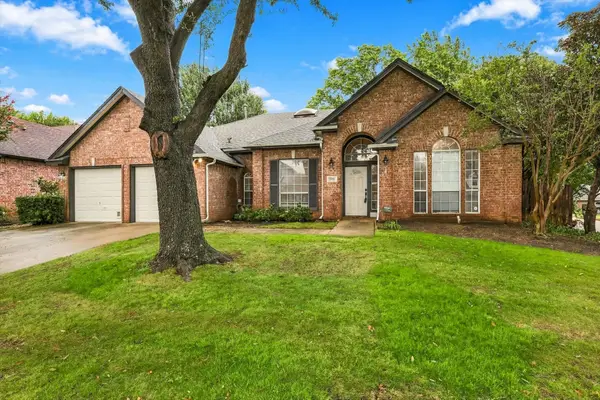 $629,000Active3 beds 2 baths2,209 sq. ft.
2900 Woodhaven Drive, Grapevine, TX 76051
MLS# 21393705Listed by: WEST RESIDENTIAL REALTY, LLC - Open Sat, 11:30am to 2:30pmNew
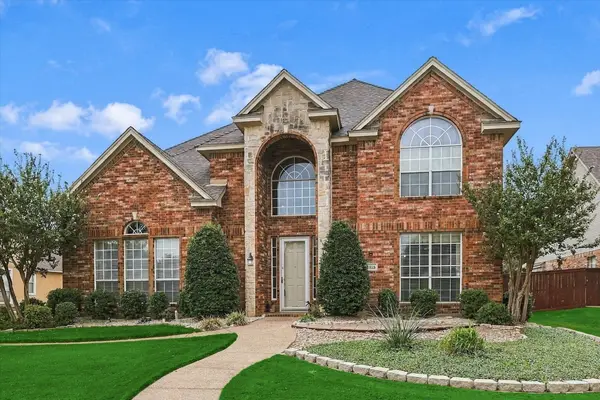 $849,900Active4 beds 3 baths3,371 sq. ft.
3325 Wilshire Avenue, Grapevine, TX 76051
MLS# 21400016Listed by: AXEN REALTY - New
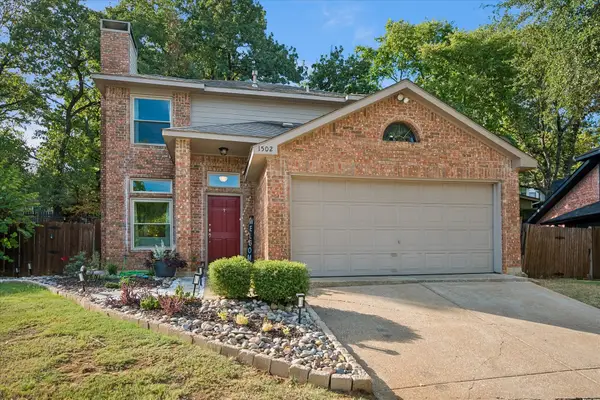 $465,000Active3 beds 3 baths1,592 sq. ft.
1502 Bennington Court, Grapevine, TX 76051
MLS# 21400490Listed by: KELLER WILLIAMS REALTY - New
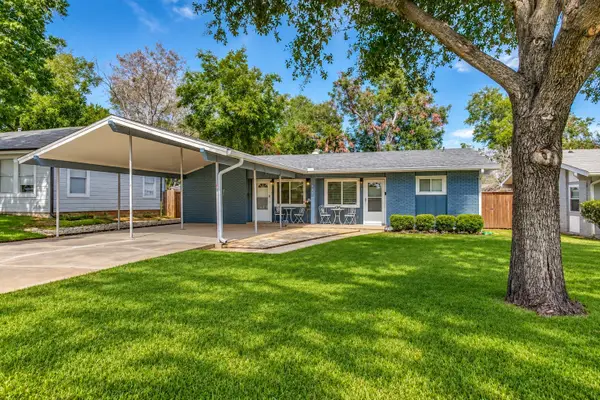 $650,000Active4 beds 2 baths1,636 sq. ft.
403 E Franklin Street, Grapevine, TX 76051
MLS# 21392222Listed by: COLDWELL BANKER REALTY


Protect your home and budget from life's surprises with an Assurant Home Warranty, backed by a partner that supports you through every step of homeownership. Explore Plans.
© 2026 Better Homes and Gardens Real Estate LLC. An Anywhere Real Estate company. All rights reserved. Better Homes and Gardens® Real Estate is a registered trademark owned by Meredith Operations Corporation, licensed to Better Homes and Gardens Real Estate LLC and used with permission. Better Homes and Gardens Real Estate LLC fully supports the principles of the Fair Housing Act and the Equal Opportunity Act. Listing information is deemed reliable but is not guaranteed accurate.
Each office is independently owned and operated.
Any services or products provided by third parties are not provided by, affiliated with or related to Better Homes and Gardens Real Estate LLC, or its affiliated companies.