
140 Kenilworth Lane, Greenville, TX 75401
Local realty services provided by:Better Homes and Gardens Real Estate Winans
Upcoming open houses
- Fri, Aug 2812:00 pm - 05:00 pm
- Sat, Aug 2912:00 pm - 05:00 pm
- Sun, Aug 3012:00 pm - 05:00 pm
- Fri, Sep 0412:00 pm - 05:00 pm
- Sat, Sep 0512:00 pm - 05:00 pm
- Sun, Sep 0612:00 pm - 05:00 pm
Listed by: lara o'keefe
Office: re/max select homes
MLS#:21150545
Source:GDAR
Price summary
- Price:$459,000
- Price per sq. ft.:$126.52
- Monthly HOA dues:$60
About this home
NEW gorgeous Astoria Home has 5 beds, 4 baths, study, gameroom, loft, and media. Features include handscraped HARDWOODS in entry, study, kitchen, cafe, family room, and traffic areas and oversized 12x24 grey tile in wet areas. The gourmet kitchen features WHITE CABINETS , MARCELLA WHITE with grey veins quartz, Mosaic tile backsplash, undercabinet lights, ORB fixtures, and stainless DOUBLE OVEN & microwave with CUSTOM CABINET VENT HOOD OUT, and GAS cooktop. The great room offers a wall of windows and a STONE FIREPLACE!. Impressive staircase features WROUGHT IRON SPINDLES. Spa-like master bath has an elegant free-standing tub and separate shower with frameless glass surround, and dropped tile pan. Other luxuries include tankless GAS water heater and stained fence with metal posts. Buchanan Ranch is a master-planned community offering a huge nature area, ponds, winding walking trails, and a pool, amenity center & gym.($26,000 Discount taken off Orig List Price $485,990. Can apply it to buy down rate or for closing costs.)...
Contact an agent
Home facts
- Year built:2025
- Subdivision & Development:Buchanan Ranch
- Listing ID #:21150545
- Added:226 day(s) ago
- Updated:August 25, 2026 at 11:55 AM
Rooms and interior
- Bedrooms:5
- Total bathrooms:4
- Full bathrooms:4
- Flooring:Carpet, Ceramic Tile, Hardwood
- Kitchen Description:Dishwasher, Disposal, Double Oven, Gas Cooktop, Microwave
- Living area:3,628 sq. ft.
Heating and cooling
- Cooling:Ceiling Fans, Central Air, Electric, Zoned
- Heating:Natural Gas, Zoned
- Central air:Yes
Structure and exterior
- Year built:2025
- Building area:3,628 sq. ft.
- Lot area:0.14 Acres
- Lot Features:Landscaped, Level, Sprinkler System, Subdivision
- Architectural Style:Traditional
- Construction Materials:Frame, Radiant Barrier, Stone
- Foundation Description:Slab
- Levels:2 Story
Schools
- High school:Greenville
- Middle school:Greenville
- Elementary school:Crockett
Finances and disclosures
- Price:$459,000
- Price per sq. ft.:$126.52
Features and amenities
- Appliances:Dishwasher, Disposal, Double Oven, Gas Cooktop, Gas Water Heater, Microwave, Plumbed For Gas, Some Gas Appliances, Tankless Water Heater
- Amenities:Air Purifier
Parking
- Garage:Yes
- Garage spaces:2
 Information provided, in part, by North Texas Real Estate Information Systems, Inc. Last Updated August 25, 2026 Listings with the NTREIS logo are listed by brokerages other than Better Homes and Gardens Real Estate Winans.
New listings near 140 Kenilworth Lane
- New
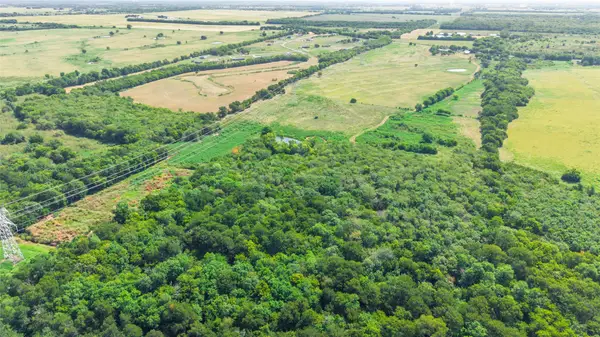 $575,000Active62.3 Acres
TBD Fm 118, Greenville, TX 75401
MLS# 21359534Listed by: TRUE NORTH REALTY - New
 $253,900Active3 beds 2 baths1,175 sq. ft.
4703 Fillmore Drive, Greenville, TX 75401
MLS# 21367694Listed by: LGI HOMES - New
 $224,070Active3 beds 2 baths1,426 sq. ft.
914 Park Street, Greenville, TX 75401
MLS# 21367521Listed by: COLDWELL BANKER APEX, REALTORS - New
 $249,900Active4 beds 3 baths1,652 sq. ft.
3055 Silver Street, Greenville, TX 75401
MLS# 21361227Listed by: MONUMENT REALTY - Open Fri, 12 to 5pmNew
 $405,990Active4 beds 4 baths2,716 sq. ft.
520 Aldred Street, Greenville, TX 75401
MLS# 21354607Listed by: RE/MAX SELECT HOMES - Open Sun, 2 to 4pmNew
 $319,000Active4 beds 2 baths2,104 sq. ft.
6905 Drew Court, Greenville, TX 75402
MLS# 21344985Listed by: KELLER WILLIAMS ROCKWALL - New
 $234,900Active3 beds 2 baths1,506 sq. ft.
1415 Reiger Drive, Greenville, TX 75402
MLS# 21363663Listed by: ENTERA REALTY LLC - New
 $99,500Active3 beds 1 baths1,165 sq. ft.
4215 Gee Street, Greenville, TX 75401
MLS# 21364282Listed by: CENTURY 21 PATTERSON AGENCY - New
 $194,900Active4 beds 2 baths1,036 sq. ft.
4701 Henry Street, Greenville, TX 75401
MLS# 21364567Listed by: LAFFERTY REAL ESTATE CO - New
 $425,000Active3 beds 2 baths1,771 sq. ft.
368 Fm 1566 E, Greenville, TX 75401
MLS# 21365424Listed by: CENTURY 21 PATTERSON AGENCY


Protect your home and budget from life's surprises with an Assurant Home Warranty, backed by a partner that supports you through every step of homeownership. Explore Plans.
© 2026 Better Homes and Gardens Real Estate LLC. An Anywhere Real Estate company. All rights reserved. Better Homes and Gardens® Real Estate is a registered trademark owned by Meredith Operations Corporation, licensed to Better Homes and Gardens Real Estate LLC and used with permission. Better Homes and Gardens Real Estate LLC fully supports the principles of the Fair Housing Act and the Equal Opportunity Act. Listing information is deemed reliable but is not guaranteed accurate.
Each office is independently owned and operated.
Any services or products provided by third parties are not provided by, affiliated with or related to Better Homes and Gardens Real Estate LLC, or its affiliated companies.