
140 Teton Street, Greenville, TX 75402
Local realty services provided by:Better Homes and Gardens Real Estate Lindsey Realty
Listed by: becky chance
Office: monument realty
MLS#:21428194
Source:GDAR
Price summary
- Price:$282,481
- Price per sq. ft.:$137.19
- Monthly HOA dues:$50
About this home
**PROFESSIONAL PICTURES COMING SOON. ESTIMATED HOME COMPLETION SLATED FOR JANUARY 20, 2027!*THIS IS THE FITZHUGH PLAN.
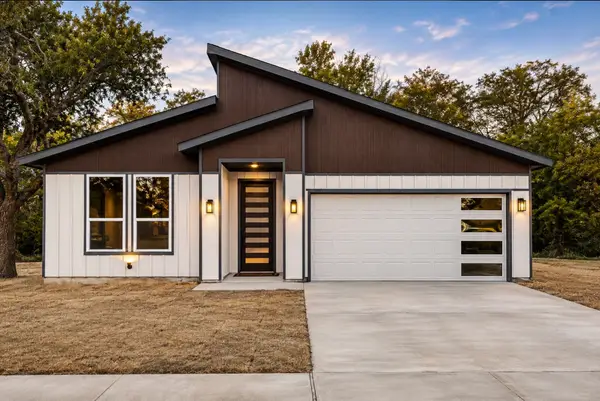
Discover the ease of single-story living in this beautifully designed new construction home by Meritage Homes, located in the desirable Stratton Place community. Anticipated for a January completion, this thoughtfully planned home offers approximately 2,059 square feet, 3 bedrooms, 2.5 bathrooms, and a layout that makes every square foot count. Designed for the way you live today, the open-concept living space brings the kitchen, dining, and living areas together to create a welcoming atmosphere for both everyday moments and entertaining. The kitchen makes a stylish statement with crisp white cabinetry, elegant quartz countertops, and a functional design that keeps everything within reach. EVP flooring adds a modern touch and easy maintenance, while carpet in select areas provides added comfort. Need a little extra flexibility? The dedicated flex space is ready to become whatever fits your lifestyle best, whether that's a private home office, study, reading nook, or additional living space. When it's time to unwind, the private primary suite offers a comfortable retreat, while two additional bedrooms provide room for guests, family, or hobbies. Thoughtful storage, a convenient half bath, and a two-car garage add to the home's everyday functionality. Beyond your front door, Stratton Place offers green space and a neighborhood playground, creating opportunities to enjoy the outdoors and connect with the community. Conveniently positioned with access to Greenville, McKinney, and surrounding areas, this location makes getting where you need to go a little easier. Enjoy the benefits of brand-new construction, modern finishes, and Meritage Homes' commitment to energy-efficient building. Your next chapter starts here!...
Contact an agent
Home facts
- Year built:2026
- Subdivision & Development:Stratton Place Add
- Listing ID #:21428194
- Added:1 day(s) ago
- Updated:November 13, 2026 at 02:14 PM
Rooms and interior
- Bedrooms:3
- Total bathrooms:3
- Full bathrooms:2
- Half bathrooms:1
- Flooring:Carpet, Ceramic Tile, Luxury Vinyl Plank
- Kitchen Description:Dishwasher, Disposal, Electric Oven, Electric Range, Microwave
- Living area:2,059 sq. ft.
Heating and cooling
- Cooling:Ceiling Fans, Central Air, Electric
- Heating:Central, Electric
- Central air:Yes
Structure and exterior
- Roof:Composition
- Year built:2026
- Building area:2,059 sq. ft.
- Lot area:0.16 Acres
- Architectural Style:Traditional
- Construction Materials:Brick
- Foundation Description:Slab
- Levels:1 Story
Schools
- High school:Greenville
- Middle school:Greenville
- Elementary school:Bowie
Finances and disclosures
- Price:$282,481
- Price per sq. ft.:$137.19
- Tax amount:$648
Features and amenities
- Appliances:Dishwasher, Disposal, Electric Oven, Electric Range, Microwave
- Amenities:Window Coverings
Parking
- Garage:Yes
- Garage spaces:2
 Information provided, in part, by North Texas Real Estate Information Systems, Inc. Last Updated November 13, 2026 Listings with the NTREIS logo are listed by brokerages other than Better Homes and Gardens Real Estate Lindsey Realty.
New listings near 140 Teton Street
- New
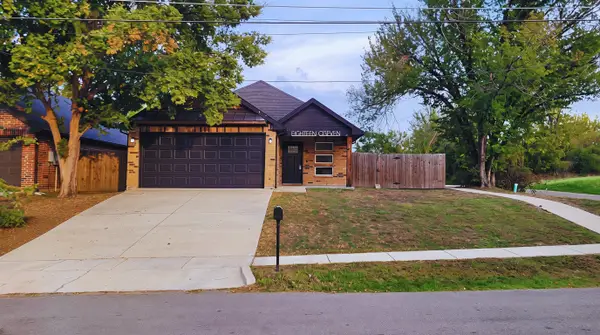 $230,000Active3 beds 2 baths1,380 sq. ft.
1807 Stuart Street, Greenville, TX 75401
MLS# 21426786Listed by: AT HOME TEXAS REAL ESTATE - New
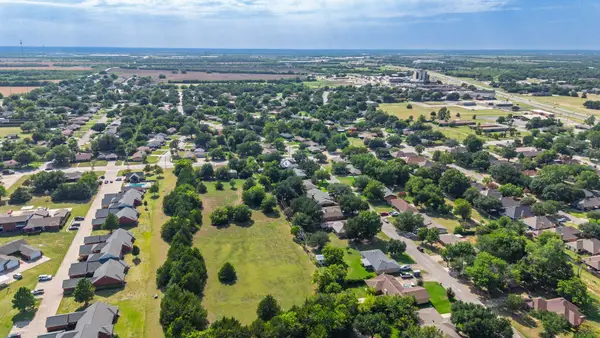 $189,450Active2.22 Acres
3202 Memphis Avenue, Greenville, TX 75402
MLS# 21421997Listed by: TARPLEY, REALTORS - New
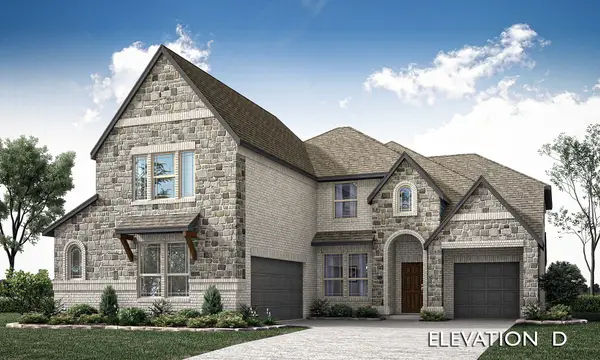 $646,811Active5 beds 4 baths3,695 sq. ft.
2608 Lee Street, Burleson, TX 76028
MLS# 21435091Listed by: VISIONS REALTY & INVESTMENTS - New
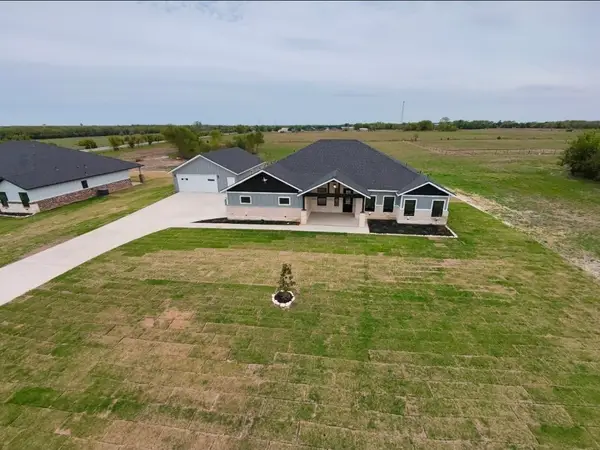 $599,900Active4 beds 3 baths2,597 sq. ft.
9483 Cr-4214, Greenville, TX 75401
MLS# 21435195Listed by: REALTY FIRM GLOBAL, PLLC - New
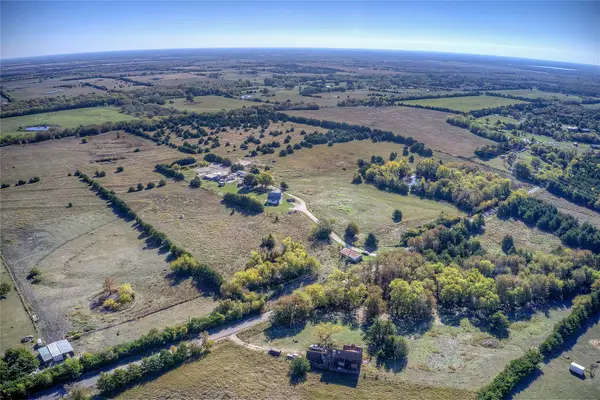 $980,000Active44.74 Acres
TBD County Road 1033, Greenville, TX 75401
MLS# 21434208Listed by: TARPLEY, REALTORS - New
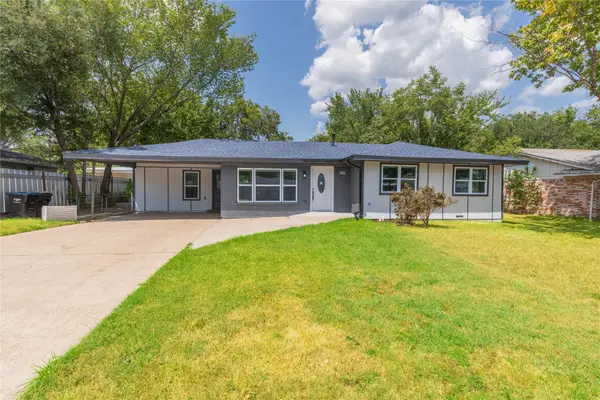 $199,900Active3 beds 2 baths1,393 sq. ft.
2514 Broadview Street, Greenville, TX 75402
MLS# 21434502Listed by: BLUEMARK, LLC - New
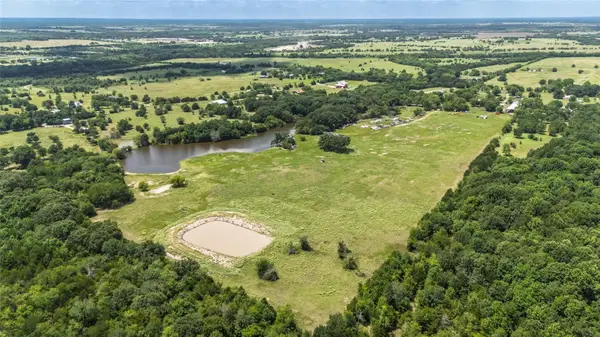 $699,000Active30 Acres
30 ac County Road 4104, Greenville, TX 75401
MLS# 21434083Listed by: CENTURY 21 FIRST GROUP 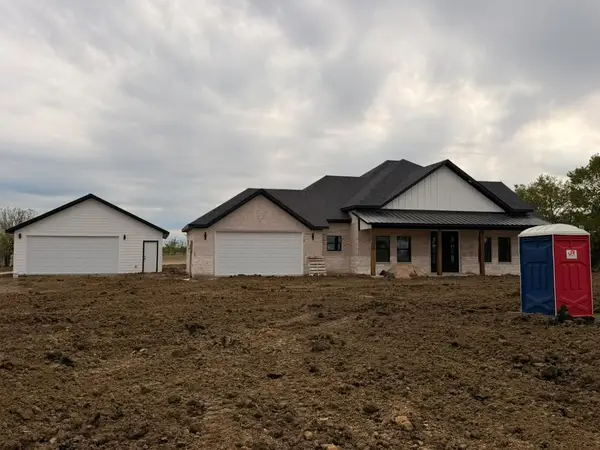 $678,888Pending4 beds 3 baths2,700 sq. ft.
9449 County Road 4214, Greenville, TX 75401
MLS# 21432374Listed by: ONLY 1 REALTY GROUP NORTH DALLAS- New
 $229,000Active3 beds 2 baths1,496 sq. ft.
2808 College Street, Greenville, TX 75401
MLS# 21433321Listed by: NEXTPHASE REALTY


Protect your home and budget from life's surprises with an Assurant Home Warranty, backed by a partner that supports you through every step of homeownership. Explore Plans.
© 2026 Better Homes and Gardens Real Estate LLC. An Anywhere Real Estate company. All rights reserved. Better Homes and Gardens® Real Estate is a registered trademark owned by Meredith Operations Corporation, licensed to Better Homes and Gardens Real Estate LLC and used with permission. Better Homes and Gardens Real Estate LLC fully supports the principles of the Fair Housing Act and the Equal Opportunity Act. Listing information is deemed reliable but is not guaranteed accurate.
Each office is independently owned and operated.
Any services or products provided by third parties are not provided by, affiliated with or related to Better Homes and Gardens Real Estate LLC, or its affiliated companies.