
1589 County Road 1035, Greenville, TX 75401
Local realty services provided by:Better Homes and Gardens Real Estate Lindsey Realty
Listed by: nan riter
Office: riter group
MLS#:21430962
Source:GDAR
Price summary
- Price:$215,000
- Price per sq. ft.:$109.69
About this home
Take a look at this 3-bedroom, 2-bath home on 7.67 acres in a peaceful country setting! This inviting property features a cozy living room with a brick fireplace, a kitchen with ample cabinet space, a large den or flex space, a dining room or office area, and more. Outdoors, the acreage provides plenty of room to roam and play, offering the freedom and privacy that define a quiet rural lifestyle. A generous metal building with two interior levels gives you abundant workshop and storage options, while the spacious covered pavilion-style area is ideal for gatherings, projects, or multi-use functionality. If you're seeking a rural lifestyle that keeps you close enough to the city for convenience, this property may be the perfect fit. This is a Fannie Mae HomePath Property...View it today!
Contact an agent
Home facts
- Year built:1975
- Subdivision & Development:Porter Juliet Survey
- Listing ID #:21430962
- Added:2 day(s) ago
- Updated:November 09, 2026 at 01:02 PM
Rooms and interior
- Bedrooms:3
- Total bathrooms:2
- Full bathrooms:2
- Flooring:Concrete
- Kitchen Description:Dishwasher, Double Oven, Gas Cooktop, Microwave
- Living area:1,960 sq. ft.
Heating and cooling
- Cooling:Central Air, Electric
- Heating:Central
- Central air:Yes
Structure and exterior
- Roof:Composition
- Year built:1975
- Building area:1,960 sq. ft.
- Lot area:7.67 Acres
- Lot Features:Acreage, Interior Lot, Many Trees
- Architectural Style:Ranch
- Construction Materials:Brick
- Foundation Description:Slab
- Levels:1 Story
Schools
- High school:Celeste
- Middle school:Celeste
- Elementary school:Celeste
Finances and disclosures
- Price:$215,000
- Price per sq. ft.:$109.69
- Tax amount:$5,243
Features and amenities
- Appliances:Dishwasher, Double Oven, Gas Cooktop, Microwave
- Amenities:Smoke Detectors
Parking
- Carport spaces:2
 Information provided, in part, by North Texas Real Estate Information Systems, Inc. Last Updated November 9, 2026 Listings with the NTREIS logo are listed by brokerages other than Better Homes and Gardens Real Estate Lindsey Realty.
New listings near 1589 County Road 1035
- New
 $199,900Active7.5 Acres
4700 Cordell Street, Greenville, TX 75401
MLS# 21429574Listed by: LIVV REAL ESTATE, LLC - New
 $295,000Active3 beds 2 baths1,640 sq. ft.
2209 College Street, Greenville, TX 75401
MLS# 21431111Listed by: CENTURY 21 JUDGE FITE CO. - New
 $274,900Active3 beds 2 baths1,289 sq. ft.
4066 State Highway 34 S, Greenville, TX 75402
MLS# 21430267Listed by: PRO-STAR REALTY LLC - New
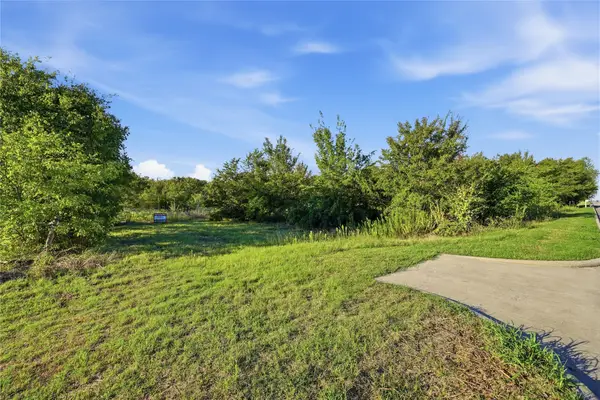 $1,200,000Active10.67 Acres
901 Traders Road, Greenville, TX 75402
MLS# 21428738Listed by: OMNIKEY REALTY, LLC. - New
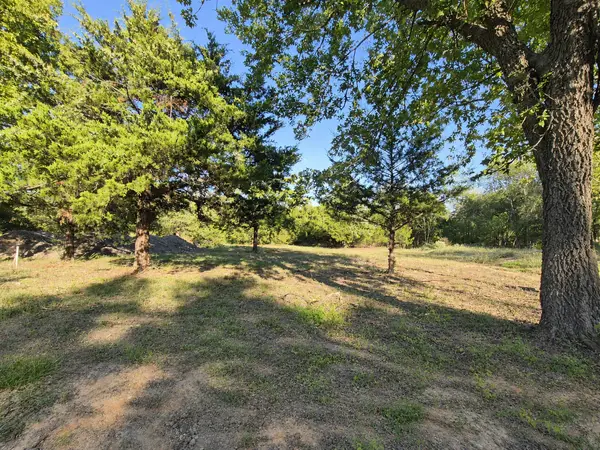 $35,000Active0.15 Acres
1815 Harrison, Greenville, TX 75401
MLS# 21429969Listed by: FREEDOM KEY REALTY - New
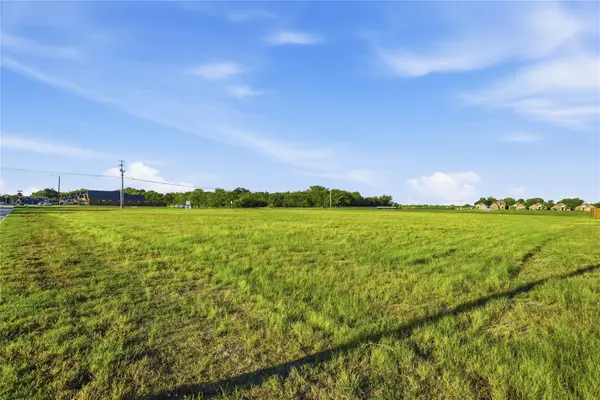 $250,000Active3.36 Acres
0 Scott Lane, Greenville, TX 75402
MLS# 21430263Listed by: OMNIKEY REALTY, LLC. - New
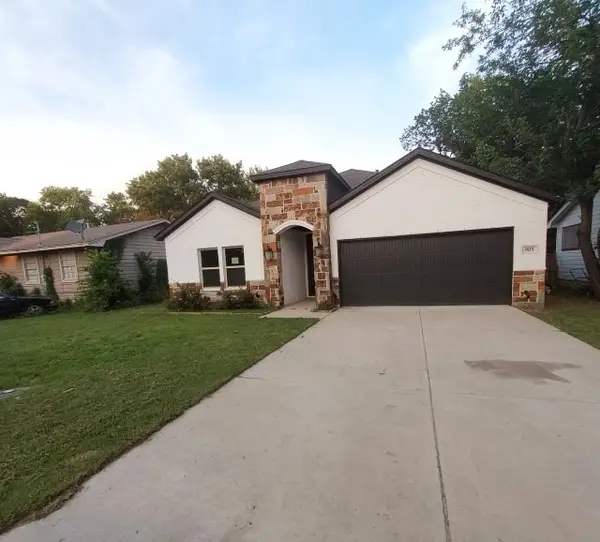 $229,900Active4 beds 2 baths1,828 sq. ft.
905 Edgar Street, Greenville, TX 75401
MLS# 21430279Listed by: NE TEXAS REGIONAL REALTY - New
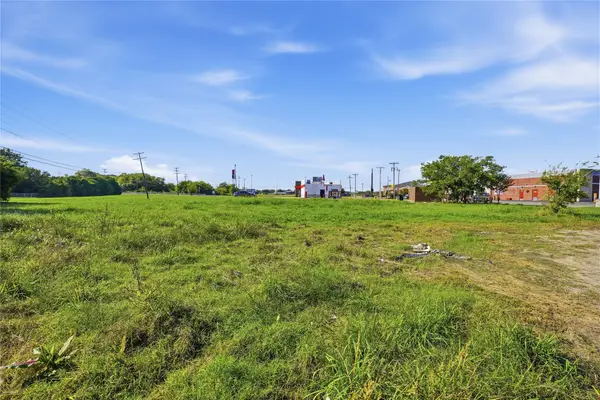 $115,000Active0.75 Acres
0 Hwy 69, Greenville, TX 75402
MLS# 21430382Listed by: OMNIKEY REALTY, LLC. - New
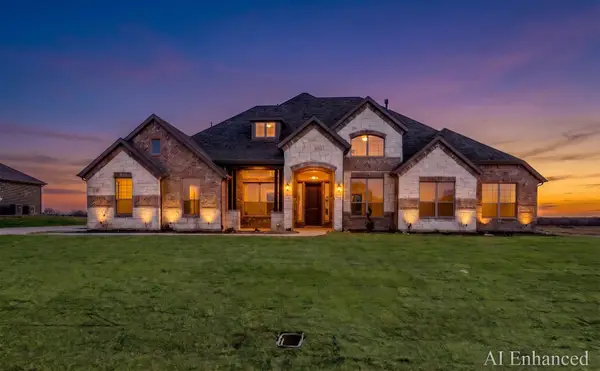 $598,298Active4 beds 4 baths3,088 sq. ft.
8130 Westburn, Greenville, TX 75402
MLS# 21430674Listed by: HOMESUSA.COM


Protect your home and budget from life's surprises with an Assurant Home Warranty, backed by a partner that supports you through every step of homeownership. Explore Plans.
© 2026 Better Homes and Gardens Real Estate LLC. An Anywhere Real Estate company. All rights reserved. Better Homes and Gardens® Real Estate is a registered trademark owned by Meredith Operations Corporation, licensed to Better Homes and Gardens Real Estate LLC and used with permission. Better Homes and Gardens Real Estate LLC fully supports the principles of the Fair Housing Act and the Equal Opportunity Act. Listing information is deemed reliable but is not guaranteed accurate.
Each office is independently owned and operated.
Any services or products provided by third parties are not provided by, affiliated with or related to Better Homes and Gardens Real Estate LLC, or its affiliated companies.