
210 Teton Street, Greenville, TX 75402
Local realty services provided by:Better Homes and Gardens Real Estate Edwards & Associates
210 Teton Street,Greenville, TX 75402
$279,640Last list price
- 3 Beds
- 3 Baths
- - sq. ft.
- Single family
- Sold
Listed by: becky chance
Office: monument realty
MLS#:21327846
Source:GDAR
Sorry, we are unable to map this address
Price summary
- Price:$279,640
- Monthly HOA dues:$50
About this home
**PROFESSIONAL PICTURES COMING SOON. This is the PRESTON plan by Meritage Homes, featuring 4 bedrooms, 3 bathrooms, a 2 car garage and 2059 square feet. Home will be available in September! PHOTOS ADDED ONLY REPRESENT THE FLOOR PLAN AND NOT SPECIFIC FINISH OUT.**
Contact an agent
Home facts
- Year built:2026
- Subdivision & Development:Stratton Place Add
- Listing ID #:21327846
- Added:73 day(s) ago
- Updated:September 25, 2026 at 06:25 AM
Rooms and interior
- Bedrooms:3
- Total bathrooms:3
- Full bathrooms:3
- Flooring:Carpet, Ceramic Tile, Luxury Vinyl Plank
- Kitchen Description:Disposal, Electric Range, Microwave
Heating and cooling
- Cooling:Ceiling Fans, Central Air, Electric
- Heating:Central, Electric
- Central air:Yes
Structure and exterior
- Roof:Composition
- Year built:2026
- Lot Features:Interior Lot, Sprinkler System, Subdivision
- Architectural Style:Traditional
- Construction Materials:Brick, Stone
- Foundation Description:Slab
- Levels:1 Story
Schools
- High school:Greenville
- Middle school:Greenville
- Elementary school:Bowie
Finances and disclosures
- Price:$279,640
- Tax amount:$795
Features and amenities
- Appliances:Disposal, Dryer, Electric Range, Microwave
- Laundry features:Dryer
- Amenities:Window Coverings
Parking
- Garage:Yes
- Garage spaces:2
 Information provided, in part, by North Texas Real Estate Information Systems, Inc. Last Updated September 25, 2026 Listings with the NTREIS logo are listed by brokerages other than Better Homes and Gardens Real Estate Edwards & Associates.
New listings near 210 Teton Street
- New
 $80,000Active2 beds 1 baths1,104 sq. ft.
2503 Stanford Street, Greenville, TX 75401
MLS# 21391927Listed by: BERKSHIRE HATHAWAYHS PENFED TX - New
 $425,000Active3 beds 2 baths1,081 sq. ft.
3520 County Road 1061, Greenville, TX 75401
MLS# 21388897Listed by: EXP REALTY LLC - New
 $149,000Active4.88 Acres
3133 County Road 4301 #Lot 15, Greenville, TX 75401
MLS# 21394785Listed by: REAL BROKER, LLC - New
 $217,000Active3 beds 3 baths1,448 sq. ft.
6810 Topaz Drive, Greenville, TX 75402
MLS# 21393923Listed by: DHS REALTY - New
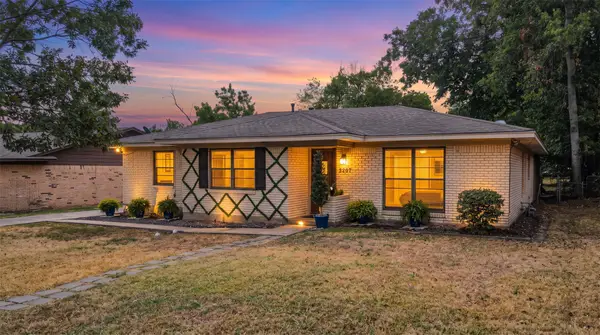 $265,000Active3 beds 2 baths1,493 sq. ft.
3207 Eastland Avenue, Greenville, TX 75402
MLS# 21393624Listed by: SOUTHERN GRACE REALTY - New
 $385,000Active4 beds 3 baths2,359 sq. ft.
215 Trevor Lane, Greenville, TX 75402
MLS# 21393345Listed by: OMNIKEY REALTY, LLC. - New
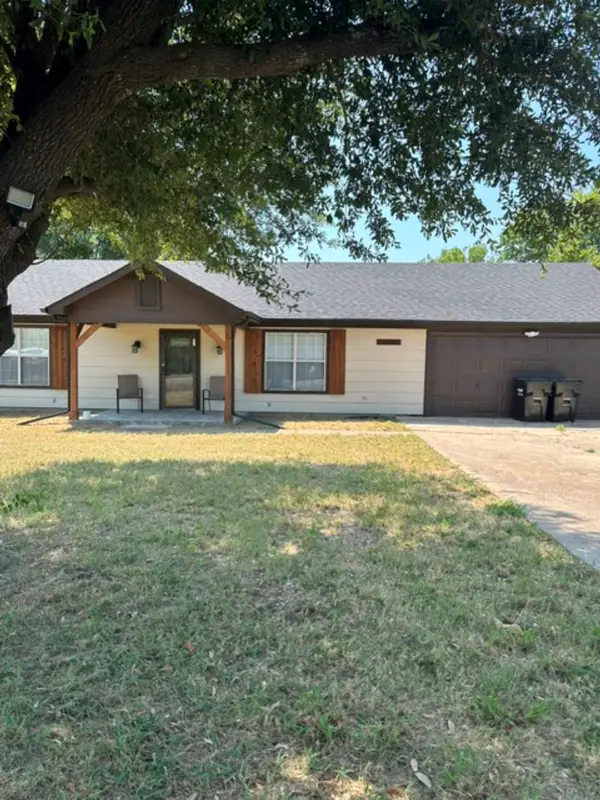 $360,000Active3 beds 2 baths1,736 sq. ft.
11110 N Fm 1570, Greenville, TX 75402
MLS# 21385437Listed by: REAL ESTATE STORE - New
 $340,000Active3 beds 2 baths1,851 sq. ft.
135 Trevor Lane, Greenville, TX 75402
MLS# 21393220Listed by: OMNIKEY REALTY, LLC. - New
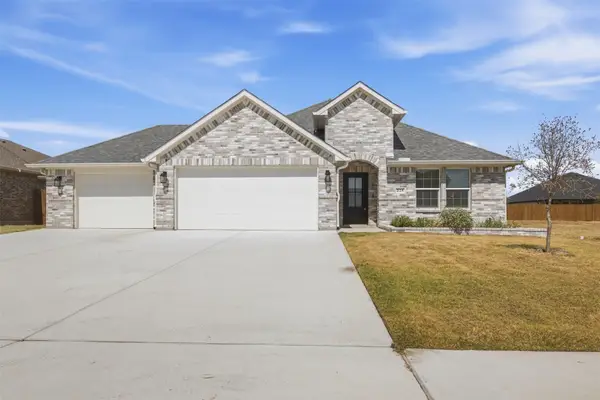 $337,500Active3 beds 2 baths1,800 sq. ft.
225 Trevor Lane, Greenville, TX 75402
MLS# 21393276Listed by: OMNIKEY REALTY, LLC. - New
 $1,620,225Active64.81 Acres
0000 County Rd 3101, Greenville, TX 75402
MLS# 21393350Listed by: MCBRAYER REALTY SERVICES, INC.


Protect your home and budget from life's surprises with an Assurant Home Warranty, backed by a partner that supports you through every step of homeownership. Explore Plans.
© 2026 Better Homes and Gardens Real Estate LLC. An Anywhere Real Estate company. All rights reserved. Better Homes and Gardens® Real Estate is a registered trademark owned by Meredith Operations Corporation, licensed to Better Homes and Gardens Real Estate LLC and used with permission. Better Homes and Gardens Real Estate LLC fully supports the principles of the Fair Housing Act and the Equal Opportunity Act. Listing information is deemed reliable but is not guaranteed accurate.
Each office is independently owned and operated.
Any services or products provided by third parties are not provided by, affiliated with or related to Better Homes and Gardens Real Estate LLC, or its affiliated companies.