
345 Penley Place, Greenville, TX 75401
Local realty services provided by:Better Homes and Gardens Real Estate Senter, REALTORS(R)
Upcoming open houses
- Sun, Sep 2712:00 pm - 05:00 pm
- Fri, Oct 0212:00 pm - 05:00 pm
- Sat, Oct 0312:00 pm - 05:00 pm
- Sun, Oct 0412:00 pm - 05:00 pm
- Fri, Oct 0912:00 pm - 05:00 pm
- Sat, Oct 1012:00 pm - 05:00 pm
- Sun, Oct 1112:00 pm - 05:00 pm
- Fri, Oct 1612:00 pm - 05:00 pm
- Sat, Oct 1712:00 pm - 05:00 pm
- Sun, Oct 1812:00 pm - 05:00 pm
- Fri, Oct 2312:00 pm - 05:00 pm
- Sat, Oct 2412:00 pm - 05:00 pm
- Sun, Oct 2512:00 pm - 05:00 pm
Listed by: lara o'keefe
Office: re/max select homes
MLS#:21349401
Source:GDAR
Price summary
- Price:$434,990
- Price per sq. ft.:$151.14
- Monthly HOA dues:$60
About this home
Luxurious NEW Astoria home with 3 CAR GARAGE! Gorgeous 1.5 story has 4 beds, 3 baths, study with French doors, large extended family room, huge gameroom, and covered patio. Features include lots of rich HARDWOOD FLOORS in entry, study, kitchen, cafe, and extended family room. The gourmet kitchen features Brownstone cabinets, a large Oak Moss accent island with extra storage, FANTASY BROWN GRANITE, decorative mosaic tile backsplash, and Nickle fixtures. It also boasts stainless GE BUILT-IN OVEN, GAS cooktop, and CUSTOM CABINET VENT HOOD TO OUTSIDE. The family room is enormous with extra can lighting. GAS STUB OUT for future generator. HUGE MASTER SHOWER with 2 showerheads and 2 granite bench seats, 12x24 tile, dual sinks, and ciustom cabinet between vanities for extra storage. There is an upgraded walk-in shower in bath 2, tankless GAS water heater, stained fence with metal posts, and more! Buchanan Ranch is a master planned community with greenspace, ponds, and winding walking trails! Future pool & amenity center with gym coming in phase 2.($25,000 discounted from $459,990 Original List Price $459,990 can be used instead towards closing costs, or to buy down rate.)...
Contact an agent
Home facts
- Year built:2026
- Subdivision & Development:Buchanan Ranch
- Listing ID #:21349401
- Added:52 day(s) ago
- Updated:September 26, 2026 at 01:49 AM
Rooms and interior
- Bedrooms:4
- Total bathrooms:3
- Full bathrooms:3
- Flooring:Carpet, Ceramic Tile, Hardwood
- Kitchen Description:Built In Gas Range, Dishwasher, Disposal, Gas Cooktop, Microwave, Vented Exhaust Fan
- Living area:2,878 sq. ft.
Heating and cooling
- Cooling:Ceiling Fans, Central Air, Electric
- Heating:Natural Gas
- Central air:Yes
Structure and exterior
- Year built:2026
- Building area:2,878 sq. ft.
- Lot area:0.18 Acres
- Lot Features:Landscaped, Level, Sprinkler System, Subdivision
- Architectural Style:Traditional
- Construction Materials:Fiber Cement, Frame, Radiant Barrier, Stone
- Foundation Description:Slab
Schools
- High school:Greenville
- Middle school:Greenville
- Elementary school:Crockett
Finances and disclosures
- Price:$434,990
- Price per sq. ft.:$151.14
Features and amenities
- Appliances:Built In Gas Range, Dishwasher, Disposal, Gas Cooktop, Gas Water Heater, Microwave, Plumbed For Gas, Some Gas Appliances, Tankless Water Heater, Vented Exhaust Fan
- Amenities:Air Purifier
Parking
- Garage:Yes
- Garage spaces:3
 Information provided, in part, by North Texas Real Estate Information Systems, Inc. Last Updated September 26, 2026 Listings with the NTREIS logo are listed by brokerages other than Better Homes and Gardens Real Estate Senter, REALTORS(R).
New listings near 345 Penley Place
- New
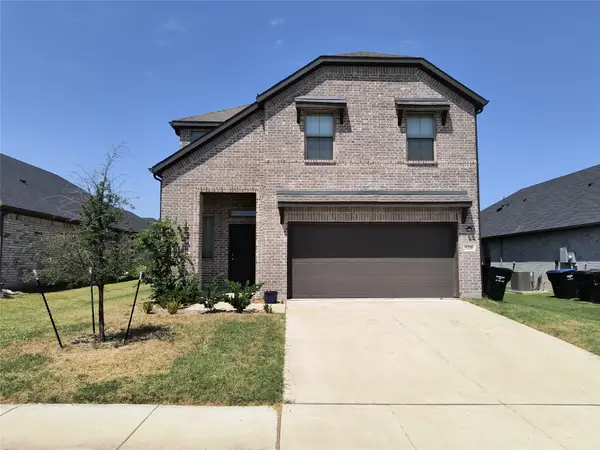 $285,000Active4 beds 3 baths2,355 sq. ft.
320 Leopold Trail, Greenville, TX 75402
MLS# 21396718Listed by: REKONNECTION, LLC - New
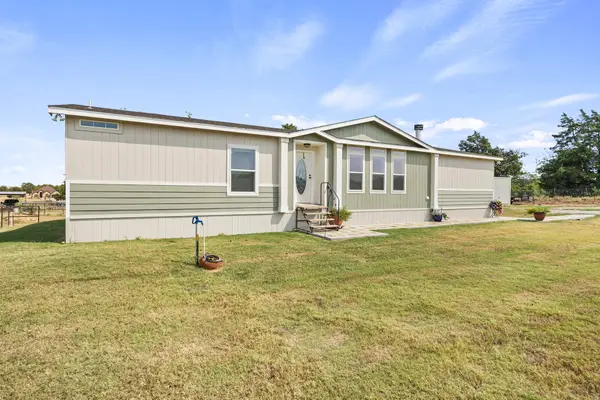 $325,000Active3 beds 3 baths1,786 sq. ft.
3258 E I-30, Greenville, TX 75402
MLS# 21387601Listed by: EBBY HALLIDAY, REALTORS - New
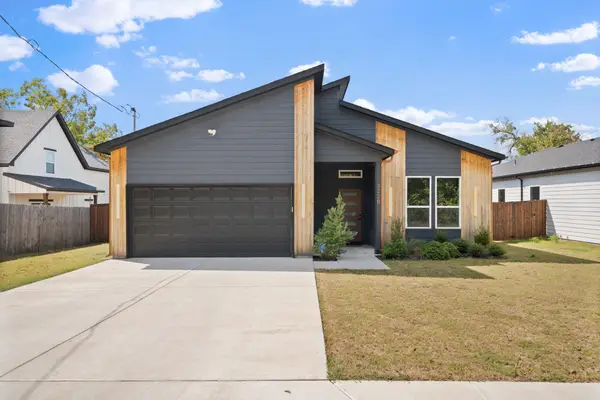 $320,000Active4 beds 2 baths1,833 sq. ft.
3220 Houston Street, Greenville, TX 75401
MLS# 21394071Listed by: RE/MAX FOUR CORNERS - GREENVILLE - New
 $382,500Active25.51 Acres
TBD Fm 36, Greenville, TX 75401
MLS# 21395920Listed by: THE AGENCY ROCKWALL - New
 $300,000Active3 beds 3 baths1,700 sq. ft.
2096 Private Road 3340, Greenville, TX 75402
MLS# 21394525Listed by: LFG REALTY, LLC - New
 $80,000Active2 beds 1 baths1,104 sq. ft.
2503 Stanford Street, Greenville, TX 75401
MLS# 21391927Listed by: BERKSHIRE HATHAWAYHS PENFED TX - New
 $425,000Active3 beds 2 baths1,081 sq. ft.
3520 County Road 1061, Greenville, TX 75401
MLS# 21388897Listed by: EXP REALTY LLC - New
 $149,000Active4.88 Acres
3133 County Road 4301 #Lot 15, Greenville, TX 75401
MLS# 21394785Listed by: REAL BROKER, LLC - New
 $217,000Active3 beds 3 baths1,448 sq. ft.
6810 Topaz Drive, Greenville, TX 75402
MLS# 21393923Listed by: DHS REALTY - New
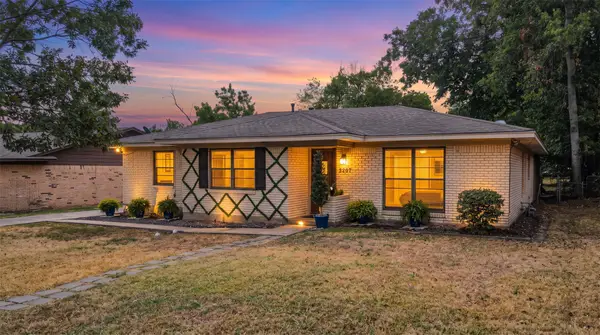 $265,000Active3 beds 2 baths1,493 sq. ft.
3207 Eastland Avenue, Greenville, TX 75402
MLS# 21393624Listed by: SOUTHERN GRACE REALTY


Protect your home and budget from life's surprises with an Assurant Home Warranty, backed by a partner that supports you through every step of homeownership. Explore Plans.
© 2026 Better Homes and Gardens Real Estate LLC. An Anywhere Real Estate company. All rights reserved. Better Homes and Gardens® Real Estate is a registered trademark owned by Meredith Operations Corporation, licensed to Better Homes and Gardens Real Estate LLC and used with permission. Better Homes and Gardens Real Estate LLC fully supports the principles of the Fair Housing Act and the Equal Opportunity Act. Listing information is deemed reliable but is not guaranteed accurate.
Each office is independently owned and operated.
Any services or products provided by third parties are not provided by, affiliated with or related to Better Homes and Gardens Real Estate LLC, or its affiliated companies.