
5401 Nevada Drive, Greenville, TX 75402
Local realty services provided by:Better Homes and Gardens Real Estate Senter, REALTORS(R)
Listed by: julie sickels
Office: real broker, llc.
MLS#:21337719
Source:GDAR
Price summary
- Price:$255,000
- Price per sq. ft.:$166.23
About this home
Some homes are built with walls and windows. This one was built with love, laughter, and years of sweet family memories.
Welcome to this beautifully cared-for 3-bedroom, 2-bath home featuring 1,534 square feet of warm and inviting living space on a large corner lot. From the moment you pull into the driveway, you can feel the pride of ownership. Every room reflects how well this home has been maintained, making it truly move-in ready for its next chapter.
One of the most loved features is the split-bedroom layout, offering a peaceful retreat for the primary suite (which has 2 walk in closets)while giving guests, in-laws, or children their own private space. It is the kind of floor plan that makes everyday living more comfortable and hosting family and friends even more enjoyable.
The spacious corner lot provides room to breathe, play, garden, entertain, or simply sit outside and enjoy the evening breeze. Whether it is morning coffee on the porch, holiday gatherings, or watching the kids play in the yard, this home has been the backdrop for countless cherished moments.
If you are searching for a perfect starter home, a place to downsize without giving up comfort, or a cozy home for a small family, this one deserves your attention. It is rare to find a home that feels this loved, this well cared for, and this ready for new memories to be made.
Competitively priced and ready for its next owner, this home is expected to go quickly. The only thing missing is the family who will write their next beautiful chapter here....
Contact an agent
Home facts
- Year built:1989
- Listing ID #:21337719
- Added:1 day(s) ago
- Updated:July 28, 2026 at 11:50 AM
Rooms and interior
- Bedrooms:3
- Total bathrooms:2
- Full bathrooms:2
- Flooring:Carpet, Ceramic Tile
- Kitchen Description:Dishwasher, Disposal, Electric Cooktop, Electric Oven
- Living area:1,534 sq. ft.
Heating and cooling
- Cooling:Ceiling Fans, Central Air, Electric
- Heating:Central, Electric, Fireplaces
- Central air:Yes
Structure and exterior
- Year built:1989
- Building area:1,534 sq. ft.
- Lot area:0.36 Acres
- Lot Features:Corner Lot, Lawn
- Architectural Style:Traditional
- Construction Materials:Brick
- Foundation Description:Slab
- Levels:1 Story
Schools
- High school:Greenville
- Middle school:Intermedia
- Elementary school:Bowie
Finances and disclosures
- Price:$255,000
- Price per sq. ft.:$166.23
- Tax amount:$5,120
Features and amenities
- Appliances:Dishwasher, Disposal, Electric Cooktop, Electric Oven
- Amenities:Carbon Monoxide Detectors
Parking
- Garage:Yes
- Garage spaces:2
 Information provided, in part, by North Texas Real Estate Information Systems, Inc. Last Updated July 28, 2026 Listings with the NTREIS logo are listed by brokerages other than Better Homes and Gardens Real Estate Senter, REALTORS(R).
New listings near 5401 Nevada Drive
- New
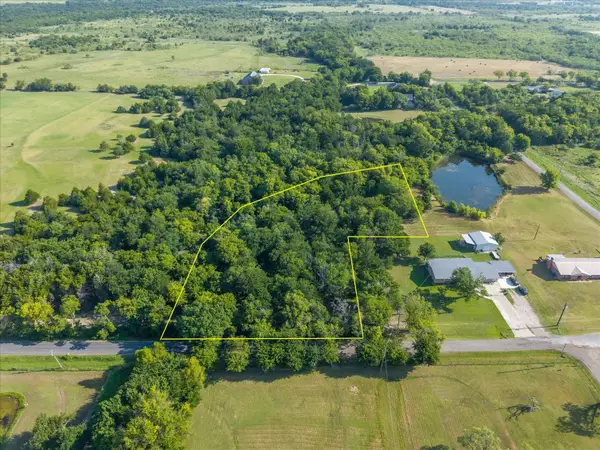 $84,900Active1.64 Acres
1.64Ac County Road 2182, Greenville, TX 75402
MLS# 21336685Listed by: CENTURY 21 PATTERSON AGENCY - New
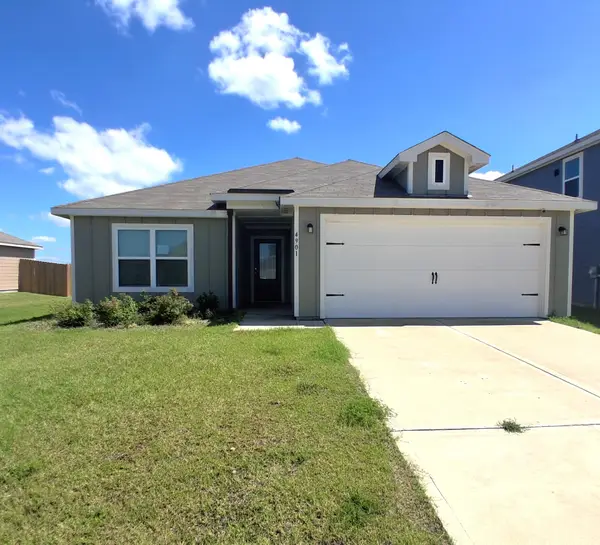 $226,500Active3 beds 2 baths1,170 sq. ft.
4901 Delano Street, Greenville, TX 75401
MLS# 21336940Listed by: NE TEXAS REGIONAL REALTY - New
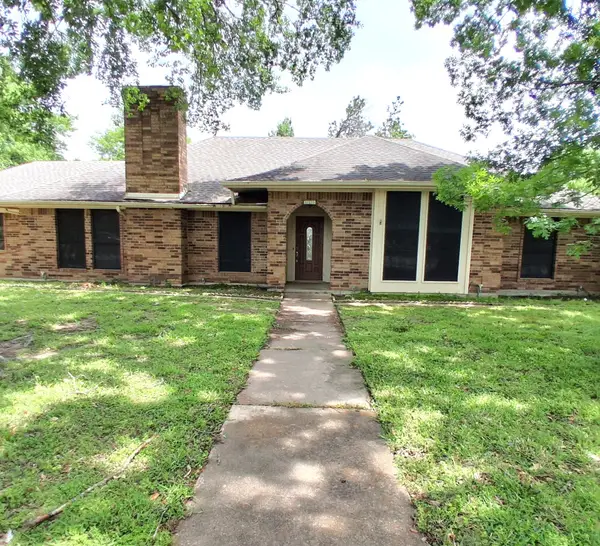 $225,000Active4 beds 2 baths2,217 sq. ft.
319 Jamie Way, Greenville, TX 75402
MLS# 21338252Listed by: NE TEXAS REGIONAL REALTY - New
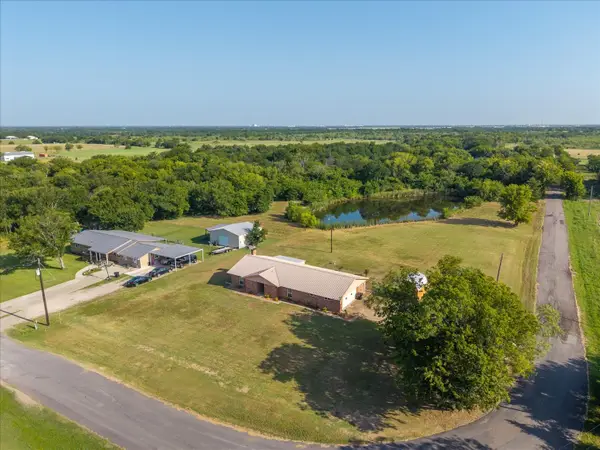 $284,900Active2 beds 2 baths1,634 sq. ft.
3168 County Road 2182, Greenville, TX 75402
MLS# 21336672Listed by: CENTURY 21 PATTERSON AGENCY - New
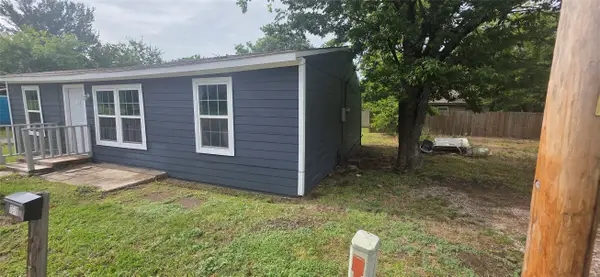 $90,000Active3 beds 1 baths1,036 sq. ft.
3510 Marshall Street, Greenville, TX 75401
MLS# 21341741Listed by: AT HOME TEXAS REAL ESTATE - New
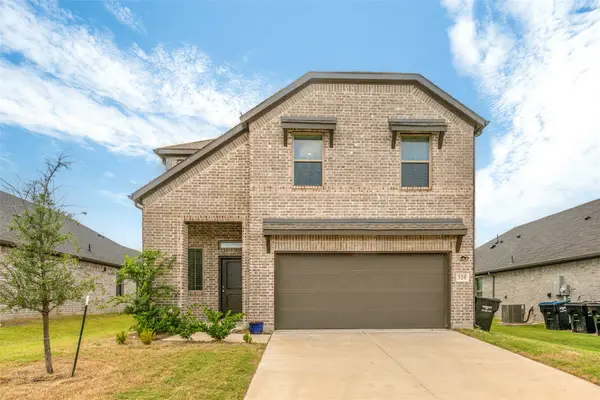 $260,000Active4 beds 3 baths2,355 sq. ft.
320 Leopold Trail, Greenville, TX 75402
MLS# 21340588Listed by: FIRST TEXAS - New
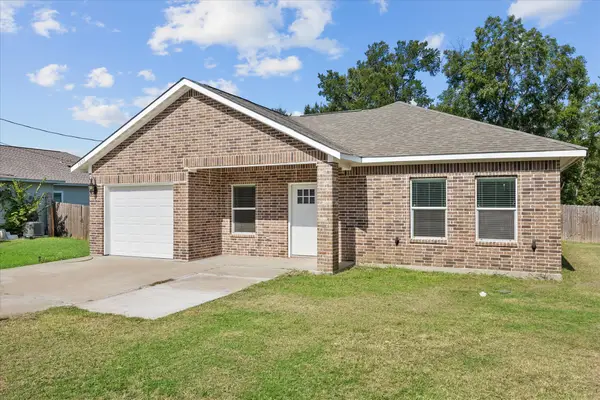 $249,000Active3 beds 2 baths1,420 sq. ft.
3802 College Street, Greenville, TX 75401
MLS# 21332396Listed by: BRADFORD ELITE REAL ESTATE LLC - New
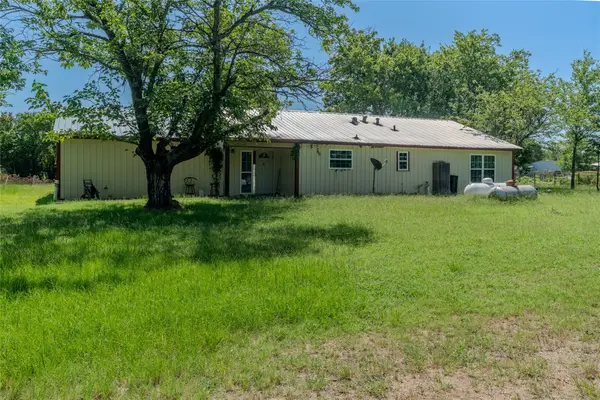 $850,000Active-- beds -- baths1,540 sq. ft.
1611 County Road 4104, Greenville, TX 75401
MLS# 21340948Listed by: CENTURY 21 FIRST GROUP - New
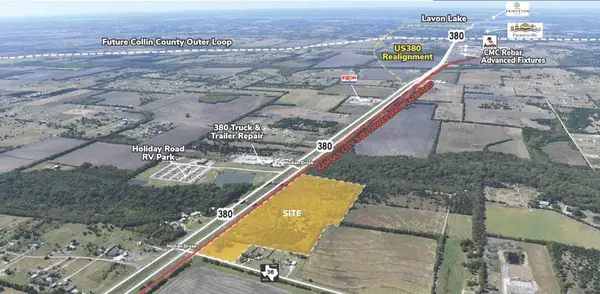 $750,000Active32.68 Acres
5258 Highway 380, Greenville, TX 75401
MLS# 21337720Listed by: MICHAEL MCVEAN, BROKER


Protect your home and budget from life's surprises with an Assurant Home Warranty, backed by a partner that supports you through every step of homeownership. Explore Plans.
© 2026 Better Homes and Gardens Real Estate LLC. An Anywhere Real Estate company. All rights reserved. Better Homes and Gardens® Real Estate is a registered trademark owned by Meredith Operations Corporation, licensed to Better Homes and Gardens Real Estate LLC and used with permission. Better Homes and Gardens Real Estate LLC fully supports the principles of the Fair Housing Act and the Equal Opportunity Act. Listing information is deemed reliable but is not guaranteed accurate.
Each office is independently owned and operated.
Any services or products provided by third parties are not provided by, affiliated with or related to Better Homes and Gardens Real Estate LLC, or its affiliated companies.