
5606 New Haven Street, Greenville, TX 75402
Local realty services provided by:Better Homes and Gardens Real Estate Rhodes Realty
Listed by: robert genera
Office: united real estate
MLS#:21426286
Source:GDAR
Price summary
- Price:$259,000
- Price per sq. ft.:$121.03
About this home
Welcome home to this stunning, fully remodeled 4-bedroom, 2-bathroom residence in Greenville! Redesigned with a spacious four-bedroom layout and a large open floor plan, this turnkey property features beautiful new luxury vinyl plank flooring and fresh paint throughout. The brand-new kitchen boasts premium new quartz countertops, stylish cabinetry, and a full suite of new appliances. Both bathrooms are beautifully upgraded with custom tile showers, dual vanities, and modern lighted mirrors.
Convenience meets functionality with the attached two-car garage equipped with an automatic opener. Outside, enjoy great curb appeal and a fully fenced backyard perfect for entertaining. Large, mature shade trees in the backyard and neighborhood. Located just minutes from local schools, shopping, and dining, this move-in-ready gem won't last long—schedule your showing today!
Contact an agent
Home facts
- Year built:1964
- Subdivision & Development:Hilltop Add Sec # 5
- Listing ID #:21426286
- Added:1 day(s) ago
- Updated:November 03, 2026 at 04:17 PM
Rooms and interior
- Bedrooms:4
- Total bathrooms:2
- Full bathrooms:2
- Flooring:Carpet, Luxury Vinyl Plank
- Kitchen Description:Dishwasher, Disposal, Gas Cooktop, Gas Oven, Microwave
- Living area:2,140 sq. ft.
Heating and cooling
- Cooling:Ceiling Fans, Central Air, Electric
- Heating:Central, Fireplaces, Gas
- Central air:Yes
Structure and exterior
- Roof:Composition
- Year built:1964
- Building area:2,140 sq. ft.
- Lot area:0.34 Acres
- Foundation Description:Slab
- Levels:1 Story
Schools
- High school:Greenville
- Middle school:Greenville,Intermedia
- Elementary school:Bowie
Finances and disclosures
- Price:$259,000
- Price per sq. ft.:$121.03
- Tax amount:$4,729
Features and amenities
- Appliances:Dishwasher, Disposal, Gas Cooktop, Gas Oven, Microwave
Parking
- Garage:Yes
- Garage spaces:2
 Information provided, in part, by North Texas Real Estate Information Systems, Inc. Last Updated November 3, 2026 Listings with the NTREIS logo are listed by brokerages other than Better Homes and Gardens Real Estate Rhodes Realty.
New listings near 5606 New Haven Street
- New
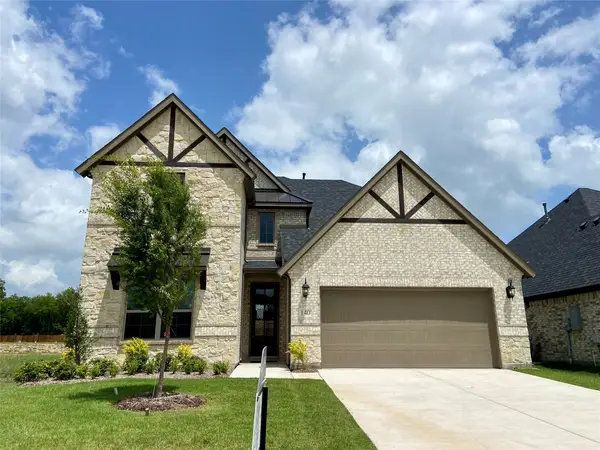 $454,990Active5 beds 4 baths3,628 sq. ft.
140 Kenilworth Lane, Greenville, TX 75401
MLS# 21389798Listed by: RE/MAX SELECT HOMES - New
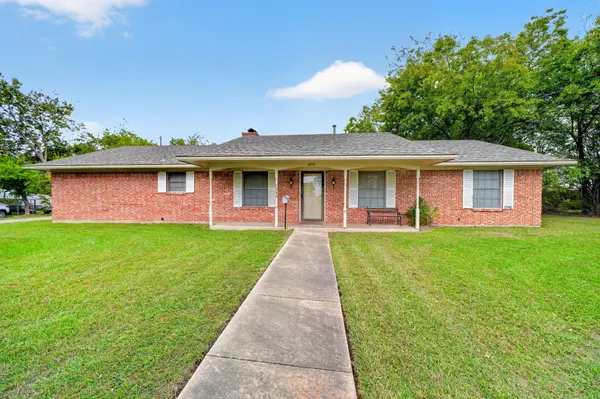 $149,900Active3 beds 2 baths1,474 sq. ft.
1209 Pecan Drive, Greenville, TX 75401
MLS# 21425679Listed by: RE/MAX FOUR CORNERS - GREENVILLE - New
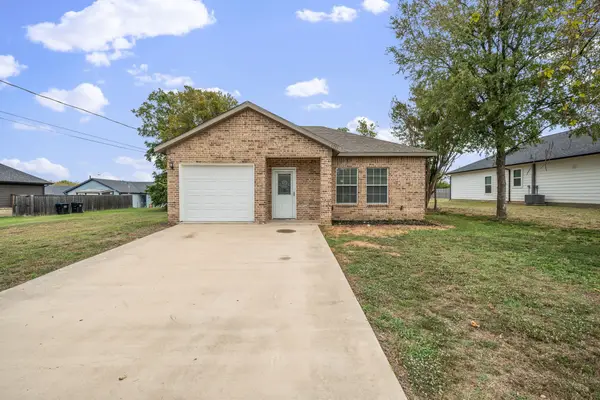 $235,000Active3 beds 2 baths1,333 sq. ft.
1711 Sayle Street, Greenville, TX 75401
MLS# 21421875Listed by: EXP REALTY - New
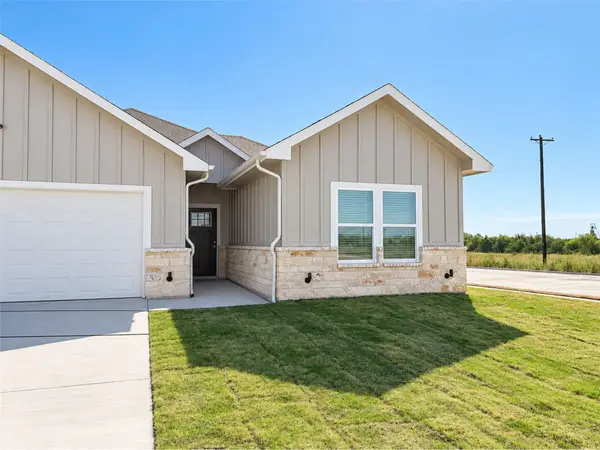 $325,000Active4 beds 4 baths1,717 sq. ft.
335 Mercy Street, Greenville, TX 75401
MLS# 21426303Listed by: BRADFORD ELITE REAL ESTATE LLC - New
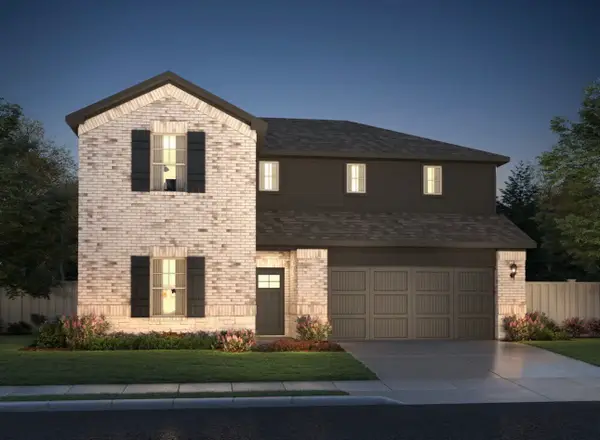 $294,537Active4 beds 3 baths2,363 sq. ft.
125 Teton Street, Greenville, TX 75402
MLS# 21425639Listed by: MONUMENT REALTY - New
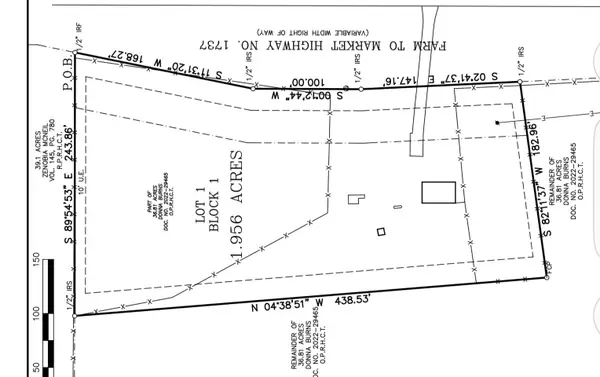 $155,000Active1.96 Acres
970 Fm 1737, Greenville, TX 75402
MLS# 21423482Listed by: TARPLEY, REALTORS - New
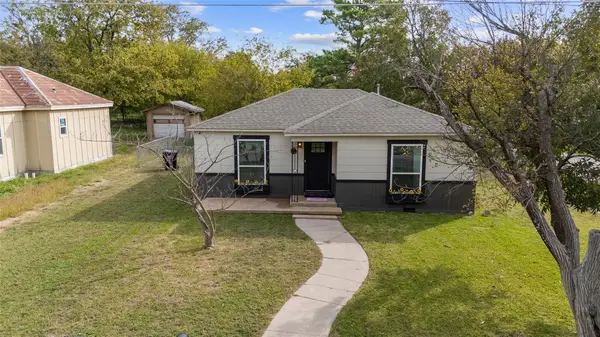 $195,000Active2 beds 1 baths986 sq. ft.
1821 Speedway Street, Greenville, TX 75401
MLS# 21425197Listed by: COLDWELL BANKER APEX, REALTORS - New
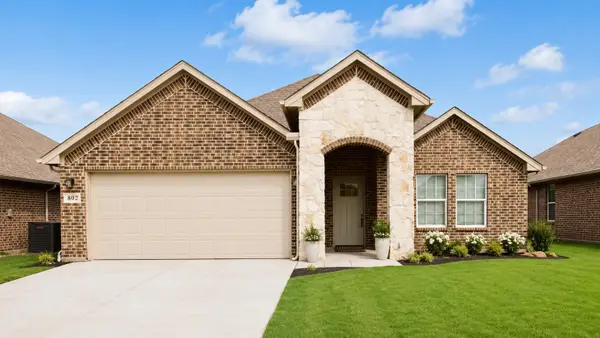 $269,500Active3 beds 2 baths1,703 sq. ft.
802 Ransom Way, Greenville, TX 75402
MLS# 21425204Listed by: TEXAS TOP REALTORS - New
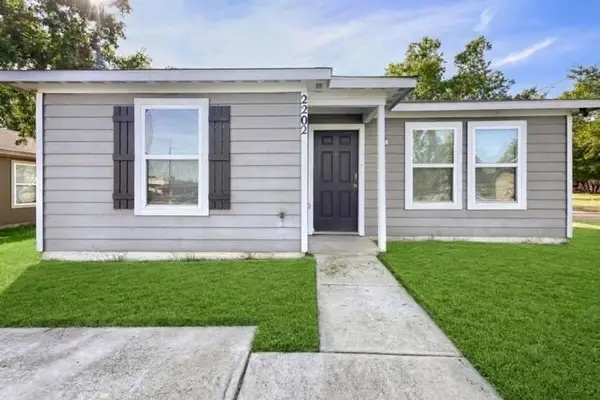 $164,900Active3 beds 2 baths1,115 sq. ft.
2202 Beecha Street, Greenville, TX 75401
MLS# 21422290Listed by: STARCREST REALTY


Protect your home and budget from life's surprises with an Assurant Home Warranty, backed by a partner that supports you through every step of homeownership. Explore Plans.
© 2026 Better Homes and Gardens Real Estate LLC. An Anywhere Real Estate company. All rights reserved. Better Homes and Gardens® Real Estate is a registered trademark owned by Meredith Operations Corporation, licensed to Better Homes and Gardens Real Estate LLC and used with permission. Better Homes and Gardens Real Estate LLC fully supports the principles of the Fair Housing Act and the Equal Opportunity Act. Listing information is deemed reliable but is not guaranteed accurate.
Each office is independently owned and operated.
Any services or products provided by third parties are not provided by, affiliated with or related to Better Homes and Gardens Real Estate LLC, or its affiliated companies.