
224 Autumn Wood Trail, Gun Barrel City, TX 75156
Local realty services provided by:Better Homes and Gardens Real Estate Lindsey Realty
Listed by: todd russell
Office: kw-cedar creek lake properties
MLS#:21230223
Source:GDAR
Price summary
- Price:$399,000
- Price per sq. ft.:$225.93
- Monthly HOA dues:$12.5
About this home
Situated on two corner lots with beautiful shade trees and wonderful lake views, this inviting home offers space, comfort, and functionality throughout. The main living area features raised ceilings, walls of windows that fill the home with natural light, and a garden door that opens to a spacious covered porch- perfect for relaxing and enjoying the scenery. The kitchen is designed for both everyday living and entertaining, offering abundant cabinetry, generous workspace, an island eating bar, and an open flow into the dining area highlighted by raised wood ceilings and a charming brick fireplace. The primary suite includes wood flooring, a double vanity, separate tub and shower, and exceptional closet space. Two additional guest bedrooms and a half bath provide comfortable accommodations for family and friends. Additional features include an attached two-car garage plus and impressive detached two-car garage and workshop that is heated and cooled, providing the ideal space for hobbies, projects, storage , or additional parking. This property combines lake-view living with outstanding versatility and convenience....
Contact an agent
Home facts
- Year built:1999
- Listing ID #:21230223
- Added:93 day(s) ago
- Updated:July 09, 2026 at 11:48 AM
Rooms and interior
- Bedrooms:3
- Total bathrooms:2
- Full bathrooms:2
- Flooring:Ceramic Tile, Luxury Vinyl Plank
- Kitchen Description:Dishwasher, Disposal, Electric Cooktop, Electric Oven, Electric Range, Microwave
- Living area:1,766 sq. ft.
Heating and cooling
- Cooling:Ceiling Fans, Central Air, Electric
- Heating:Central, Electric
- Central air:Yes
Structure and exterior
- Roof:Composition
- Year built:1999
- Building area:1,766 sq. ft.
- Lot area:0.56 Acres
- Lot Features:Corner Lot, Few Trees, Landscaped, Sprinkler System, Subdivision
- Construction Materials:Brick
- Foundation Description:Slab
- Levels:1 Story
Schools
- High school:Mabank
- Middle school:Mabank
- Elementary school:Mabank
Finances and disclosures
- Price:$399,000
- Price per sq. ft.:$225.93
- Tax amount:$4,397
Features and amenities
- Appliances:Dishwasher, Disposal, Electric Cooktop, Electric Oven, Electric Range, Electric Water Heater, Microwave
- Amenities:Smoke Detectors
Parking
- Garage:Yes
- Garage spaces:4
- Carport spaces:2
 Information provided, in part, by North Texas Real Estate Information Systems, Inc. Last Updated July 9, 2026 Listings with the NTREIS logo are listed by brokerages other than Better Homes and Gardens Real Estate Lindsey Realty.
New listings near 224 Autumn Wood Trail
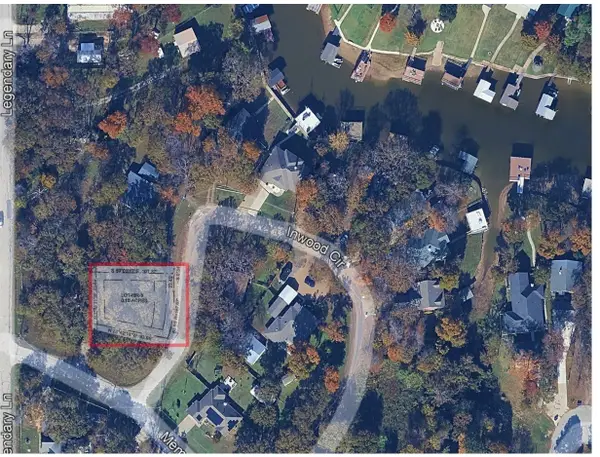 $28,800Active0.18 Acres
103 Inwood Circle, Gun Barrel City, TX 75156
MLS# 21313765Listed by: KW-CEDAR CREEK LAKE PROPERTIES- New
 $24,800Active0.2 Acres
628 Legendary Lane, Gun Barrel City, TX 75156
MLS# 21317405Listed by: KW-CEDAR CREEK LAKE PROPERTIES - New
 $24,800Active0.2 Acres
624 Legendary Lane, Gun Barrel City, TX 75156
MLS# 21318597Listed by: KW-CEDAR CREEK LAKE PROPERTIES - New
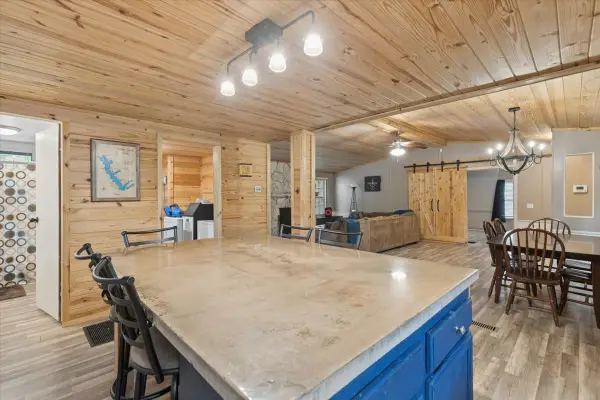 $269,000Active3 beds 2 baths1,568 sq. ft.
245 Ben Lacy Drive, Gun Barrel City, TX 75156
MLS# 21295498Listed by: KELLER WILLIAMS REALTY - New
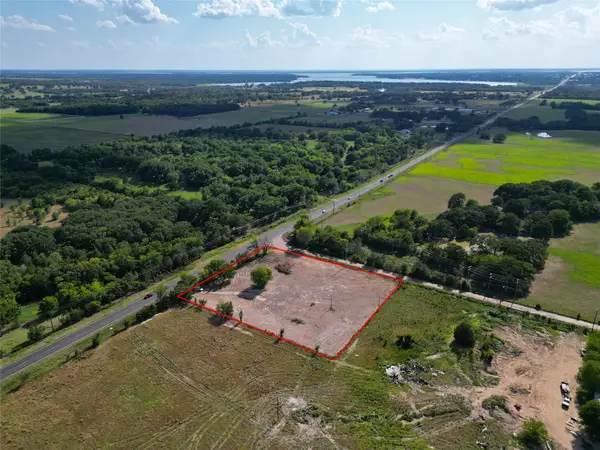 $145,000Active2 Acres
2324 E Main Street, Gun Barrel City, TX 75156
MLS# 21317266Listed by: REGAL, REALTORS - Open Sat, 10am to 1pmNew
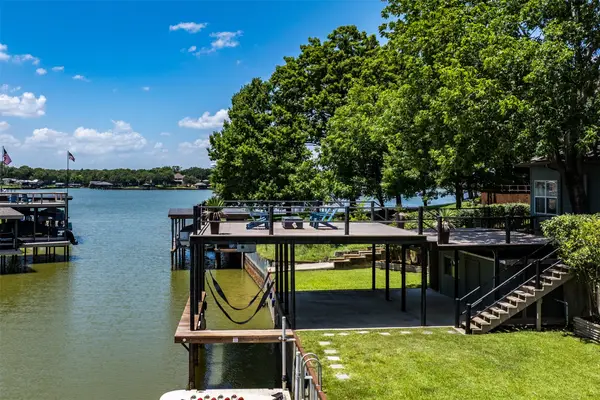 $699,000Active3 beds 2 baths2,094 sq. ft.
111 Hickory Creek Circle, Gun Barrel City, TX 75156
MLS# 21322345Listed by: DUGGAN REALTY ADVISORS L.L.C. - New
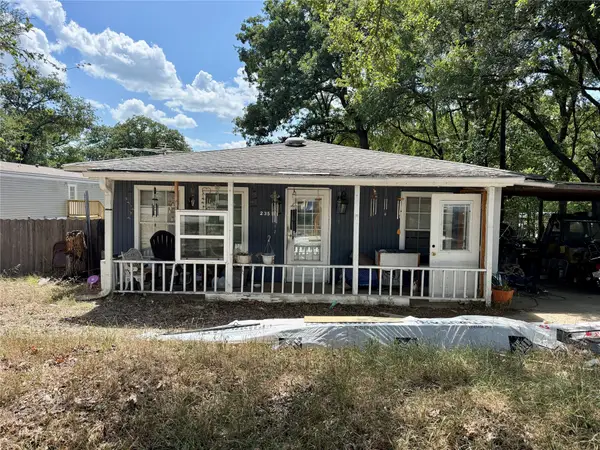 $127,000Active3 beds 2 baths1,410 sq. ft.
235 Wildwind Street, Gun Barrel City, TX 75156
MLS# 21306732Listed by: REGAL, REALTORS - New
 $1,199,000Active3 beds 4 baths3,452 sq. ft.
106 Jim Street, Gun Barrel City, TX 75156
MLS# 21287224Listed by: THE MICHAEL GROUP - Open Sat, 12 to 2pmNew
 $299,800Active3 beds 2 baths1,600 sq. ft.
418 Starboard Drive, Gun Barrel City, TX 75156
MLS# 21320493Listed by: CALL IT CLOSED REALTY - New
 $269,000Active3 beds 2 baths1,386 sq. ft.
110 Rye Place, Gun Barrel City, TX 75156
MLS# 21319237Listed by: KW-CEDAR CREEK LAKE PROPERTIES


Protect your home and budget from life's surprises with an Assurant Home Warranty, backed by a partner that supports you through every step of homeownership. Explore Plans.
© 2026 Better Homes and Gardens Real Estate LLC. An Anywhere Real Estate company. All rights reserved. Better Homes and Gardens® Real Estate is a registered trademark owned by Meredith Operations Corporation, licensed to Better Homes and Gardens Real Estate LLC and used with permission. Better Homes and Gardens Real Estate LLC fully supports the principles of the Fair Housing Act and the Equal Opportunity Act. Listing information is deemed reliable but is not guaranteed accurate.
Each office is independently owned and operated.
Any services or products provided by third parties are not provided by, affiliated with or related to Better Homes and Gardens Real Estate LLC, or its affiliated companies.