
20511 Lake Forest Drive E, Guy, TX 77444
Local realty services provided by:Better Homes and Gardens Real Estate Hometown
20511 Lake Forest Drive E,Guy, TX 77444
$150,000
- 3 Beds
- 2 Baths
- 2,076 sq. ft.
- Single family
- Active
Listed by: helen noble
Office: real estate plus979-709-1512
MLS#:39148775
Source:HARMLS
Price summary
- Price:$150,000
- Price per sq. ft.:$72.25
About this home
MAKE US AN OFFER WE CAN'T REFUSE! THIS HOME SITS ON 3 SUBDIVISION LOTS. THERE IS PLENTY OF ROOM FOR AN RV, ANOTHER MOBILE HOME, OR A POOL! ON STILTS, THIS HOME DOES NEED SOME TLC BUT THE BONES ARE THERE AND STRONG. AFTER THE LATEST WEATHER EVENTS, THE HOMEOWNER PUT IN AN AEROBIC SEPTIC, REPLACED PLUMBING WITH FLEX PIPE AND REPLACED THE ROOF. THE SELLER HAS A LIST OF OTHER REPAIRS, PLEASE HAVE YOUR AGENT REACH OUT FOR SPECIFICS. THE EVENING VIEW FROM THE WALL OF WINDOWS OVERLOOKING THE LAKE IS BEAUTIFUL. CALL FOR MORE INFORMATION OR FOR AN APPOINTMENT TO VIEW THIS HOME.
Contact an agent
Home facts
- Year built:1975
- Subdivision & Development:Twin Lakes 120 Wm Prater
- Listing ID #:39148775
- Updated:October 23, 2026 at 12:26 PM
Rooms and interior
- Bedrooms:3
- Total bathrooms:2
- Full bathrooms:2
- Rooms Total:7
- Kitchen Description:Dishwasher, Microwave
- Living area:2,076 sq. ft.
Heating and cooling
- Cooling:Central Air, Electric
- Heating:Central, Electric
- Central air:Yes
Structure and exterior
- Roof:Composition
- Year built:1975
- Building area:2,076 sq. ft.
- Lot area:0.46 Acres
- Lot Features:Cleared
- Construction Materials:Wood Siding
- Levels:2 Stories
Schools
- High school:COLUMBIA HIGH SCHOOL
- Middle school:DAMON ELEMENTARY SCHOOL
- Elementary school:DAMON ELEMENTARY SCHOOL
Utilities
- Sewer:Aerobic Septic
Finances and disclosures
- Price:$150,000
- Price per sq. ft.:$72.25
- Tax amount:$1,638 (2026)
Features and amenities
- Appliances:Dishwasher, Microwave
New listings near 20511 Lake Forest Drive E
- New
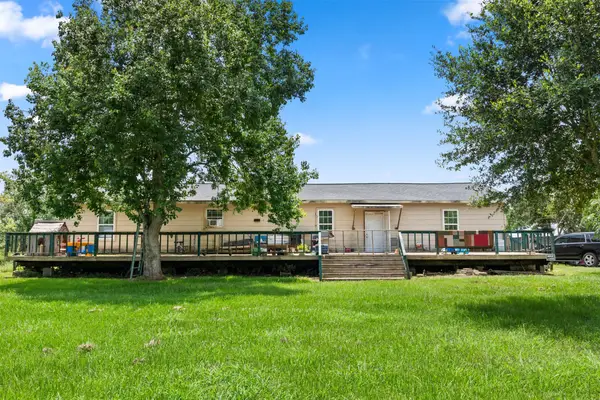 $319,000Active4 beds 2 baths2,083 sq. ft.
15510 Marek Lane, Guy, TX 77444
MLS# 77285703Listed by: TRUST REAL ESTATE - New
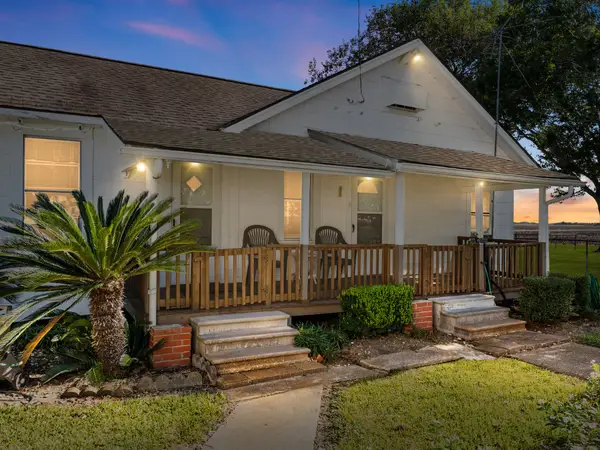 $325,000Active2 beds 1 baths1,020 sq. ft.
14309 Vrlla Road, Guy, TX 77444
MLS# 55726903Listed by: RE/MAX OPPORTUNITIES  $55,000Active1.25 Acres
TBD Lot 0 County Road 647, Guy, TX 77444
MLS# 42143864Listed by: KELLER WILLIAMS REALTY SOUTHWEST- New
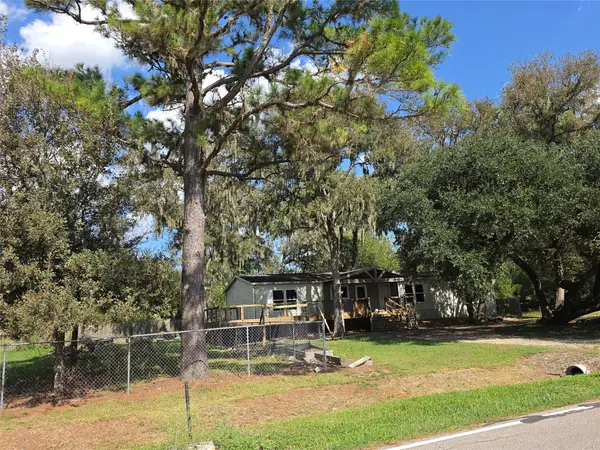 $175,000Active4 beds 2 baths2,128 sq. ft.
20527 Lake Forest Drive E, Guy, TX 77444
MLS# 68280461Listed by: REAL ESTATE PLUS 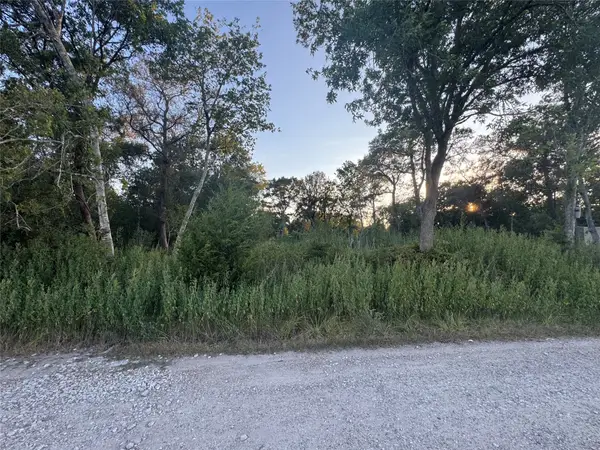 $27,900Active0.28 Acres
20310 Spruce Forest, Richmond, TX 77444
MLS# 24443284Listed by: KELLER WILLIAMS PREMIER REALTY $1,199,000Active3 beds 2 baths
16631 Baker Cr 522 Road, Guy, TX 77444
MLS# 6387852Listed by: REALTY WORLD METROPOLITAN $450,000Active3 beds 2 baths1,948 sq. ft.
17636 Highway 36, Guy, TX 77444
MLS# 51695463Listed by: REALM REAL ESTATE PROFESSIONALS - KATY $326,700Active20.42 Acres
Tract 3 County Road 8, Guy, TX 77444
MLS# 30816071Listed by: C. E. MUEGGE REAL ESTATE $326,220Active20.39 Acres
Tract 1 County Road 8, Guy, TX 77444
MLS# 77627404Listed by: C. E. MUEGGE REAL ESTATE


Protect your home and budget from life's surprises with an Assurant Home Warranty, backed by a partner that supports you through every step of homeownership. Explore Plans.
© 2026 Better Homes and Gardens Real Estate LLC. An Anywhere Real Estate company. All rights reserved. Better Homes and Gardens® Real Estate is a registered trademark owned by Meredith Operations Corporation, licensed to Better Homes and Gardens Real Estate LLC and used with permission. Better Homes and Gardens Real Estate LLC fully supports the principles of the Fair Housing Act and the Equal Opportunity Act. Listing information is deemed reliable but is not guaranteed accurate.
Each office is independently owned and operated.
Any services or products provided by third parties are not provided by, affiliated with or related to Better Homes and Gardens Real Estate LLC, or its affiliated companies.