
509 S Glendale Street, Hallettsville, TX 77964
Local realty services provided by:Better Homes and Gardens Real Estate Winans
Listed by: amber leigh zarosky
Office: jacob realty
MLS#:626198
Source:TX_FRAR
Price summary
- Price:$295,000
- Price per sq. ft.:$176.22
About this home
Welcome home to this spacious 4-bedroom, 3-bath home featuring an open layout and a large backyard with plenty of room to enjoy. The kitchen is the true highlight, offering granite countertops and an open-concept design that flows seamlessly into the dining and living areas—perfect for everyday living and entertaining. With four bedrooms and three full baths, there is plenty of space for family, guests, or a home office. The generous backyard provides additional space for outdoor activities, gatherings, or creating your own backyard retreat.
Contact an agent
Home facts
- Year built:1966
- Subdivision & Development:Kessler Add
- Listing ID #:626198
- Added:1 day(s) ago
- Updated:September 25, 2026 at 10:14 PM
Rooms and interior
- Bedrooms:4
- Total bathrooms:3
- Full bathrooms:3
- Flooring:Tile
- Kitchen Description:Electric Range, Granite Counters, Oven
- Living area:1,674 sq. ft.
Heating and cooling
- Cooling:Ceiling Fans
Structure and exterior
- Roof:Composition, Shingle
- Year built:1966
- Building area:1,674 sq. ft.
- Lot area:0.4 Acres
- Construction Materials:Brick
- Levels:1 Story
Utilities
- Water:Public
- Sewer:Public Sewer
Finances and disclosures
- Price:$295,000
- Price per sq. ft.:$176.22
Features and amenities
- Appliances:Electric Range, Oven, Water Heater
- Laundry features:Laundry Room
- Amenities:Pull-Down Attic Stairs
New listings near 509 S Glendale Street
- New
 $349,999Active-- beds -- baths
County Road 14 Black Hawk Cir, Hallettsville, TX 77964
MLS# 18270853Listed by: JOE STRACK, BROKER - New
 $165,000Active9.95 Acres
270 Cr 120, Hallettsville, TX 77964
MLS# 82464078Listed by: MY CASTLE REALTY - New
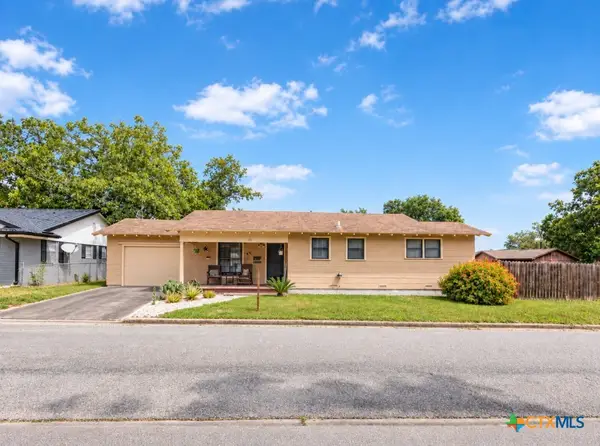 $230,000Active3 beds 3 baths1,611 sq. ft.
600 N Market Street, Hallettsville, TX 77964
MLS# 625882Listed by: JACOB REALTY - New
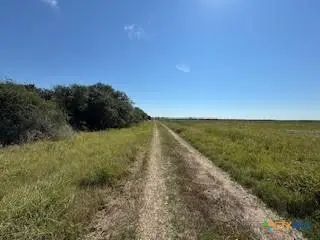 $200,000Active-- beds -- baths
000 County Road 18 20.49 Acres Tract 1, Hallettsville, TX 77964
MLS# 624556Listed by: SHAW REALTY - New
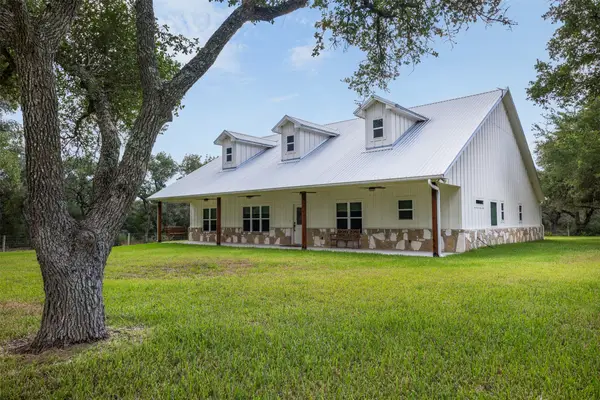 $1,100,000Active3 beds 3 baths2,358 sq. ft.
1800 County Road 122, Hallettsville, TX 77964
MLS# 24361241Listed by: HOLLAS REAL ESTATE - New
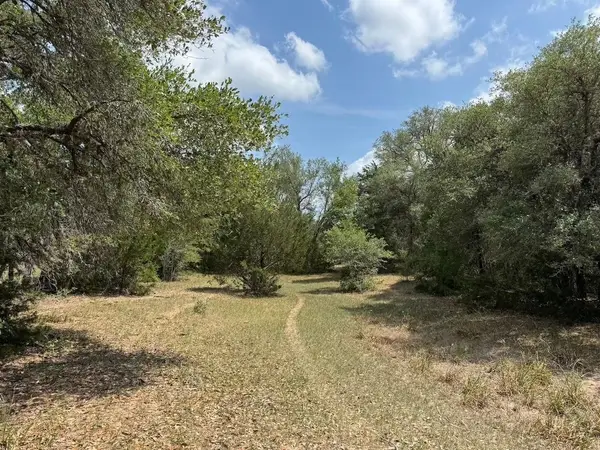 $795,000Active70.47 Acres
TBD County Road 122, Hallettsville, TX 77964
MLS# 77263701Listed by: COMPASS RE TEXAS, LLC - HOUSTON - New
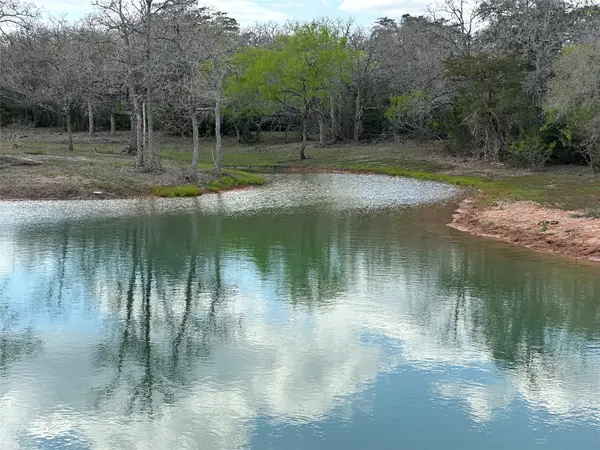 $993,830Active66.7 Acres
n/a County Road 134, Hallettsville, TX 77964
MLS# 97599958Listed by: TARANTINO PROPERTIES, INC. 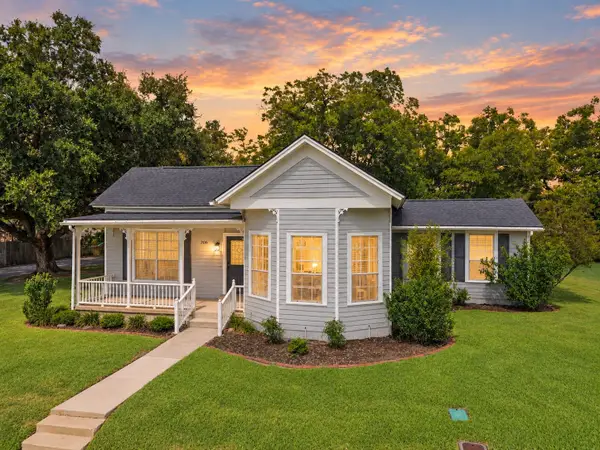 $352,000Active3 beds 2 baths1,915 sq. ft.
206 Mulberry Street, Hallettsville, TX 77964
MLS# 35695327Listed by: EXP REALTY LLC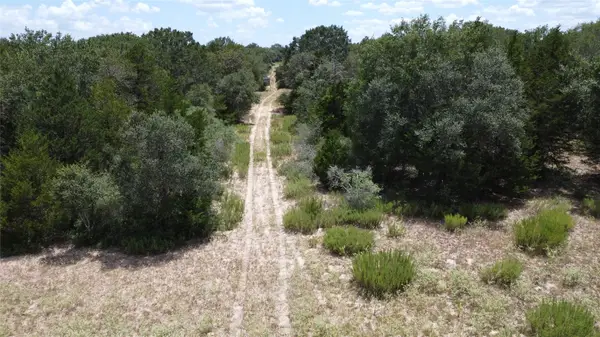 $443,850Active26.9 Acres
TBD County Road 119 / Private Road 1024, Hallettsville, TX 77964
MLS# 81121004Listed by: TRI-COUNTY REALTY, LLC


Protect your home and budget from life's surprises with an Assurant Home Warranty, backed by a partner that supports you through every step of homeownership. Explore Plans.
© 2026 Better Homes and Gardens Real Estate LLC. An Anywhere Real Estate company. All rights reserved. Better Homes and Gardens® Real Estate is a registered trademark owned by Meredith Operations Corporation, licensed to Better Homes and Gardens Real Estate LLC and used with permission. Better Homes and Gardens Real Estate LLC fully supports the principles of the Fair Housing Act and the Equal Opportunity Act. Listing information is deemed reliable but is not guaranteed accurate.
Each office is independently owned and operated.
Any services or products provided by third parties are not provided by, affiliated with or related to Better Homes and Gardens Real Estate LLC, or its affiliated companies.