
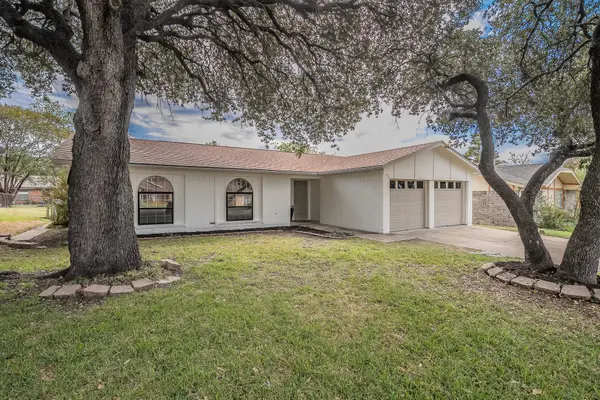
3513 Meadow Oaks Drive, Haltom City, TX 76117
Local realty services provided by:Better Homes and Gardens Real Estate Edwards & Associates
Listed by: angelo puma
Office: keller williams realty
MLS#:21397520
Source:GDAR
Price summary
- Price:$225,000
- Price per sq. ft.:$177.44
About this home
Charming Haltom City home offering classic character, a functional layout, and plenty of opportunity to make it your own. A welcoming, well-lit living area provides a cozy first impression, with the dining room conveniently positioned just off the main living space. Original hardwoods are believed to be beneath the existing carpet, offering an exciting opportunity to restore and showcase the home’s timeless character. The spacious kitchen features plentiful cabinet storage, a gas range, dishwasher, and room for an island or additional workspace. The full bath includes a tub-shower combination, window for natural light, and a built-in gas heating unit. Enjoy the efficiency of vinyl windows. Each bedroom offers carpet and a ceiling fan. Outside, a gated driveway leads to a detached two-car garage, while the spacious backyard provides room to play, garden, relax, or entertain. The existing patio area offers a blank canvas for creating an outdoor space tailored to your lifestyle. With good bones, generous yard space, and charming original features, this home presents an opportunity to update at your own pace and bring your vision to life. Zoned for Haltom High School and conveniently located near Diamond Oaks Country Club. A great opportunity for buyers looking for character, space, and potential in an established Haltom City neighborhood....
Contact an agent
Home facts
- Year built:1955
- Subdivision & Development:Haltom Acres Add
- Listing ID #:21397520
- Added:53 day(s) ago
- Updated:November 22, 2026 at 01:27 PM
Rooms and interior
- Bedrooms:3
- Total bathrooms:1
- Full bathrooms:1
- Flooring:Carpet, Hardwood, Vinyl
- Kitchen Description:Dishwasher, Gas Range
- Living area:1,268 sq. ft.
Heating and cooling
- Cooling:Ceiling Fans, Central Air, Electric
- Heating:Central, Natural Gas
- Central air:Yes
Structure and exterior
- Roof:Composition
- Year built:1955
- Building area:1,268 sq. ft.
- Lot area:0.22 Acres
- Lot Features:Few Trees, Interior Lot, Subdivision
- Architectural Style:Traditional
- Construction Materials:Brick, Vinyl Siding, Wood Siding
- Foundation Description:Pillar Post Pier
- Levels:1 Story
Schools
- High school:Haltom
- Middle school:Haltom
- Elementary school:Smith
Finances and disclosures
- Price:$225,000
- Price per sq. ft.:$177.44
- Tax amount:$5,008
Features and amenities
- Appliances:Dishwasher, Gas Range, Gas Water Heater
Parking
- Garage:Yes
- Garage spaces:2
 Information provided, in part, by North Texas Real Estate Information Systems, Inc. Last Updated November 22, 2026 Listings with the NTREIS logo are listed by brokerages other than Better Homes and Gardens Real Estate Edwards & Associates.
New listings near 3513 Meadow Oaks Drive
- New
 $289,000Active3 beds 2 baths1,405 sq. ft.
3729 Aurora Street, Haltom City, TX 76117
MLS# 21434118Listed by: PEAK REALTY AND ASSOCIATES LLC - New
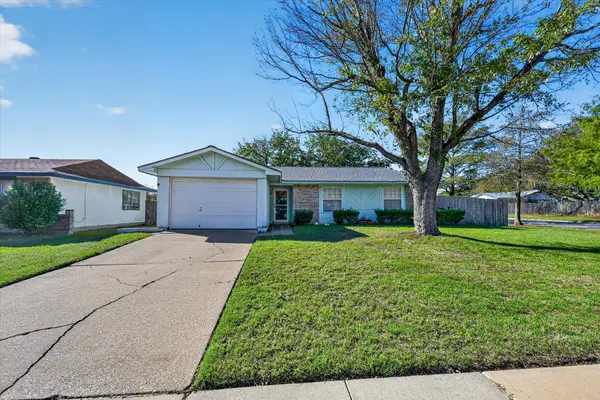 $250,000Active3 beds 2 baths1,321 sq. ft.
5337 Parkview Drive, Haltom City, TX 76148
MLS# 21436059Listed by: KELLER WILLIAMS REALTY - New
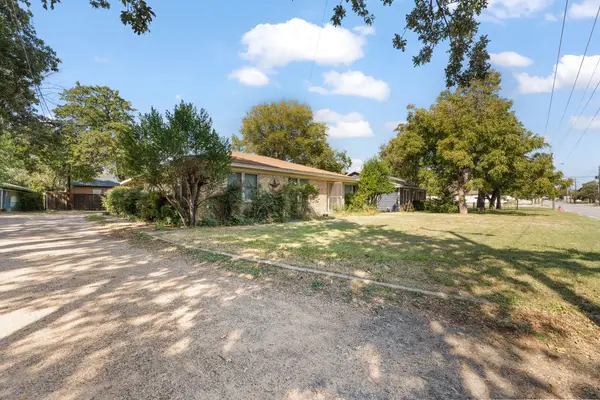 $479,000Active3 beds 2 baths1,614 sq. ft.
2107 Higgins Lane, Haltom City, TX 76111
MLS# 21439339Listed by: FATHOM REALTY LLC - New
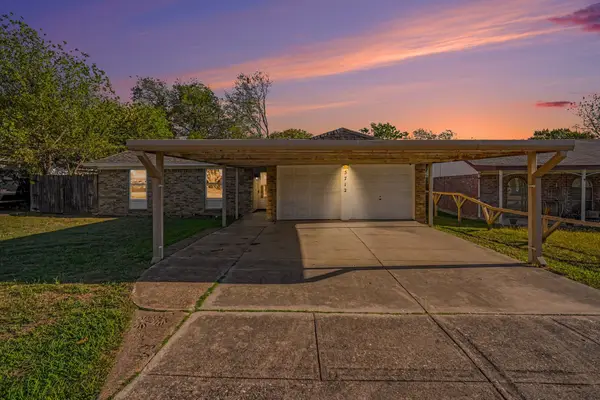 $234,900Active3 beds 2 baths1,260 sq. ft.
5712 Dunson Drive, Haltom City, TX 76148
MLS# 21434646Listed by: ORCHARD BROKERAGE 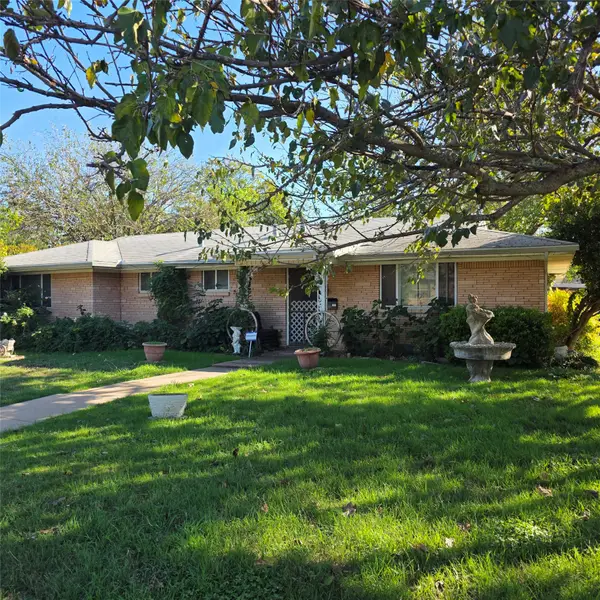 $199,000Pending3 beds 2 baths1,750 sq. ft.
5000 Sabelle Lane, Haltom City, TX 76117
MLS# 21436636Listed by: PINNACLE GROUP REALTORS- New
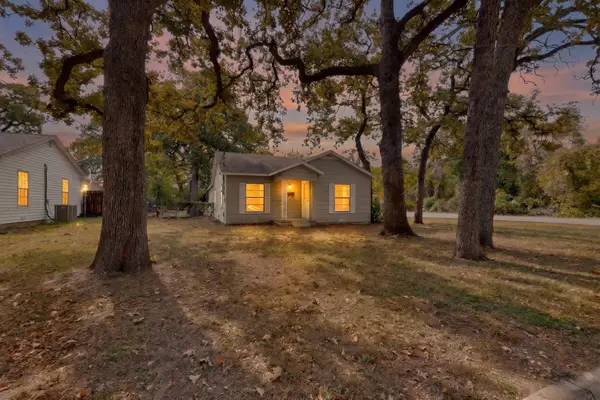 $350,000Active3 beds 2 baths1,748 sq. ft.
4018 Creech Street, Haltom City, TX 76111
MLS# 21433007Listed by: THE MICHAEL GROUP REAL ESTATE - New
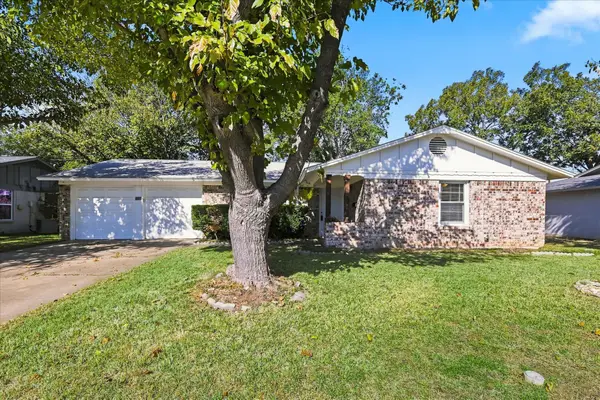 $280,000Active3 beds 2 baths1,361 sq. ft.
5609 Ammons Street, Haltom City, TX 76117
MLS# 21430005Listed by: 24FIFTEEN REALTY - New
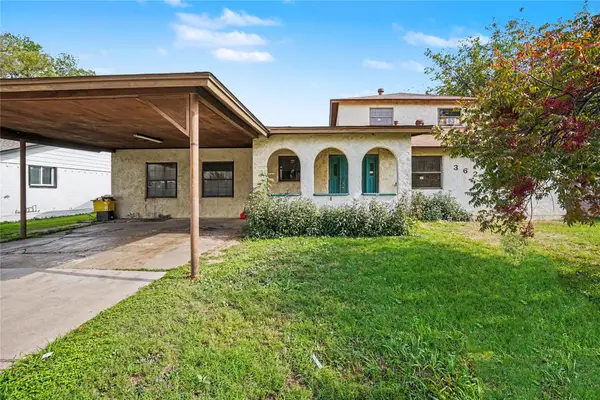 $255,000Active6 beds 4 baths3,503 sq. ft.
3628 Larry Street, Haltom City, TX 76117
MLS# 21425435Listed by: MARK SPAIN REAL ESTATE - New
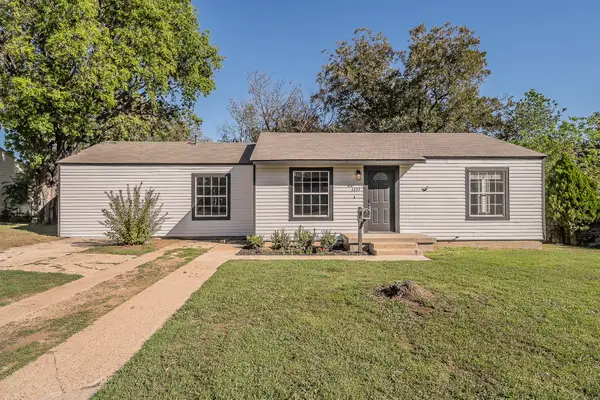 $299,999Active4 beds 3 baths1,543 sq. ft.
3332 Eastridge Drive, Haltom City, TX 76117
MLS# 21434633Listed by: CENTURY 21 MIKE BOWMAN, INC. - New
 $279,900Active4 beds 2 baths1,323 sq. ft.
5636 Macaskill Drive, Haltom City, TX 76148
MLS# 21433716Listed by: JOSEPH WALTER REALTY, LLC


Protect your home and budget from life's surprises with an Assurant Home Warranty, backed by a partner that supports you through every step of homeownership. Explore Plans.
© 2026 Better Homes and Gardens Real Estate LLC. An Anywhere Real Estate company. All rights reserved. Better Homes and Gardens® Real Estate is a registered trademark owned by Meredith Operations Corporation, licensed to Better Homes and Gardens Real Estate LLC and used with permission. Better Homes and Gardens Real Estate LLC fully supports the principles of the Fair Housing Act and the Equal Opportunity Act. Listing information is deemed reliable but is not guaranteed accurate.
Each office is independently owned and operated.
Any services or products provided by third parties are not provided by, affiliated with or related to Better Homes and Gardens Real Estate LLC, or its affiliated companies.