
4008 Falcon Ridge Drive, Haltom City, TX 76137
Local realty services provided by:Better Homes and Gardens Real Estate Rhodes Realty
Upcoming open houses
- Fri, Oct 0904:00 pm - 06:00 pm
Listed by: billy vaselo happy, christie happy
Office: keller williams realty
MLS#:21320368
Source:GDAR
Price summary
- Price:$430,000
- Price per sq. ft.:$140.2
About this home
LOWER RATE. LOWER PAYMENT. MORE BUYING POWER! Ask how a 2-1 Interest Rate Buydown could help lower your monthly payment and make homeownership more affordable. Don’t miss the opportunity to make this home THE ONE! Located in the established Fossil Beach community & Keller ISD, this two-story home delivers more than 3,000 square feet with a layout designed to accommodate a variety of needs. When you arrive you will notice a beautiful front patio! Inside, abundant natural light moves through the connected kitchen, breakfast area, and main gathering space. Downstairs includes an office with double doors, sitting area & more!
Architectural details include hardwood flooring, tall ceilings, large windows, graceful arched openings, and an eye-catching staircase accented by iron balusters. The generously sized kitchen features extensive cabinetry and workspace, a central island, breakfast bar, gas cooktop, double ovens, and pendant lighting. Its open connection to the living area makes meal preparation and conversation easy during everyday routines or larger gatherings.
The primary suite serves as a comfortable retreat and includes a spacious bathroom with two vanities and a CUSTOM walk-in closet! Additional bedrooms offer ample space, while the oversized upstairs game room can support recreation, guests, exercise equipment, or a secondary work area. A built-in seat beneath the staircase, ceiling fans, and plentiful storage add practical function throughout the home. A large covered patio extends the living space outdoors with exposed wood construction and multiple ceiling fans, creating a comfortable setting for grilling, dining, or unwinding. The fenced yard also provides an open grassy area, a storage building, and a backdrop of established trees.
Buffalo Ridge Park offers approximately 95 acres with a playground, pavilion, picnic areas, and athletic amenities. Arcadia Trail provides additional outdoor recreation options as well....
Contact an agent
Home facts
- Year built:1998
- Subdivision & Development:Fossil Beach
- Listing ID #:21320368
- Added:90 day(s) ago
- Updated:October 08, 2026 at 12:11 PM
Rooms and interior
- Bedrooms:5
- Total bathrooms:3
- Full bathrooms:3
- Flooring:Carpet, Ceramic Tile, Slate, Wood
- Kitchen Description:Dishwasher, Disposal, Electric Oven, Gas Cooktop, Microwave, Vented Exhaust Fan
- Living area:3,067 sq. ft.
Heating and cooling
- Cooling:Ceiling Fans, Central Air, Electric
- Heating:Central, Natural Gas
- Central air:Yes
Structure and exterior
- Roof:Composition
- Year built:1998
- Building area:3,067 sq. ft.
- Lot area:0.2 Acres
- Lot Features:Few Trees, Interior Lot, Sprinkler System, Subdivision
- Architectural Style:Traditional
- Construction Materials:Brick
- Foundation Description:Slab
- Levels:2 Story
Schools
- High school:Fossilridg
- Middle school:Fossil Hill
- Elementary school:Parkview
Finances and disclosures
- Price:$430,000
- Price per sq. ft.:$140.2
- Tax amount:$11,050
Features and amenities
- Appliances:Dishwasher, Disposal, Electric Oven, Gas Cooktop, Gas Water Heater, Microwave, Plumbed For Gas, Some Gas Appliances, Vented Exhaust Fan
- Amenities:Fire Alarm, Security System, Smoke Detectors
Parking
- Garage:Yes
- Garage spaces:2
 Information provided, in part, by North Texas Real Estate Information Systems, Inc. Last Updated October 8, 2026 Listings with the NTREIS logo are listed by brokerages other than Better Homes and Gardens Real Estate Rhodes Realty.
New listings near 4008 Falcon Ridge Drive
- New
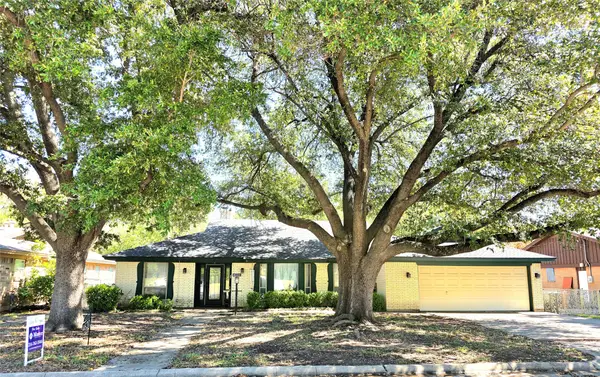 $309,900Active3 beds 2 baths2,105 sq. ft.
4620 Starlight Drive, Haltom City, TX 76117
MLS# 21394822Listed by: MASTER REALTY TEAM - New
 $438,000Active4 beds 2 baths2,478 sq. ft.
5417 Highview Court, Haltom City, TX 76137
MLS# 21400434Listed by: MARK SPAIN REAL ESTATE - New
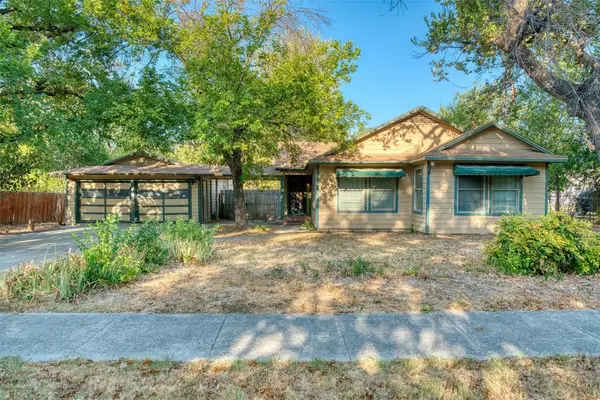 $245,000Active3 beds 2 baths1,421 sq. ft.
3233 Jane Lane, Haltom City, TX 76117
MLS# 21401899Listed by: KELLER WILLIAMS LONESTAR - New
 $350,000Active3 beds 2 baths1,910 sq. ft.
6025 Western Creek Lane, Haltom City, TX 76137
MLS# 68580764Listed by: TEXAS UNITED REALTY - New
 $240,000Active3 beds 2 baths1,426 sq. ft.
6309 Solona Circle N, Haltom City, TX 76117
MLS# 21401579Listed by: REGAL, REALTORS - New
 $170,000Active3 beds 2 baths1,700 sq. ft.
4027 Hollis Street, Haltom City, TX 76111
MLS# 15235738Listed by: HAPPEN HOUSTON - New
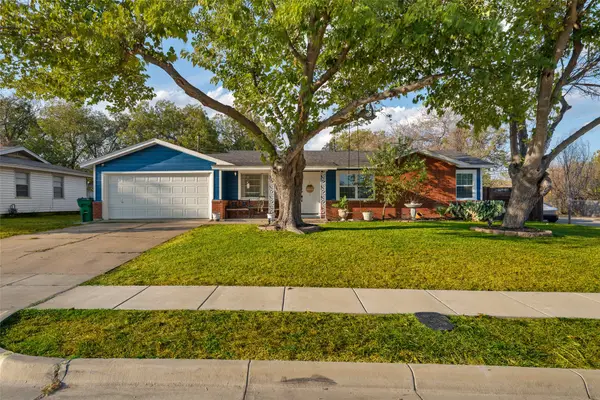 $290,000Active3 beds 2 baths1,604 sq. ft.
5239 Stanley Keller Road, Haltom City, TX 76117
MLS# 21399512Listed by: MONUMENT REALTY - New
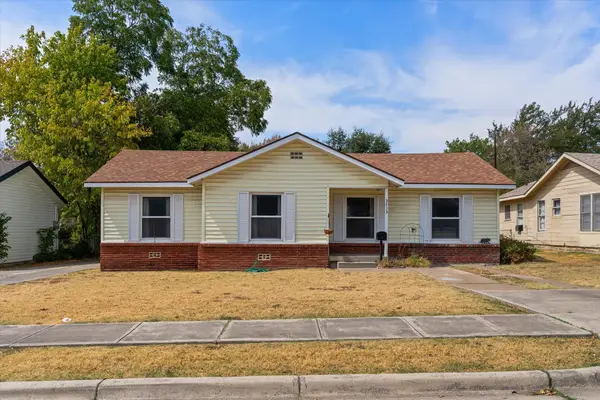 $225,000Active3 beds 1 baths1,268 sq. ft.
3513 Meadow Oaks Drive, Haltom City, TX 76117
MLS# 21397520Listed by: KELLER WILLIAMS REALTY - New
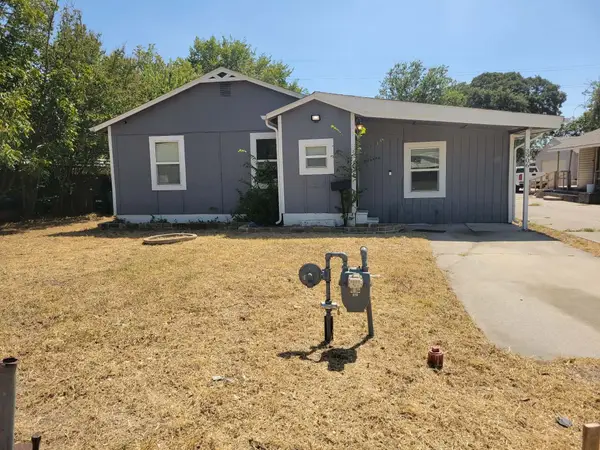 $189,000Active3 beds 1 baths1,121 sq. ft.
3906 Mercury, Haltom City, TX 76111
MLS# 21392155Listed by: FARIS & CO REALTY - New
 $245,000Active2 beds 1 baths1,356 sq. ft.
2035 Haltom Road, Haltom City, TX 76117
MLS# 21389405Listed by: ARC REALTY DFW


Protect your home and budget from life's surprises with an Assurant Home Warranty, backed by a partner that supports you through every step of homeownership. Explore Plans.
© 2026 Better Homes and Gardens Real Estate LLC. An Anywhere Real Estate company. All rights reserved. Better Homes and Gardens® Real Estate is a registered trademark owned by Meredith Operations Corporation, licensed to Better Homes and Gardens Real Estate LLC and used with permission. Better Homes and Gardens Real Estate LLC fully supports the principles of the Fair Housing Act and the Equal Opportunity Act. Listing information is deemed reliable but is not guaranteed accurate.
Each office is independently owned and operated.
Any services or products provided by third parties are not provided by, affiliated with or related to Better Homes and Gardens Real Estate LLC, or its affiliated companies.