
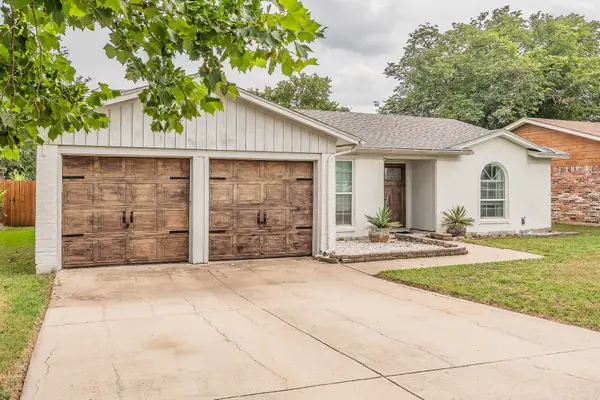
4152 Judith Way, Haltom City, TX 76137
Local realty services provided by:Better Homes and Gardens Real Estate Lindsey Realty
4152 Judith Way,Haltom City, TX 76137
$298,000
- 3 Beds
- 2 Baths
- 1,750 sq. ft.
- Single family
- Active
Listed by: tracey ferguson
Office: exp realty llc.
MLS#:21317616
Source:GDAR
Price summary
- Price:$298,000
- Price per sq. ft.:$170.29
About this home
This well-maintained 3-bedroom, 2-bath, 2-car garage home is nestled in a quiet, established neighborhood and offers the perfect blend of comfort, convenience, and peace of mind. Thoughtfully cared for and featuring numerous upgrades throughout, this home is move-in ready. A transferable warranty provides added value and confidence for the new owner. Conveniently located with easy access to major highways, shopping, dining, and everyday amenities, you'll enjoy both a tranquil setting and a prime location. Don't miss the opportunity to make this exceptional home yours!
Contact an agent
Home facts
- Year built:1987
- Listing ID #:21317616
- Added:1 day(s) ago
- Updated:July 01, 2026 at 08:52 PM
Rooms and interior
- Bedrooms:3
- Total bathrooms:2
- Full bathrooms:2
- Flooring:Ceramic Tile, Laminate
- Kitchen Description:Dishwasher, Disposal, Gas Range, Microwave
- Living area:1,750 sq. ft.
Structure and exterior
- Year built:1987
- Building area:1,750 sq. ft.
- Lot area:0.12 Acres
- Construction Materials:Brick
- Levels:1 Story
Schools
- High school:Fossilridg
- Middle school:Fossil Hill
- Elementary school:Parkview
Finances and disclosures
- Price:$298,000
- Price per sq. ft.:$170.29
- Tax amount:$5,544
Features and amenities
- Appliances:Dishwasher, Disposal, Gas Range, Microwave
Parking
- Garage:Yes
- Garage spaces:2
 Information provided, in part, by North Texas Real Estate Information Systems, Inc. Last Updated July 1, 2026 Listings with the NTREIS logo are listed by brokerages other than Better Homes and Gardens Real Estate Lindsey Realty.
New listings near 4152 Judith Way
- New
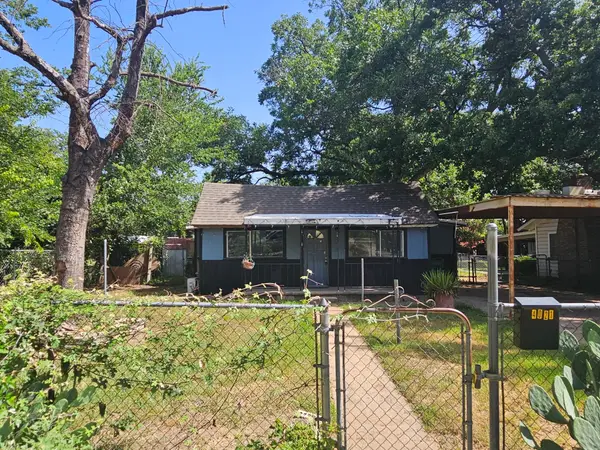 $129,900Active2 beds 1 baths999 sq. ft.
4021 Hollis Street, Haltom City, TX 76111
MLS# 21316621Listed by: FOXY REAL ESTATE, LLC - New
 $1,025,000Active3 beds 4 baths3,302 sq. ft.
9700 Lark Lane, Fort Worth, TX 76179
MLS# 21317905Listed by: ASPIRE INVESTMENTS LLC - New
 $180,000Active2 beds 1 baths952 sq. ft.
2312 Fincher Road, Haltom City, TX 76117
MLS# 21312152Listed by: NEWFOUND REAL ESTATE - New
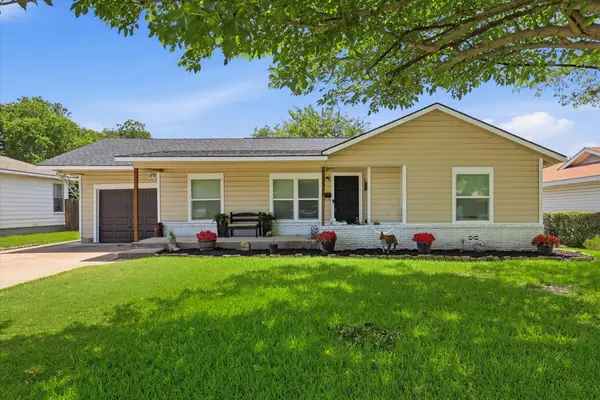 $235,000Active3 beds 1 baths1,170 sq. ft.
3528 Meadow Oaks Drive, Haltom City, TX 76117
MLS# 21316298Listed by: WOFFORD REALTY - New
 $295,000Active4 beds 2 baths1,816 sq. ft.
2041 Hemlock Drive, Haltom City, TX 76117
MLS# 21310672Listed by: ONLY 1 REALTY GROUP NORTH DALLAS - New
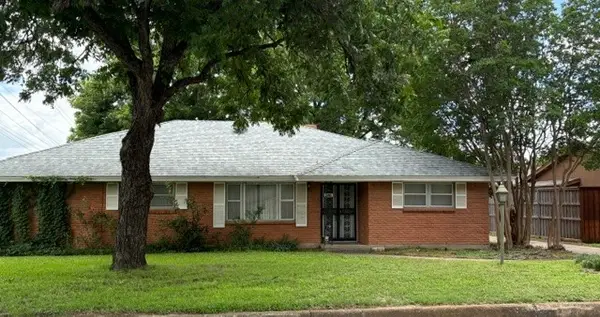 $180,000Active3 beds 2 baths2,258 sq. ft.
4520 Starlight Drive, Haltom City, TX 76117
MLS# 21293017Listed by: KELLER WILLIAMS HERITAGE WEST - New
 $199,900Active3 beds 1 baths1,305 sq. ft.
2212 Harris Lane, Haltom City, TX 76117
MLS# 21314397Listed by: WES WALSER REALTY - New
 $212,000Active3 beds 1 baths1,172 sq. ft.
5128 Ira Street, Haltom City, TX 76117
MLS# 21313872Listed by: JG REAL ESTATE, LLC - Open Sun, 1 to 3pmNew
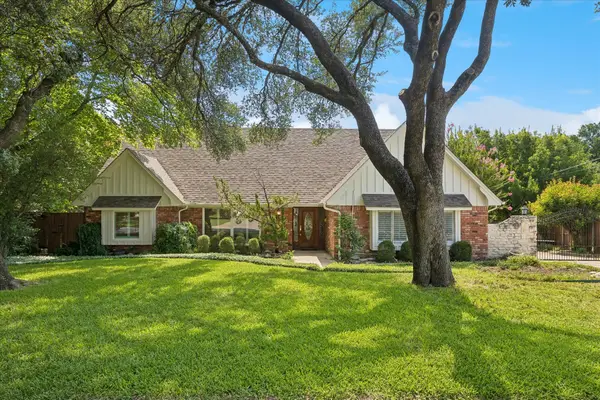 $389,366Active4 beds 4 baths3,136 sq. ft.
4204 Biscayne Drive, Haltom City, TX 76117
MLS# 21290602Listed by: COLDWELL BANKER REALTY - New
 $259,000Active3 beds 2 baths1,259 sq. ft.
5612 Macgregor Drive, Haltom City, TX 76148
MLS# 21312733Listed by: HOMESMART STARS


Protect your home and budget from life's surprises with an Assurant Home Warranty, backed by a partner that supports you through every step of homeownership. Explore Plans.
© 2026 Better Homes and Gardens Real Estate LLC. An Anywhere Real Estate company. All rights reserved. Better Homes and Gardens® Real Estate is a registered trademark owned by Meredith Operations Corporation, licensed to Better Homes and Gardens Real Estate LLC and used with permission. Better Homes and Gardens Real Estate LLC fully supports the principles of the Fair Housing Act and the Equal Opportunity Act. Listing information is deemed reliable but is not guaranteed accurate.
Each office is independently owned and operated.
Any services or products provided by third parties are not provided by, affiliated with or related to Better Homes and Gardens Real Estate LLC, or its affiliated companies.