
5413 Jane Anne Street, Haltom City, TX 76117
Local realty services provided by:Better Homes and Gardens Real Estate Rhodes Realty
5413 Jane Anne Street,Haltom City, TX 76117
$334,000Last list price
- 4 Beds
- 3 Baths
- - sq. ft.
- Single family
- Sold
Listed by: jack mclemore
Office: listing results, llc.
MLS#:21349375
Source:GDAR
Sorry, we are unable to map this address
Price summary
- Price:$334,000
About this home
Beautifully fully upgraded 4 bedroom, 3 full-bath home with a versatile Sunroom-den, located in a desirable neighborhood close to schools, restaurants, shopping, parks, and major highways. This move in ready home features a brand new roof (July 2026), recent flooring, fresh interior texture and paint throughout, LED lighting, modern ceiling fans, recent Samsung appliances, granite countertops, some recent windows, and much more. The functional floor plan and spacious backyard offer comfort and plenty of room for entertaining. Take the first step toward your dream home, schedule your visit today!
Contact an agent
Home facts
- Year built:1960
- Subdivision & Development:Browning Heights East
- Listing ID #:21349375
- Added:48 day(s) ago
- Updated:September 21, 2026 at 06:07 AM
Rooms and interior
- Bedrooms:4
- Total bathrooms:3
- Full bathrooms:3
- Flooring:Carpet, Ceramic Tile, Laminate
- Kitchen Description:Dishwasher, Disposal, Electric Range, Microwave
Heating and cooling
- Cooling:Ceiling Fans, Central Air
- Heating:Electric, Natural Gas
- Central air:Yes
Structure and exterior
- Roof:Composition
- Year built:1960
- Lot Features:Few Trees, Interior Lot, Landscaped
- Architectural Style:Traditional
- Construction Materials:Brick
- Foundation Description:Pillar Post Pier
- Levels:1 Story
Schools
- High school:Haltom
- Middle school:Northoaks
- Elementary school:Stowe
Finances and disclosures
- Price:$334,000
- Tax amount:$5,334
Features and amenities
- Appliances:Dishwasher, Disposal, Electric Range, Gas Water Heater, Microwave
- Amenities:Window Coverings
Parking
- Garage:Yes
- Garage spaces:2
 Information provided, in part, by North Texas Real Estate Information Systems, Inc. Last Updated September 21, 2026 Listings with the NTREIS logo are listed by brokerages other than Better Homes and Gardens Real Estate Rhodes Realty.
New listings near 5413 Jane Anne Street
- New
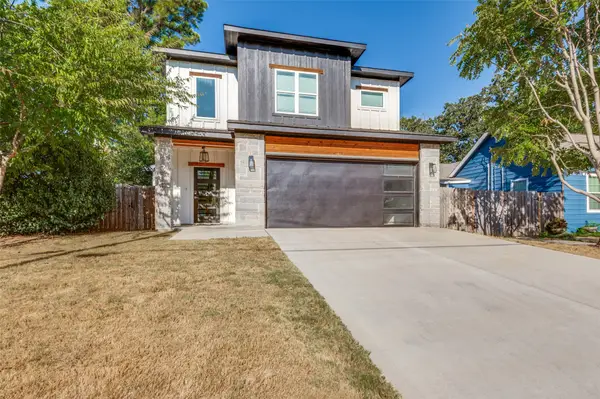 $375,000Active3 beds 3 baths1,900 sq. ft.
1315 Oak Knoll Drive, Haltom City, TX 76117
MLS# 21388341Listed by: COMPASS RE TEXAS, LLC - New
 $295,000Active3 beds 2 baths1,725 sq. ft.
4928 Ira Street, Haltom City, TX 76117
MLS# 21390076Listed by: COREY SIMPSON & ASSOCIATES - New
 $200,000Active3 beds 1 baths1,217 sq. ft.
4209 Monna Street, Haltom City, TX 76117
MLS# 21390963Listed by: CENTURY 21 JUDGE FITE CO. - New
 $280,000Active3 beds 2 baths1,285 sq. ft.
5012 Ira Street, Haltom City, TX 76117
MLS# 21388927Listed by: REAL BROKER, LLC - New
 $280,000Active3 beds 2 baths1,703 sq. ft.
5613 Bonnie Wayne Street, Haltom City, TX 76117
MLS# 21382298Listed by: WATTERS INTERNATIONAL REALTY - New
 $459,900Active4 beds 3 baths2,376 sq. ft.
5408 High Pointe Drive, Haltom City, TX 76137
MLS# 21389017Listed by: REPEAT REALTY, LLC - New
 $470,000Active4 beds 4 baths3,655 sq. ft.
5704 Windmere Lane, Haltom City, TX 76137
MLS# 21385600Listed by: RJ WILLIAMS & COMPANY RE - New
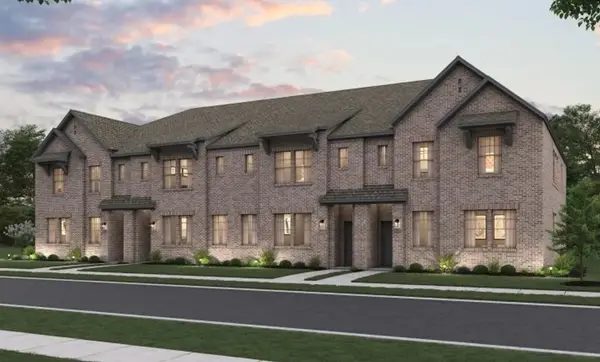 $349,000Active3 beds 3 baths1,876 sq. ft.
5725 Lakeview Drive, Watauga, TX 76148
MLS# 21385815Listed by: HOMESUSA.COM - New
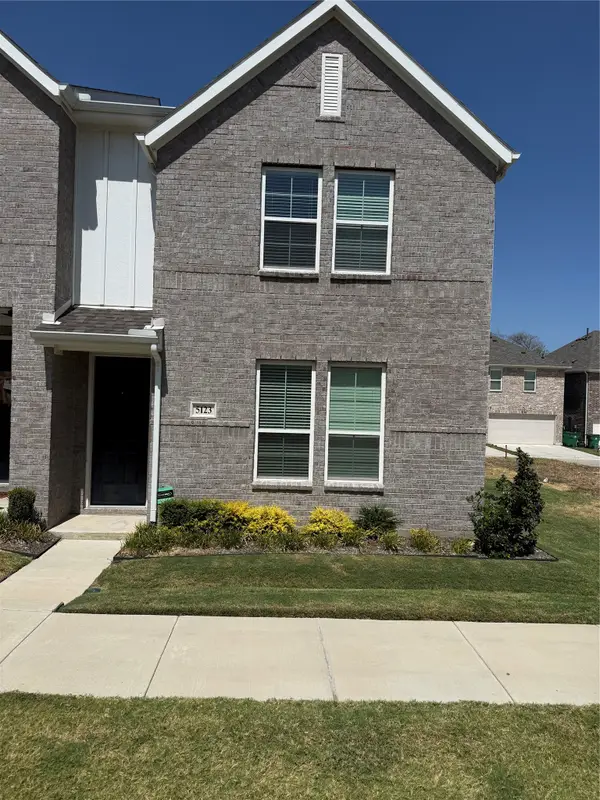 $299,500Active3 beds 3 baths1,828 sq. ft.
5123 Community Street, Haltom City, TX 76117
MLS# 21385765Listed by: JPAR NORTH METRO - New
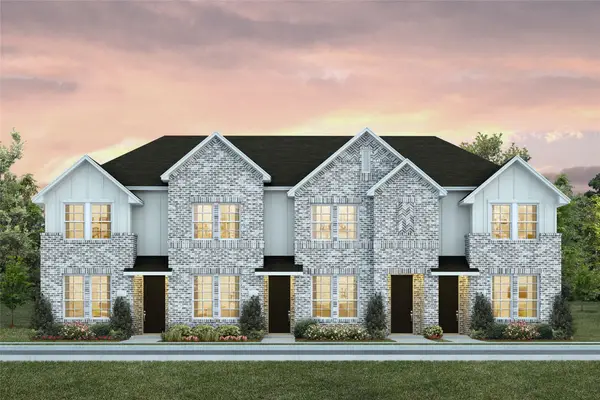 $238,990Active2 beds 2 baths1,092 sq. ft.
5212 Springlake Parkway, Haltom City, TX 76117
MLS# 21385317Listed by: COLLEEN FROST REAL ESTATE SERV


Protect your home and budget from life's surprises with an Assurant Home Warranty, backed by a partner that supports you through every step of homeownership. Explore Plans.
© 2026 Better Homes and Gardens Real Estate LLC. An Anywhere Real Estate company. All rights reserved. Better Homes and Gardens® Real Estate is a registered trademark owned by Meredith Operations Corporation, licensed to Better Homes and Gardens Real Estate LLC and used with permission. Better Homes and Gardens Real Estate LLC fully supports the principles of the Fair Housing Act and the Equal Opportunity Act. Listing information is deemed reliable but is not guaranteed accurate.
Each office is independently owned and operated.
Any services or products provided by third parties are not provided by, affiliated with or related to Better Homes and Gardens Real Estate LLC, or its affiliated companies.