
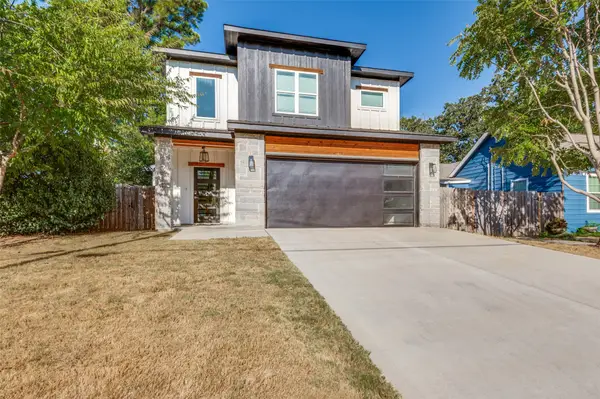
5829 Echo Bluff Drive, Haltom City, TX 76137
Local realty services provided by:Better Homes and Gardens Real Estate Senter, REALTORS(R)
5829 Echo Bluff Drive,Haltom City, TX 76137
$440,000
- 4 Beds
- 3 Baths
- 2,308 sq. ft.
- Single family
- Active
Upcoming open houses
- Sat, Oct 0301:00 pm - 04:00 pm
Listed by: nora parks, david parks
Office: nora parks realtors inc
MLS#:21393365
Source:GDAR
Price summary
- Price:$440,000
- Price per sq. ft.:$190.64
About this home
Welcome home to this meticulous 4-bed, 3-bath house on a huge cul-de-sac-type lot, NO HOA, in Keller ISD. You'll appreciate the plantation shutters and surround sound, offering an elegant & inviting atmosphere. A cozy fireplace graces the living room, creating a warm & inviting focal point for gatherings & relaxation. The kitchen is a chef's delight, featuring a beautifully updated kitchen & modern amenities that make cooking a joy. Step outside to discover your own oasis with pergola. A sparkling pool beckons on hot Texas days, providing a refreshing escape. The large seasonal screened back patio, with fan, ensures outdoor enjoyment & is an ideal spot for entertaining. An additional storage shed provides ample space for your outdoor equipment & tools, keeping your property organized & clutter-free. Schedule your private viewing today & experience the lifestyle you've been longing for!
Contact an agent
Home facts
- Year built:1996
- Subdivision & Development:Fossil Beach Add
- Listing ID #:21393365
- Added:1 day(s) ago
- Updated:September 25, 2026 at 04:10 PM
Rooms and interior
- Bedrooms:4
- Total bathrooms:3
- Full bathrooms:3
- Flooring:Carpet, Ceramic Tile
- Kitchen Description:Convection Oven, Dishwasher, Electric Oven, Gas Cooktop, Microwave, Vented Exhaust Fan
- Basement:Yes
- Living area:2,308 sq. ft.
Heating and cooling
- Cooling:Ceiling Fans, Central Air
- Heating:Central, Fireplaces, Natural Gas
- Central air:Yes
Structure and exterior
- Roof:Composition
- Year built:1996
- Building area:2,308 sq. ft.
- Lot area:0.29 Acres
- Lot Features:Cul De Sac, Interior Lot, Landscaped, Many Trees, Sprinkler System, Subdivision
- Architectural Style:Traditional
- Construction Materials:Brick
- Foundation Description:Slab
- Levels:1 Story
Schools
- High school:Fossilridg
- Middle school:Chisholmtr
- Elementary school:Parkview
Finances and disclosures
- Price:$440,000
- Price per sq. ft.:$190.64
- Tax amount:$7,202
Features and amenities
- Appliances:Convection Oven, Dishwasher, Electric Oven, Gas Cooktop, Microwave, Plumbed For Gas, Some Gas Appliances, Vented Exhaust Fan
- Amenities:Carbon Monoxide Detectors, Smoke Detectors, Window Coverings, Wireless
Parking
- Garage:Yes
- Garage spaces:2
 Information provided, in part, by North Texas Real Estate Information Systems, Inc. Last Updated September 25, 2026 Listings with the NTREIS logo are listed by brokerages other than Better Homes and Gardens Real Estate Senter, REALTORS(R).
New listings near 5829 Echo Bluff Drive
- Open Sat, 1 to 3pmNew
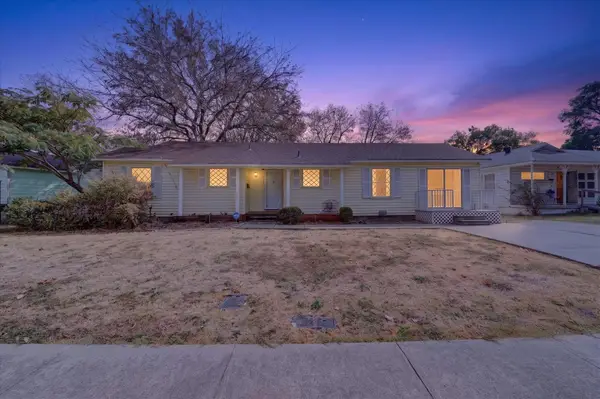 $250,000Active3 beds 2 baths1,512 sq. ft.
5008 Monna Street, Haltom City, TX 76117
MLS# 21394907Listed by: PATH - New
 $360,000Active3 beds 2 baths2,025 sq. ft.
6316 Tosca Drive, Haltom City, TX 76180
MLS# 21395123Listed by: BERKSHIRE HATHAWAYHS PENFED TX - New
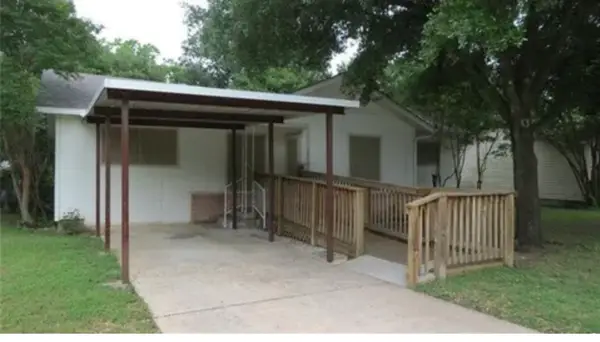 $214,900Active3 beds 1 baths1,188 sq. ft.
3548 Revere Street, Haltom City, TX 76117
MLS# 21384885Listed by: JPAR PLANO - New
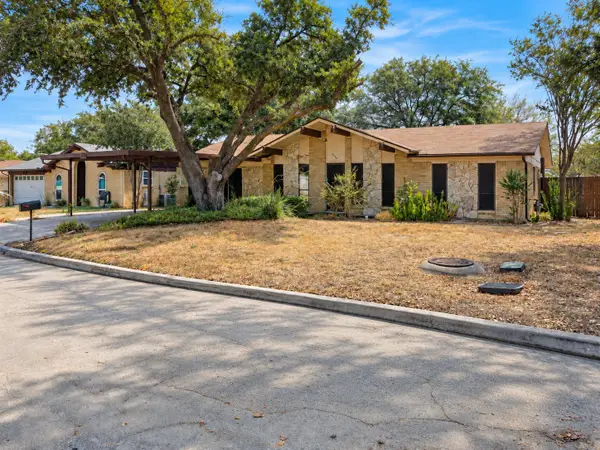 $167,000Active3 beds 2 baths1,930 sq. ft.
4504 Mink Drive, Haltom City, TX 76117
MLS# 21393555Listed by: EXCEL REALTY - New
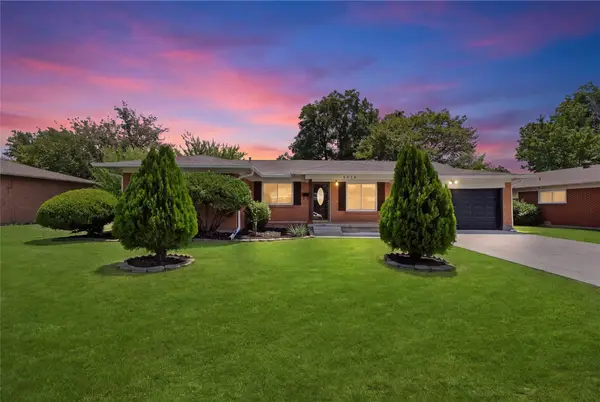 $285,000Active3 beds 2 baths1,188 sq. ft.
5316 Ammons Street, Haltom City, TX 76117
MLS# 21391981Listed by: THE AGENCY FRISCO - New
 $375,000Active3 beds 3 baths1,900 sq. ft.
1315 Oak Knoll Drive, Haltom City, TX 76117
MLS# 21388341Listed by: COMPASS RE TEXAS, LLC - New
 $295,000Active3 beds 2 baths1,725 sq. ft.
4928 Ira Street, Haltom City, TX 76117
MLS# 21390076Listed by: COREY SIMPSON & ASSOCIATES - New
 $200,000Active3 beds 1 baths1,217 sq. ft.
4209 Monna Street, Haltom City, TX 76117
MLS# 21390963Listed by: CENTURY 21 JUDGE FITE CO. - Open Sat, 11am to 1pmNew
 $280,000Active3 beds 2 baths1,285 sq. ft.
5012 Ira Street, Haltom City, TX 76117
MLS# 21388927Listed by: REAL BROKER, LLC


Protect your home and budget from life's surprises with an Assurant Home Warranty, backed by a partner that supports you through every step of homeownership. Explore Plans.
© 2026 Better Homes and Gardens Real Estate LLC. An Anywhere Real Estate company. All rights reserved. Better Homes and Gardens® Real Estate is a registered trademark owned by Meredith Operations Corporation, licensed to Better Homes and Gardens Real Estate LLC and used with permission. Better Homes and Gardens Real Estate LLC fully supports the principles of the Fair Housing Act and the Equal Opportunity Act. Listing information is deemed reliable but is not guaranteed accurate.
Each office is independently owned and operated.
Any services or products provided by third parties are not provided by, affiliated with or related to Better Homes and Gardens Real Estate LLC, or its affiliated companies.