
5900 Bertha Lane, Haltom City, TX 76117
Local realty services provided by:Better Homes and Gardens Real Estate Lindsey Realty
Upcoming open houses
- Thu, Oct 2203:00 pm - 07:00 pm
- Thu, Oct 2201:00 pm - 03:00 pm
Listed by: arminio serrano
Office: su kaza realty, llc.
MLS#:21416224
Source:GDAR
Price summary
- Price:$570,000
- Price per sq. ft.:$256.76
About this home
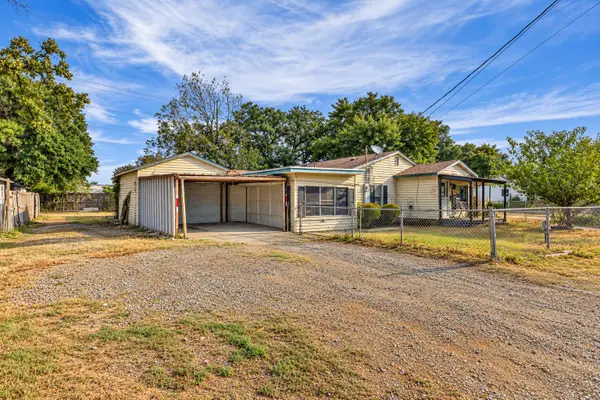
Welcome to this beautiful home situated on a desirable corner lot, offering added space, curb appeal, and a unique blend of comfort and entertainment. The home features a lovely balcony, perfect for enjoying your morning coffee or unwinding in the evening. A standout feature of the property is the detached garage, complete with a private theatre—an ideal space for movie nights, entertaining guests, or creating your own personal retreat. The garage portion is being used as a game room but could be converted into a shop or show garage. The gated back yard allows for maximum privacy. There is enough room for a future pool. With its distinctive features and versatile spaces, this property offers a wonderful opportunity to enjoy both everyday living and exceptional entertainment right at home.
Contact an agent
Home facts
- Year built:2024
- Subdivision & Development:Ninas Sub
- Listing ID #:21416224
- Added:1 day(s) ago
- Updated:October 21, 2026 at 12:05 PM
Rooms and interior
- Bedrooms:3
- Total bathrooms:3
- Full bathrooms:2
- Half bathrooms:1
- Flooring:Ceramic Tile
- Kitchen Description:Dishwasher, Electric Oven, Electric Range
- Living area:2,220 sq. ft.
Structure and exterior
- Year built:2024
- Building area:2,220 sq. ft.
- Lot area:0.4 Acres
- Lot Features:Corner Lot
- Levels:2 Story
Schools
- High school:Richland
- Middle school:Norichland
- Elementary school:Cheney Hills
Finances and disclosures
- Price:$570,000
- Price per sq. ft.:$256.76
Features and amenities
- Appliances:Dishwasher, Electric Oven, Electric Range, Electric Water Heater
Parking
- Garage:Yes
- Garage spaces:2
 Information provided, in part, by North Texas Real Estate Information Systems, Inc. Last Updated October 21, 2026 Listings with the NTREIS logo are listed by brokerages other than Better Homes and Gardens Real Estate Lindsey Realty.
New listings near 5900 Bertha Lane
- New
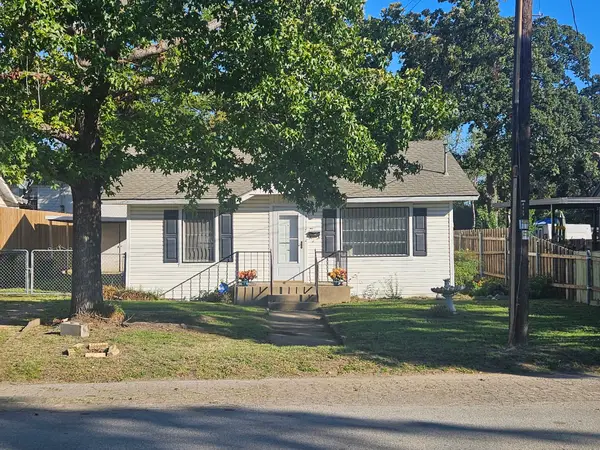 $159,900Active2 beds 1 baths948 sq. ft.
4117 Parrish Road, Haltom City, TX 76117
MLS# 21415855Listed by: FOXY REAL ESTATE, LLC - New
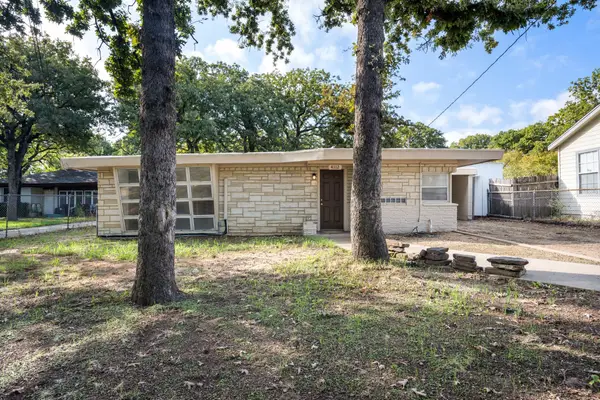 $239,900Active2 beds 1 baths1,436 sq. ft.
4112 Creech Street, Haltom City, TX 76111
MLS# 21414335Listed by: WILLOW REAL ESTATE, LLC - Open Sun, 1:30 to 5:30pmNew
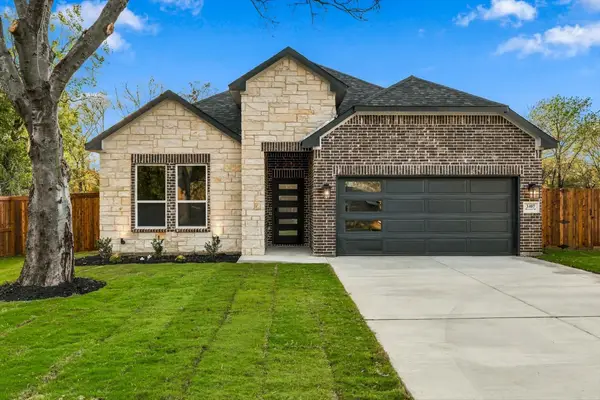 $399,000Active4 beds 3 baths1,836 sq. ft.
3407 Bewley Street, Haltom City, TX 76117
MLS# 21414879Listed by: UNITED REAL ESTATE DFW - New
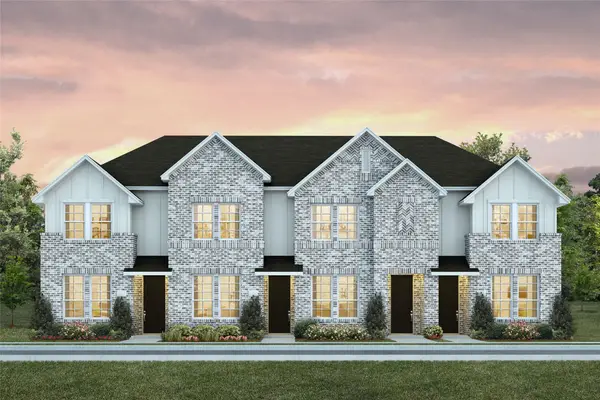 $244,990Active2 beds 2 baths1,084 sq. ft.
5216 Legacy Street, Haltom City, TX 76117
MLS# 21414813Listed by: COLLEEN FROST REAL ESTATE SERV - New
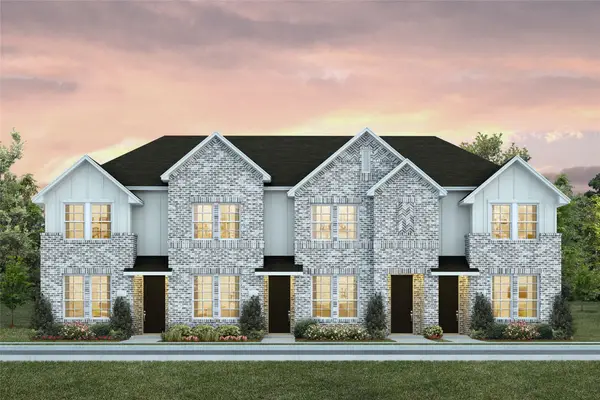 $299,990Active3 beds 3 baths1,431 sq. ft.
5206 Springlake Parkway, Haltom City, TX 76117
MLS# 21414721Listed by: COLLEEN FROST REAL ESTATE SERV - New
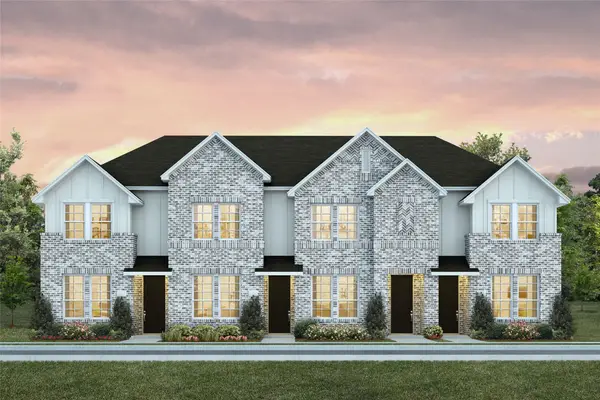 $247,990Active2 beds 2 baths1,145 sq. ft.
5314 Springlake Parkway, Haltom City, TX 76117
MLS# 21414725Listed by: COLLEEN FROST REAL ESTATE SERV - New
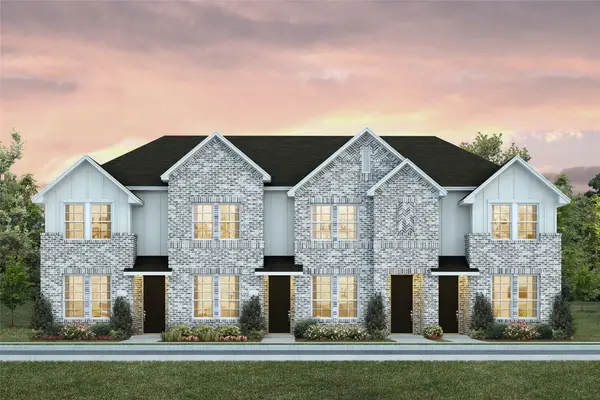 $234,990Active2 beds 2 baths1,092 sq. ft.
5312 Springlake Parkway, Haltom City, TX 76117
MLS# 21414735Listed by: COLLEEN FROST REAL ESTATE SERV - New
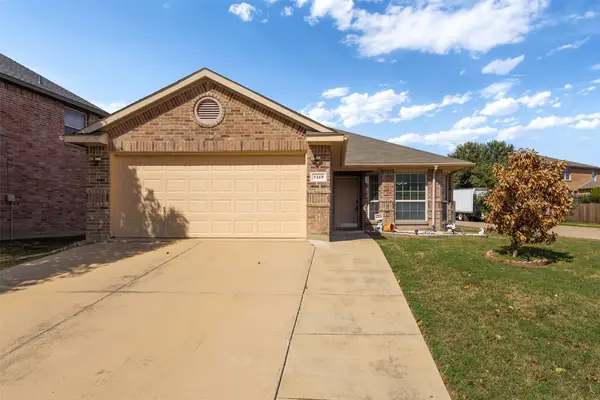 $295,000Active3 beds 2 baths1,521 sq. ft.
5169 Westgrove Boulevard, Haltom City, TX 76117
MLS# 21414290Listed by: NOVUS REAL ESTATE - New
 $159,900Active3 beds 2 baths1,700 sq. ft.
4027 Hollis Street, Haltom City, TX 76111
MLS# 82376487Listed by: HAPPEN HOUSTON


Protect your home and budget from life's surprises with an Assurant Home Warranty, backed by a partner that supports you through every step of homeownership. Explore Plans.
© 2026 Better Homes and Gardens Real Estate LLC. An Anywhere Real Estate company. All rights reserved. Better Homes and Gardens® Real Estate is a registered trademark owned by Meredith Operations Corporation, licensed to Better Homes and Gardens Real Estate LLC and used with permission. Better Homes and Gardens Real Estate LLC fully supports the principles of the Fair Housing Act and the Equal Opportunity Act. Listing information is deemed reliable but is not guaranteed accurate.
Each office is independently owned and operated.
Any services or products provided by third parties are not provided by, affiliated with or related to Better Homes and Gardens Real Estate LLC, or its affiliated companies.