
6316 Tosca Drive, Haltom City, TX 76180
Local realty services provided by:Better Homes and Gardens Real Estate Rhodes Realty
Listed by: christie deaton
Office: berkshire hathawayhs penfed tx
MLS#:21395123
Source:GDAR
Price summary
- Price:$360,000
- Price per sq. ft.:$177.78
About this home
A rare gem nestled in an established neighborhood; this beautifully updated home offers a versatile floor plan with spacious living and exceptional outdoor amenities. It includes two spacious primary bedrooms and an additional bedroom, all of them with dual large walk-in closets. Inside, the home features a welcoming living area, a breakfast nook, and a formal dining space designed for both everyday comfort and entertainment. Beautiful plantation shutters accent the front arched windows. The kitchen includes a gas cooktop, breakfast bar, granite countertops, and slate flooring that extends through the kitchen and breakfast nook area. The stainless-steel refrigerator remains with the house. Additional interior features include a terrazzo entryway, updated flooring to include wood laminate flooring in the dining area, living room, and primary bedroom, and ceramic tile in the secondary primary suite and third bedroom. An enlarged laundry room and pantry again offer exceptional storage. A stunning brick-accented wood-burning fireplace adds warmth and character to the home. Step outside to a large, covered patio and a backyard with two storage sheds and plenty of room to enjoy outdoor living. In addition to the attached two-car garage, the property has dedicated RV or boat parking and no HOA. A transferable foundation warranty provides added peace of mind....
Contact an agent
Home facts
- Year built:1973
- Subdivision & Development:Diamond Oaks East Add
- Listing ID #:21395123
- Added:1 day(s) ago
- Updated:September 26, 2026 at 03:47 AM
Rooms and interior
- Bedrooms:3
- Total bathrooms:2
- Full bathrooms:2
- Flooring:Laminate, Slate, Tile
- Kitchen Description:Dishwasher, Gas Cooktop, Gas Range, Microwave, Refrigerator
- Living area:2,025 sq. ft.
Heating and cooling
- Cooling:Central Air
- Heating:Central
- Central air:Yes
Structure and exterior
- Roof:Composition
- Year built:1973
- Building area:2,025 sq. ft.
- Lot area:0.25 Acres
- Lot Features:Interior Lot, Landscaped
- Architectural Style:Traditional
- Construction Materials:Brick
- Foundation Description:Slab
- Levels:1 Story
Schools
- High school:Richland
- Middle school:Norichland
- Elementary school:Snowheight
Finances and disclosures
- Price:$360,000
- Price per sq. ft.:$177.78
- Tax amount:$6,271
Features and amenities
- Appliances:Dishwasher, Gas Cooktop, Gas Range, Gas Water Heater, Microwave, Plumbed For Gas, Refrigerator, Some Gas Appliances
Parking
- Garage:Yes
- Garage spaces:2
 Information provided, in part, by North Texas Real Estate Information Systems, Inc. Last Updated September 26, 2026 Listings with the NTREIS logo are listed by brokerages other than Better Homes and Gardens Real Estate Rhodes Realty.
New listings near 6316 Tosca Drive
- New
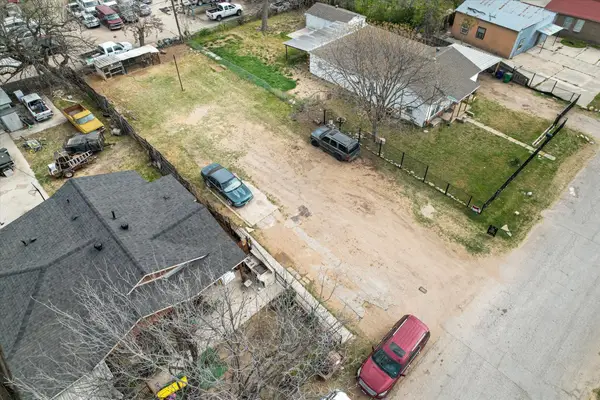 $90,000Active0.16 Acres
3825 Mercury Street, Haltom City, TX 76111
MLS# 21396572Listed by: MONUMENT REALTY - Open Sat, 1 to 3pmNew
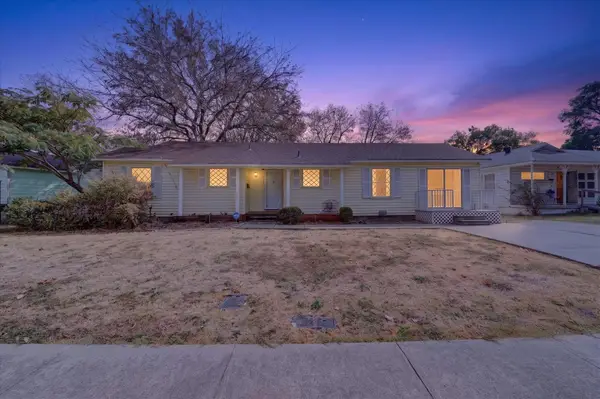 $250,000Active3 beds 2 baths1,512 sq. ft.
5008 Monna Street, Haltom City, TX 76117
MLS# 21394907Listed by: PATH - Open Sat, 1 to 4pmNew
 $440,000Active4 beds 3 baths2,308 sq. ft.
5829 Echo Bluff Drive, Haltom City, TX 76137
MLS# 21393365Listed by: NORA PARKS REALTORS INC - New
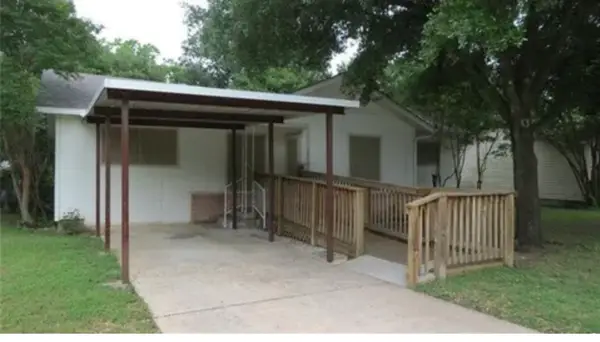 $214,900Active3 beds 1 baths1,188 sq. ft.
3548 Revere Street, Haltom City, TX 76117
MLS# 21384885Listed by: JPAR PLANO - New
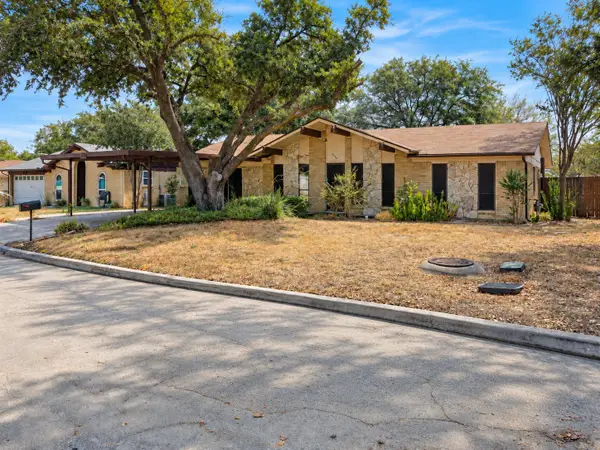 $167,000Active3 beds 2 baths1,930 sq. ft.
4504 Mink Drive, Haltom City, TX 76117
MLS# 21393555Listed by: EXCEL REALTY - New
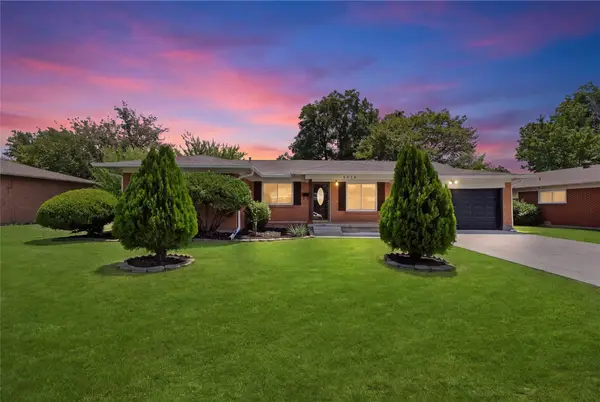 $285,000Active3 beds 2 baths1,188 sq. ft.
5316 Ammons Street, Haltom City, TX 76117
MLS# 21391981Listed by: THE AGENCY FRISCO - New
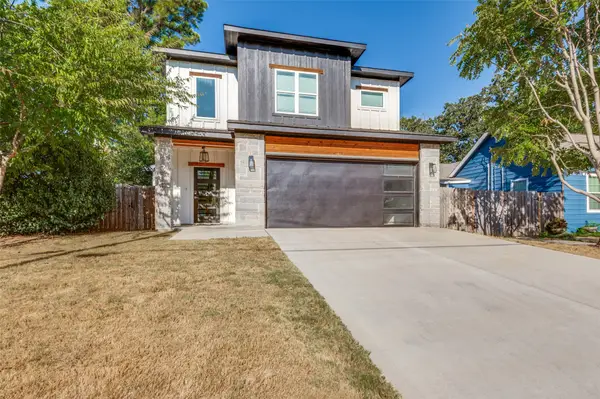 $375,000Active3 beds 3 baths1,900 sq. ft.
1315 Oak Knoll Drive, Haltom City, TX 76117
MLS# 21388341Listed by: COMPASS RE TEXAS, LLC - New
 $295,000Active3 beds 2 baths1,725 sq. ft.
4928 Ira Street, Haltom City, TX 76117
MLS# 21390076Listed by: COREY SIMPSON & ASSOCIATES - New
 $200,000Active3 beds 1 baths1,217 sq. ft.
4209 Monna Street, Haltom City, TX 76117
MLS# 21390963Listed by: CENTURY 21 JUDGE FITE CO.


Protect your home and budget from life's surprises with an Assurant Home Warranty, backed by a partner that supports you through every step of homeownership. Explore Plans.
© 2026 Better Homes and Gardens Real Estate LLC. An Anywhere Real Estate company. All rights reserved. Better Homes and Gardens® Real Estate is a registered trademark owned by Meredith Operations Corporation, licensed to Better Homes and Gardens Real Estate LLC and used with permission. Better Homes and Gardens Real Estate LLC fully supports the principles of the Fair Housing Act and the Equal Opportunity Act. Listing information is deemed reliable but is not guaranteed accurate.
Each office is independently owned and operated.
Any services or products provided by third parties are not provided by, affiliated with or related to Better Homes and Gardens Real Estate LLC, or its affiliated companies.