
1001 E White Street, Hamilton, TX 76531
Local realty services provided by:Better Homes and Gardens Real Estate Senter, REALTORS(R)
Listed by: josh mehaffey
Office: live oak properties
MLS#:21364541
Source:GDAR
Price summary
- Price:$245,000
- Price per sq. ft.:$147.86
About this home
1657 SQ FT 3 bedroom 2 bath brick home built in 1977 with 2 car garage on a large corner lot in very nice neighborhood. This home is from a ERA when they built homes to last. This home features a nice large open living area with native stone fireplace being the focal point. The dining area is adjacent to the living room and kitchen with a nice bar off the kitchen. The home has original paneling, formica counter tops, carpet and tile flooring. There is a very large utility room with washer and drying connections, mud sink and plenty of room for an extra refrigerator and freezer. The large corner lot features a very large back yard with privacy fence, water well, 20x30 metal shop on 30x40 slab with 10 ft over-hangs. There is a nice covered back patio and wood deck. This is a great home with lots of upside potential.
Contact an agent
Home facts
- Year built:1977
- Subdivision & Development:Newsom 2nd
- Listing ID #:21364541
- Added:1 day(s) ago
- Updated:October 23, 2026 at 12:26 PM
Rooms and interior
- Bedrooms:3
- Total bathrooms:2
- Full bathrooms:2
- Flooring:Carpet, Laminate
- Kitchen Description:Gas Range
- Living area:1,657 sq. ft.
Heating and cooling
- Cooling:Central Air, Electric
- Heating:Central, Natural Gas
- Central air:Yes
Structure and exterior
- Year built:1977
- Building area:1,657 sq. ft.
- Lot area:0.6 Acres
- Lot Features:Corner Lot, Level
- Architectural Style:Ranch, Traditional
- Construction Materials:Brick
- Foundation Description:Pillar Post Pier
- Levels:1 Story
Schools
- High school:Hamilton
- Middle school:Hamilton
- Elementary school:Ann Whitney
Finances and disclosures
- Price:$245,000
- Price per sq. ft.:$147.86
- Tax amount:$4,154
Features and amenities
- Appliances:Gas Range, Gas Water Heater
Parking
- Garage:Yes
- Garage spaces:2
 Information provided, in part, by North Texas Real Estate Information Systems, Inc. Last Updated October 23, 2026 Listings with the NTREIS logo are listed by brokerages other than Better Homes and Gardens Real Estate Senter, REALTORS(R).
New listings near 1001 E White Street
- New
 $1,109,000Active150 Acres
895 Pr 202 / Hwy 281, Hamilton, TX 76531
MLS# 21418422Listed by: HAILE REALTY GROUP - New
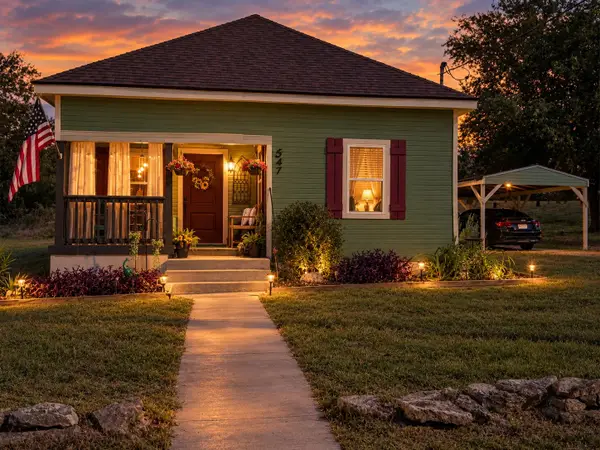 $169,000Active3 beds 1 baths1,056 sq. ft.
547 E Hill Street, Hamilton, TX 76531
MLS# 21417506Listed by: CHRISTIAN REALTY - New
 $1,575,000Active225 Acres
TBD-225 Cr 620, Hamilton, TX 76531
MLS# 628272Listed by: MCGREGOR REAL ESTATE - New
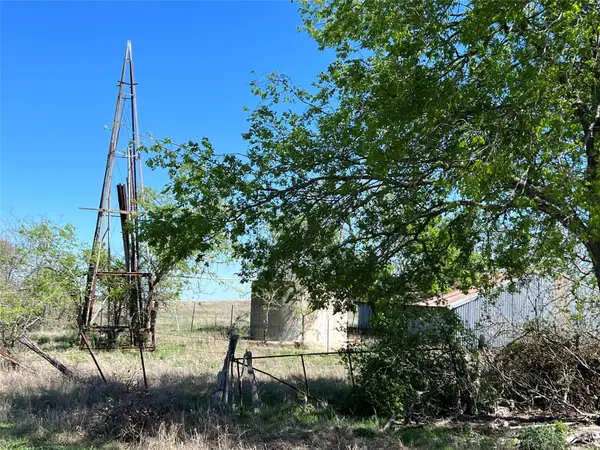 $99,000Active10.01 Acres
Lot 24 Pr 6332, Hamilton, TX 76531
MLS# 21414865Listed by: KELLER WILLIAMS BRAZOS WEST - New
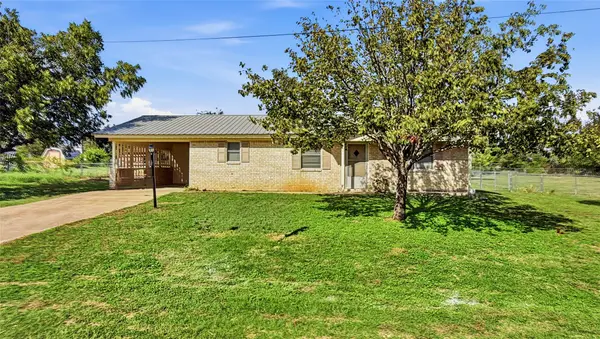 $165,000Active2 beds 1 baths1,164 sq. ft.
905 W Standifer Street, Hamilton, TX 76531
MLS# 21412860Listed by: KELLER WILLIAMS BRAZOS WEST - New
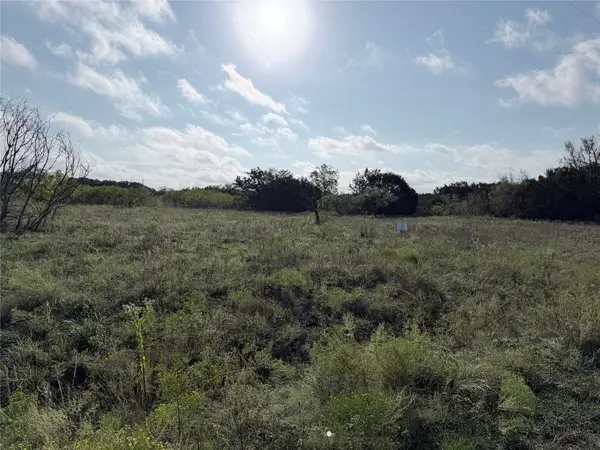 $171,000Active20.02 Acres
TBD tract 12 and 13 Mesa Ridge, Hamilton, TX 76531
MLS# 21412896Listed by: CHRISTIAN REALTY - New
 $1,462,500Active225 Acres
TBD-225 Cr 620, Hamilton, TX 76531
MLS# 21412394Listed by: MCGREGOR REAL ESTATE - New
 $209,000Active3 beds 2 baths1,196 sq. ft.
709 E Whitney Street, Hamilton, TX 76531
MLS# 21411969Listed by: HAILE REALTY GROUP - New
 $2,790,000Active4 beds 3 baths2,376 sq. ft.
473 County Road 210, Hamilton, TX 76531
MLS# 21410126Listed by: COBB RANCH PROPERTIES, LLC


Protect your home and budget from life's surprises with an Assurant Home Warranty, backed by a partner that supports you through every step of homeownership. Explore Plans.
© 2026 Better Homes and Gardens Real Estate LLC. An Anywhere Real Estate company. All rights reserved. Better Homes and Gardens® Real Estate is a registered trademark owned by Meredith Operations Corporation, licensed to Better Homes and Gardens Real Estate LLC and used with permission. Better Homes and Gardens Real Estate LLC fully supports the principles of the Fair Housing Act and the Equal Opportunity Act. Listing information is deemed reliable but is not guaranteed accurate.
Each office is independently owned and operated.
Any services or products provided by third parties are not provided by, affiliated with or related to Better Homes and Gardens Real Estate LLC, or its affiliated companies.