
1908 Zuni Trace #A & B, Harker Heights, TX 76548
Local realty services provided by:Better Homes and Gardens Real Estate Winans
Listed by: corinne walsh, tiffany merson
Office: harker heights properties llc.
MLS#:625225
Source:TX_FRAR
Price summary
- Price:$419,000
- Price per sq. ft.:$113.55
Contact an agent
Home facts
- Year built:2023
- Subdivision & Development:Comanche Land 2nd Unit
- Listing ID #:625225
- Added:1 day(s) ago
- Updated:September 15, 2026 at 02:17 AM
Rooms and interior
- Flooring:Carpet Free, Concrete, Painted Stained
- Dining Description:Breakfast Area, Breakfast Bar, Kitchen/Dining Combo, Living/Dining Room
- Bathrooms Description:Double Vanity, Tub Shower
- Kitchen Description:Dishwasher, Disposal, Electric Range, Granite Counters, Kitchen Island, Kitchen/Dining Combo, Kitchen/Family Room Combo, Microwave, Pantry, Range, Refrigerator, Some Electric Appliances
- Bedroom Description:All Bedrooms Down
- Living area:3,690 sq. ft.
Heating and cooling
- Cooling:Ceiling Fans, Central Air, Electric
- Heating:Central, Electric, Multiple Heating Units
- Central air:Yes
Structure and exterior
- Roof:Composition, Shingle
- Year built:2023
- Building area:3,690 sq. ft.
- Lot area:0.29 Acres
- Architectural Style:Townhouse
- Construction Materials:Brick, Masonry
- Foundation Description:Slab
- Levels:1 Story
Schools
- High school:Harker Heights High School
- Middle school:Nolan Middle School
- Elementary school:Skipcha Elementary School
Utilities
- Water:Public
- Sewer:Public Sewer
Finances and disclosures
- Price:$419,000
- Price per sq. ft.:$113.55
Features and amenities
- Appliances:Dishwasher, Disposal, Electric Range, Electric Water Heater, Microwave, Range, Refrigerator, Some Electric Appliances, Water Heater
- Laundry features:Electric Dryer Hookup, Laundry Room, Lower Level, Main Level, Washer Hookup
- Amenities:Custom Cabinets, Entrance Foyer, Low Flow Plumbing Fixtures, Walk-in Closets, Window Treatments
Parking
- Parking description:2 Car Garage, Attached, Door-Single, Garage, Garage Door Opener, Garage Faces Front
- Garage:Yes
- Garage spaces:2
New listings near 1908 Zuni Trace #A & B
- New
 $289,900Active3.28 Acres
210 E Kathey Road, Harker Heights, TX 76548
MLS# 624675Listed by: THE FOXX REAL ESTATE GROUP-ARG - New
 $249,999Active4 beds 2 baths2,837 sq. ft.
1714 S Ann Boulevard, Harker Heights, TX 76548
MLS# 624966Listed by: CLOUD REAL ESTATE - New
 $325,000Active4 beds 3 baths2,688 sq. ft.
2603 Snow Bird Drive, Harker Heights, TX 76548
MLS# 625041Listed by: OPENDOOR BROKERAGE, LLC - New
 $320,000Active4 beds 2 baths2,031 sq. ft.
2002 Herald Drive, Harker Heights, TX 76548
MLS# 624567Listed by: COLDWELL BANKER APEX, REALTORS - New
 $399,900Active4 beds 3 baths2,236 sq. ft.
1107 Dry Ridge Road, Harker Heights, TX 76548
MLS# 624819Listed by: SHAW PROPERTIES - New
 $343,750Active5 beds 3 baths2,651 sq. ft.
1306 Roma Street, Harker Heights, TX 76548
MLS# 624731Listed by: BLUEBONNET REALTY - New
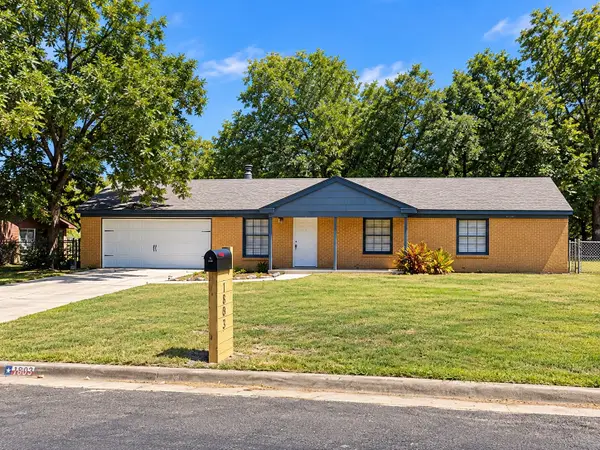 $149,900Active3 beds 3 baths1,755 sq. ft.
1803 Comanche Drive, Harker Heights, TX 76548
MLS# 19421087Listed by: COMPASS RE TEXAS, LLC - THE HEIGHTS - New
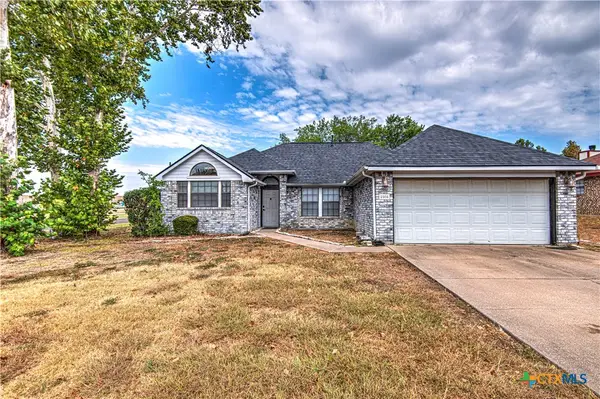 $234,000Active3 beds 2 baths1,498 sq. ft.
2308 Wampum Drive, Harker Heights, TX 76548
MLS# 624086Listed by: THE REAL ESTATE HOME TEAM LLC - New
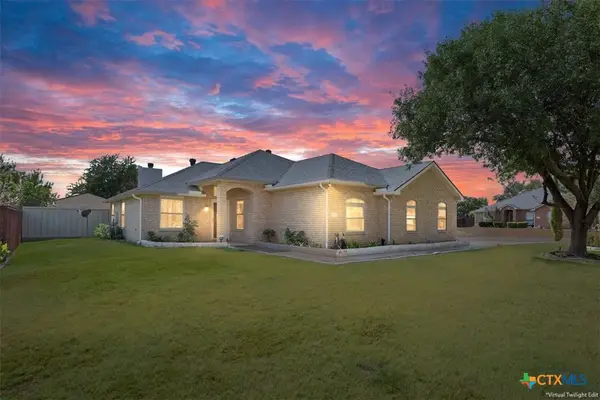 $340,000Active4 beds 2 baths1,739 sq. ft.
600 Hogan Drive, Harker Heights, TX 76548
MLS# 624379Listed by: KELLER WILLIAMS REALTY, WACO


Protect your home and budget from life's surprises with an Assurant Home Warranty, backed by a partner that supports you through every step of homeownership. Explore Plans.
© 2026 Better Homes and Gardens Real Estate LLC. An Anywhere Real Estate company. All rights reserved. Better Homes and Gardens® Real Estate is a registered trademark owned by Meredith Operations Corporation, licensed to Better Homes and Gardens Real Estate LLC and used with permission. Better Homes and Gardens Real Estate LLC fully supports the principles of the Fair Housing Act and the Equal Opportunity Act. Listing information is deemed reliable but is not guaranteed accurate.
Each office is independently owned and operated.
Any services or products provided by third parties are not provided by, affiliated with or related to Better Homes and Gardens Real Estate LLC, or its affiliated companies.