
201 Tepee Drive, Harker Heights, TX 76548
Local realty services provided by:Better Homes and Gardens Real Estate Winans
Listed by: patrick maxam
Office: re/max better place
MLS#:626487
Source:TX_FRAR
Price summary
- Price:$289,900
- Price per sq. ft.:$108.86
About this home
Storm-Shelter Included! This spacious two-story home offers a versatile floor plan with generous room sizes, multiple living areas, and several features that add both comfort and practicality. The main level includes a large open living area with durable wood-look flooring, a fireplace, abundant natural light, and plenty of space for both everyday living and entertaining. The adjoining dining and kitchen areas create an easy flow, while the kitchen provides ample cabinetry, extensive counter space, a breakfast bar, pantry storage, stainless steel refrigerator, and plenty of workspace.
The primary bedroom is conveniently located downstairs, offering separation from the secondary bedrooms. Upstairs, you’ll find additional spacious bedrooms along with a large loft that can easily serve as a second living area, game room, media room, home office, or flex space. A powder room located near the main common areas provides added convenience for guests.
Outside, the covered back patio creates a shaded space for relaxing or entertaining while overlooking the fenced backyard. One of the property’s most distinctive features is the private storm shelter located in the backyard, offering valuable additional protection during severe weather. The yard also includes a retaining wall and mature greenery along the rear boundary for added separation.
The home is conveniently positioned near major shopping, restaurants, entertainment, and everyday services, with easy access to major highways and a straightforward commute to Fort Hood. Recreational options are also nearby, including Purser Family Park with its dog park, as well as the YMCA and other Harker Heights amenities.
With a downstairs primary suite, oversized living spaces, upstairs loft, fireplace, covered patio, fenced yard, and dedicated storm shelter, this home offers a combination of space, flexibility, and location that can accommodate a wide range of lifestyles....
Contact an agent
Home facts
- Year built:2002
- Subdivision & Development:Skipcha Mountain Estates Ph
- Listing ID #:626487
- Added:1 day(s) ago
- Updated:September 30, 2026 at 12:20 AM
Rooms and interior
- Bedrooms:4
- Total bathrooms:3
- Full bathrooms:2
- Flooring:Combination
- Dining Description:Breakfast Area, Breakfast Bar, Multiple Dining Areas, Separate Formal Dining Room
- Bathrooms Description:Garden Tub/Roman Tub, Tub Shower
- Kitchen Description:Electric Range, Range, Refrigerator
- Living area:2,663 sq. ft.
Structure and exterior
- Roof:Composition, Shingle
- Year built:2002
- Building area:2,663 sq. ft.
- Lot area:0.21 Acres
- Construction Materials:Brick Veneer
- Foundation Description:Slab
- Levels:2 Story
Utilities
- Water:Public
- Sewer:Public Sewer
Finances and disclosures
- Price:$289,900
- Price per sq. ft.:$108.86
Features and amenities
- Appliances:Electric Range, Electric Water Heater, Range, Refrigerator
- Laundry features:Electric Dryer Hookup, Laundry Room, Main Level
Parking
- Parking description:2 Car Garage, Attached, Garage
- Garage:Yes
- Garage spaces:2
New listings near 201 Tepee Drive
- New
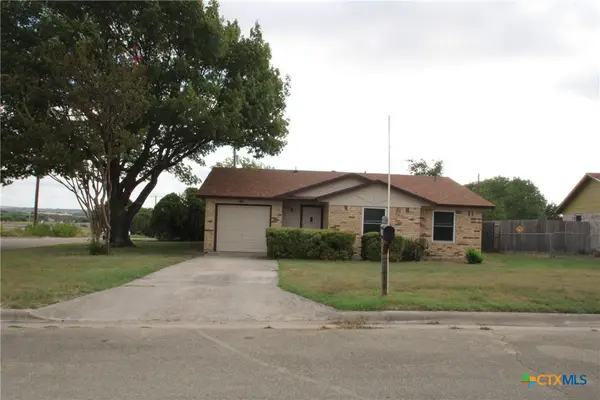 $189,000Active3 beds 2 baths1,155 sq. ft.
569 Plaza Court, Harker Heights, TX 76548
MLS# 626538Listed by: HUNTER RENTALS & SALES - New
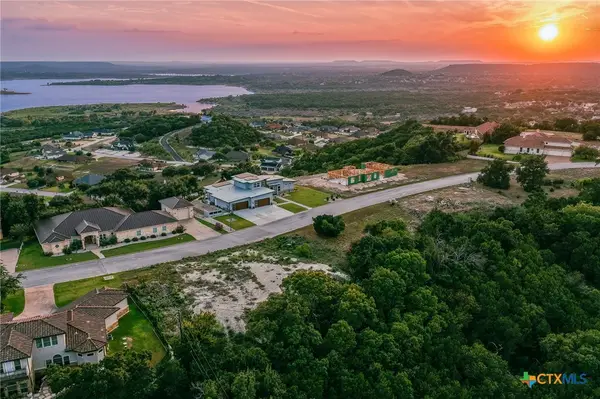 $99,900Active0.85 Acres
3331 Eagle Ridge, Harker Heights, TX 76548
MLS# 626361Listed by: ANCHOR REALTY - New
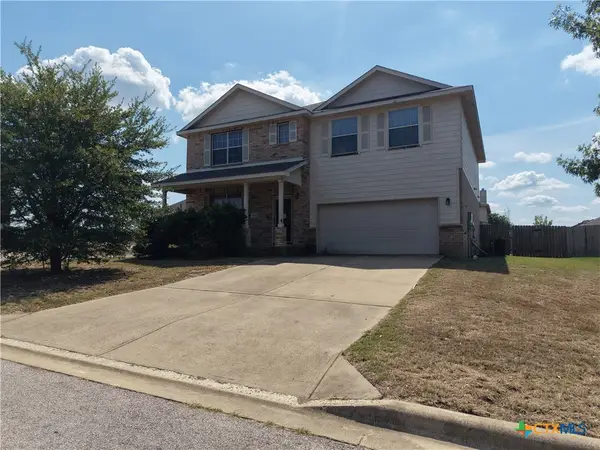 $280,000Active3 beds 3 baths3,200 sq. ft.
800 Kachina Loop, Harker Heights, TX 76548
MLS# 626489Listed by: RELY REALTY - New
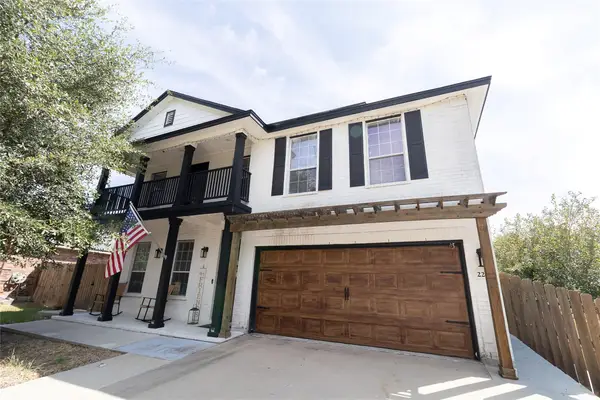 $335,000Active3 beds 3 baths2,657 sq. ft.
2211 Memory Ln, Harker Heights, TX 76548
MLS# 4945866Listed by: KELLER WILLIAMS REALTY LONE ST - New
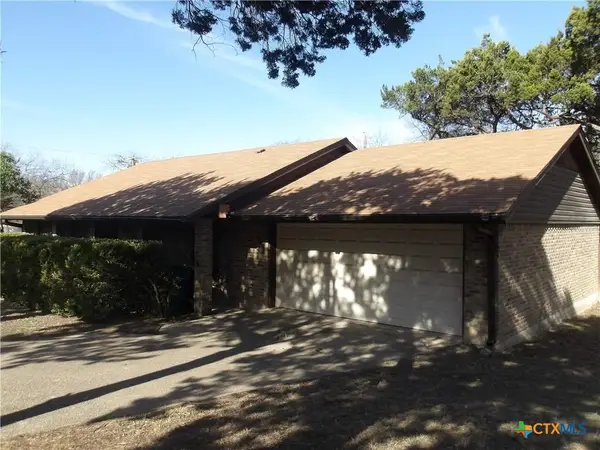 $240,000Active3 beds 2 baths1,772 sq. ft.
107 Suzanne Lane, Harker Heights, TX 76548
MLS# 626382Listed by: CENTURY 21 PREMIER REALTORS - New
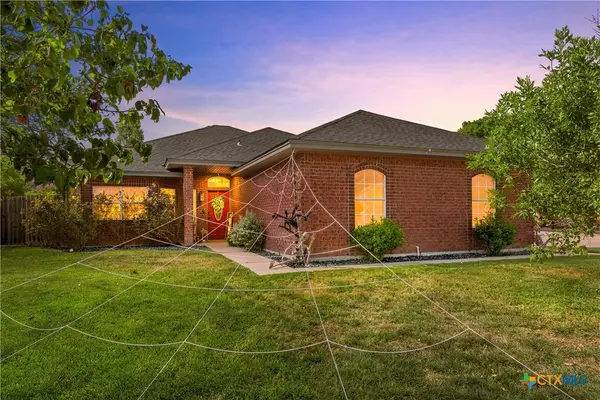 $312,000Active3 beds 2 baths1,855 sq. ft.
1906 Jaguar Circle, Harker Heights, TX 76548
MLS# 626349Listed by: ALL CITY REAL ESTATE LTD. CO - New
 $199,900Active3 beds 2 baths1,591 sq. ft.
202 Evergreen Drive, Harker Heights, TX 76548
MLS# 626269Listed by: EXP REALTY - AUSTIN - New
 $325,000Active4 beds 3 baths2,199 sq. ft.
2004 Rose Circle, Harker Heights, TX 76548
MLS# 625843Listed by: COMPASS RE TEXAS, LLC - New
 $329,900Active5 beds 3 baths2,698 sq. ft.
305 Buckskin Trail, Harker Heights, TX 76548
MLS# 626272Listed by: JOSEPH WALTER REALTY, LLC


Protect your home and budget from life's surprises with an Assurant Home Warranty, backed by a partner that supports you through every step of homeownership. Explore Plans.
© 2026 Better Homes and Gardens Real Estate LLC. An Anywhere Real Estate company. All rights reserved. Better Homes and Gardens® Real Estate is a registered trademark owned by Meredith Operations Corporation, licensed to Better Homes and Gardens Real Estate LLC and used with permission. Better Homes and Gardens Real Estate LLC fully supports the principles of the Fair Housing Act and the Equal Opportunity Act. Listing information is deemed reliable but is not guaranteed accurate.
Each office is independently owned and operated.
Any services or products provided by third parties are not provided by, affiliated with or related to Better Homes and Gardens Real Estate LLC, or its affiliated companies.