
2211 Memory Ln, Harker Heights, TX 76548
Local realty services provided by:Better Homes and Gardens Real Estate Winans
Listed by: bill vernon
Office: keller williams realty lone st
MLS#:4945866
Source:ACTRIS
2211 Memory Ln,Harker Heights, TX 76548
$335,000
- 3 Beds
- 3 Baths
- 2,657 sq. ft.
- Single family
- Active
Price summary
- Price:$335,000
- Price per sq. ft.:$126.08
About this home
Get ready to be amazed by this spacious and stylish home, thoughtfully designed with upgrades and attention to detail throughout! From the moment you arrive, the curb appeal shines with mature trees, a welcoming front porch, and an upper-level balcony.
Upon entry, you’re greeted by an inviting open-concept formal living and dining area. The heart of the home is the expansive kitchen and family room, featuring a large center island, double built-in ovens, stainless steel appliances, a double sink, dishwasher, range, and built-in microwave. A convenient mudroom located just off the garage adds valuable functionality and storage. All carpeted areas on first and second floor has been replaced with beautiful laminate wood.
Upstairs, a versatile game room provides endless possibilities as a playroom, media room, home office, or additional living space. Step outside onto the extended front-facing balcony and enjoy views of the neighborhood. The spacious primary suite features double doors, a relaxing soaking tub, and dual closets. Two generously sized secondary bedrooms provide plenty of room for family or guests.
The backyard is truly exceptional and designed for entertaining! An expansive covered patio with concrete flooring offers multiple seating areas, while two gazebos create additional spaces to relax and enjoy the outdoors. A wooden railing adds charm and definition to the space. Completing this incredible backyard setup are a custom storage shed matching doghouse and replaced wood privacy fence. Second floor and exterior AC unit replaced 2024.
With generous living spaces, thoughtful upgrades, impressive outdoor amenities, and plenty of room to entertain, this home truly has it all!...
Contact an agent
Home facts
- Year built:2006
- Subdivision & Development:Savannah Heights
- Listing ID #:4945866
- Updated:September 30, 2026 at 01:33 AM
Rooms and interior
- Bedrooms:3
- Total bathrooms:3
- Full bathrooms:2
- Half bathrooms:1
- Flooring:Carpet, Tile
- Kitchen Description:Dishwasher, Disposal, Double Oven, Ice Maker, Microwave
- Living area:2,657 sq. ft.
Heating and cooling
- Cooling:Central, Electric
- Heating:Central, Electric
- Central air:Yes
Structure and exterior
- Roof:Composition, Shingle
- Year built:2006
- Building area:2,657 sq. ft.
- Lot area:0.18 Acres
- Lot Features:Trees-Moderate
- Construction Materials:Brick, HardiPlank Type, Masonry Partial
- Exterior Features:Balcony
- Foundation Description:Slab
Schools
- High school:Harker Heights
- Elementary school:Mountain View
Utilities
- Water:Public
- Sewer:Public Sewer
Finances and disclosures
- Price:$335,000
- Price per sq. ft.:$126.08
- Tax amount:$5,865 (2026)
Features and amenities
- Appliances:Dishwasher, Disposal, Double Oven, Electric Water Heater, Ice Maker, Microwave
Parking
- Total parking spaces:2
- Parking description:Attached, Driveway, Garage, Garage Faces Front
- Garage:Yes
- Garage spaces:2
New listings near 2211 Memory Ln
- New
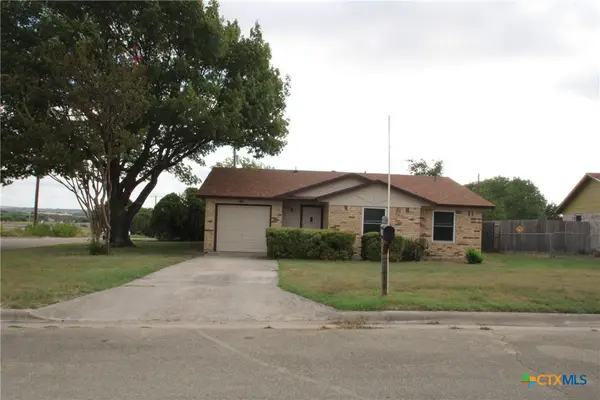 $189,000Active3 beds 2 baths1,155 sq. ft.
569 Plaza Court, Harker Heights, TX 76548
MLS# 626538Listed by: HUNTER RENTALS & SALES - New
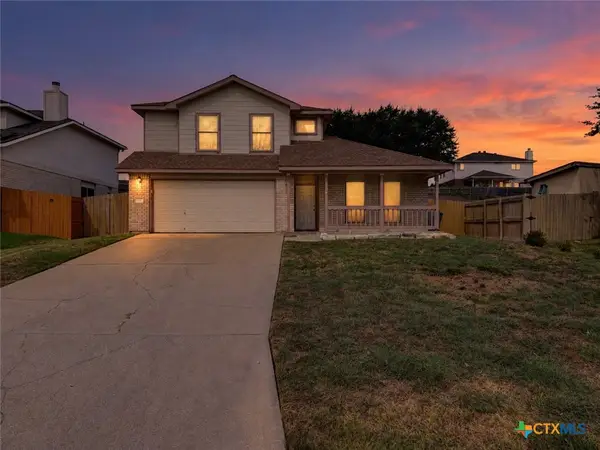 $289,900Active4 beds 3 baths2,663 sq. ft.
201 Tepee Drive, Harker Heights, TX 76548
MLS# 626487Listed by: RE/MAX BETTER PLACE - New
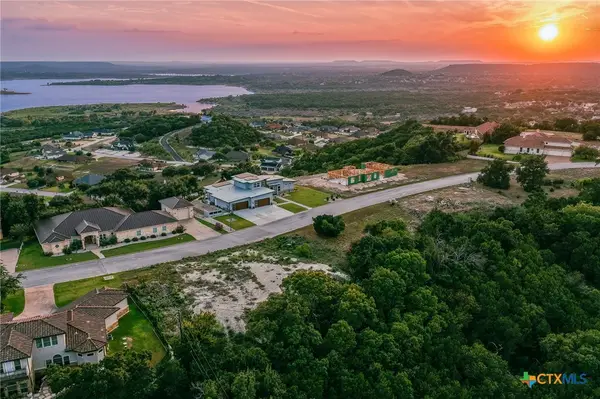 $99,900Active0.85 Acres
3331 Eagle Ridge, Harker Heights, TX 76548
MLS# 626361Listed by: ANCHOR REALTY - New
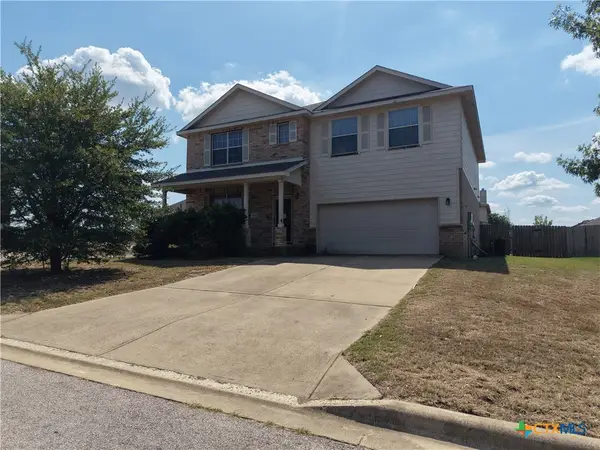 $280,000Active3 beds 3 baths3,200 sq. ft.
800 Kachina Loop, Harker Heights, TX 76548
MLS# 626489Listed by: RELY REALTY - New
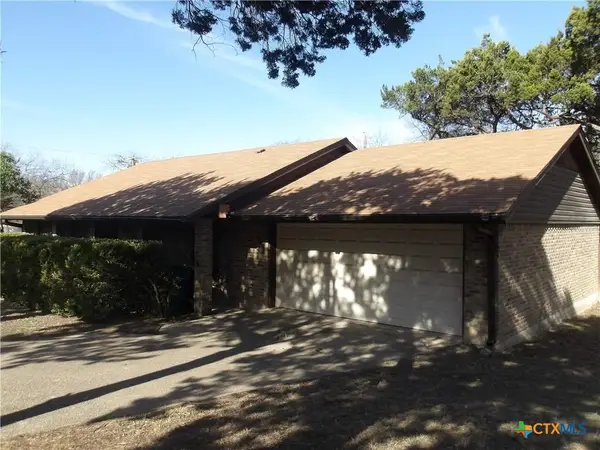 $240,000Active3 beds 2 baths1,772 sq. ft.
107 Suzanne Lane, Harker Heights, TX 76548
MLS# 626382Listed by: CENTURY 21 PREMIER REALTORS - New
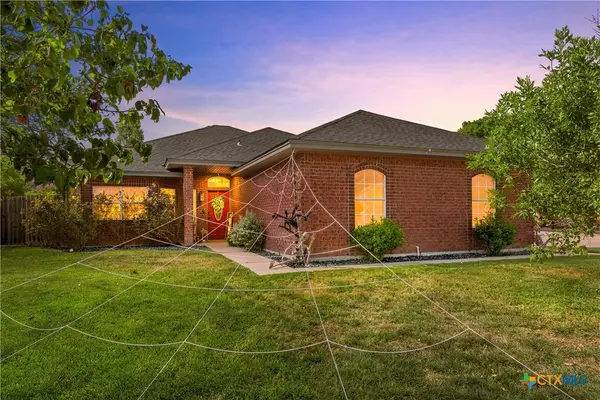 $312,000Active3 beds 2 baths1,855 sq. ft.
1906 Jaguar Circle, Harker Heights, TX 76548
MLS# 626349Listed by: ALL CITY REAL ESTATE LTD. CO - New
 $199,900Active3 beds 2 baths1,591 sq. ft.
202 Evergreen Drive, Harker Heights, TX 76548
MLS# 626269Listed by: EXP REALTY - AUSTIN - New
 $325,000Active4 beds 3 baths2,199 sq. ft.
2004 Rose Circle, Harker Heights, TX 76548
MLS# 625843Listed by: COMPASS RE TEXAS, LLC - New
 $329,900Active5 beds 3 baths2,698 sq. ft.
305 Buckskin Trail, Harker Heights, TX 76548
MLS# 626272Listed by: JOSEPH WALTER REALTY, LLC


Protect your home and budget from life's surprises with an Assurant Home Warranty, backed by a partner that supports you through every step of homeownership. Explore Plans.
© 2026 Better Homes and Gardens Real Estate LLC. An Anywhere Real Estate company. All rights reserved. Better Homes and Gardens® Real Estate is a registered trademark owned by Meredith Operations Corporation, licensed to Better Homes and Gardens Real Estate LLC and used with permission. Better Homes and Gardens Real Estate LLC fully supports the principles of the Fair Housing Act and the Equal Opportunity Act. Listing information is deemed reliable but is not guaranteed accurate.
Each office is independently owned and operated.
Any services or products provided by third parties are not provided by, affiliated with or related to Better Homes and Gardens Real Estate LLC, or its affiliated companies.