
3250 Province Pt, Harker Heights, TX 76548
Local realty services provided by:Better Homes and Gardens Real Estate Winans
Listed by: cody wickham
Office: exp realty, llc.
MLS#:8749384
Source:ACTRIS
Price summary
- Price:$600,000
- Price per sq. ft.:$187.79
About this home
Welcome to 3250 Province Pt, where privacy, energy efficiency, and resort-style outdoor living come together in one impeccably maintained Harker Heights home.
Tucked on a private street that leads into a quiet cul-de-sac at the very back of the neighborhood, this home offers the kind of peace and calm you'll appreciate every single day. There's no through traffic, just a tranquil setting to come home to. The gorgeous lot backs to protected land with creek access and no rear neighbors, offering a serene, natural backdrop. Enjoy slow mornings on the patio with your coffee, take in the surrounding wildlife, and spend evenings under the stars by the fire pit.
Step outside and discover your own backyard retreat. The incredible saltwater pool is the showpiece, perfect for hot Texas summers, and it's complemented by a fully equipped outdoor kitchen with a mini fridge, plus a cozy fire pit made for cool evenings, s'mores, and weekend gatherings. Whether you're hosting friends or unwinding after a long day, this space is designed for outdoor living and entertaining.
Inside, brand-new carpet runs throughout, giving the home a fresh, move-in-ready feel. The newer Andersen windows throughout the entire house represent an approximate $55,000 investment and add to the home's appeal. The pride of ownership shows in every room. This home has been impeccably maintained from top to bottom and is ready for its next owner to move in and enjoy.
Another standout feature is the SunPro solar system with a Tesla battery, which conveys with the home. The system is fully paid off, with no solar lease or payment for the buyer to assume. Enjoy the potential for energy savings and the added benefit of battery storage.
Homes this well cared for, on a lot this private, with these desirable upgrades and this kind of backyard, rarely come along. Schedule your private showing today and see it for yourself....
Contact an agent
Home facts
- Year built:2016
- Subdivision & Development:Tuscany Meadows Ph I Amende
- Listing ID #:8749384
- Updated:October 23, 2026 at 03:56 PM
Rooms and interior
- Bedrooms:4
- Total bathrooms:4
- Full bathrooms:3
- Half bathrooms:1
- Flooring:Carpet, Wood
- Kitchen Description:Bar Fridge, Built-In Electric Oven, Built-In Oven(s), Cooktop, Dishwasher, Double Oven, Exhaust Fan, Gas Cooktop, Microwave, Oven, Range, Stainless Steel Appliance(s)
- Living area:3,195 sq. ft.
Heating and cooling
- Cooling:Central, Electric
- Heating:Central, Electric
- Central air:Yes
Structure and exterior
- Roof:Composition, Shingle
- Year built:2016
- Building area:3,195 sq. ft.
- Lot area:0.27 Acres
- Lot Features:Back Yard, Cul-De-Sac, Front Yard, Gentle Sloping, Interior Lot, Landscaped, Sprinkler - Automatic, Trees-Heavy
- Construction Materials:Brick, Concrete, Stone, Vertical Siding, Wood Siding
- Exterior Features:Barbecue, Garden, Gas Grill, Gutters Full, Outdoor Grill, Private Entrance, Private Yard
- Foundation Description:Slab
Schools
- High school:Harker Heights
- Elementary school:Mountain View
Utilities
- Water:Public
- Sewer:Public Sewer
Finances and disclosures
- Price:$600,000
- Price per sq. ft.:$187.79
- Tax amount:$8,000 (2026)
Features and amenities
- Appliances:Bar Fridge, Built-In Electric Oven, Built-In Oven(s), Cooktop, Dishwasher, Double Oven, Exhaust Fan, Gas Cooktop, Microwave, Oven, Range, Stainless Steel Appliance(s)
Parking
- Total parking spaces:4
- Parking description:Attached, Door-Single, Driveway, Garage, Garage Door Opener, Garage Faces Front
- Garage:Yes
- Garage spaces:2
New listings near 3250 Province Pt
- New
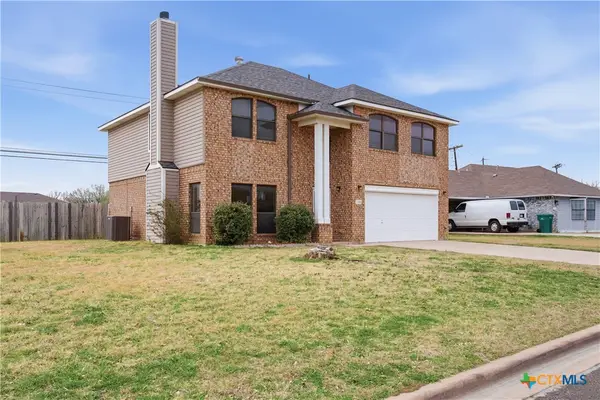 $259,000Active3 beds 3 baths2,355 sq. ft.
2316 Skipcha Drive, Harker Heights, TX 76548
MLS# 628397Listed by: ALL CITY REAL ESTATE LTD. CO - New
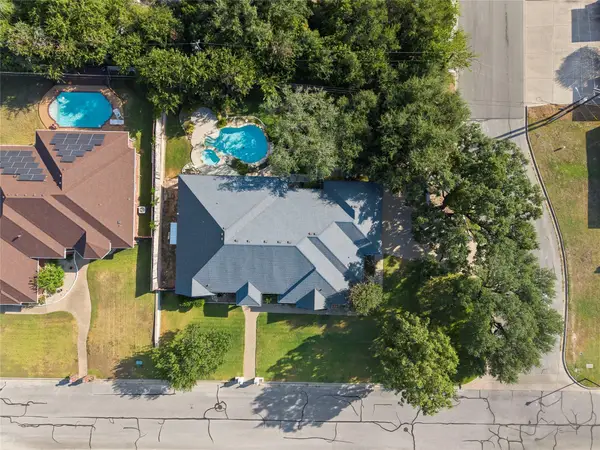 $439,000Active3 beds 4 baths3,100 sq. ft.
700 Pioneer Trl, Harker Heights, TX 76548
MLS# 2219487Listed by: JD WALTERS REAL ESTATE - New
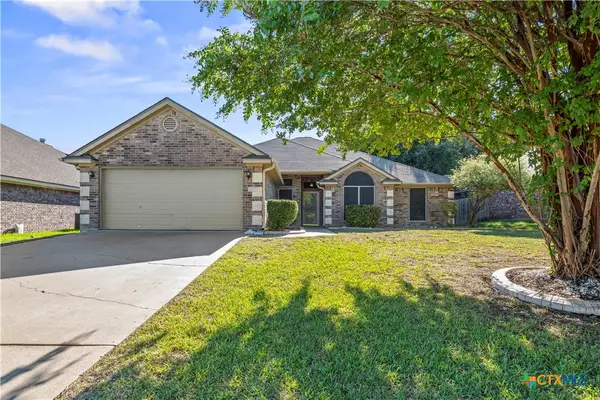 $325,000Active4 beds 2 baths2,180 sq. ft.
2003 Herald Drive, Harker Heights, TX 76548
MLS# 628392Listed by: CENTRAL TEXAS PROPERTY MGMT - New
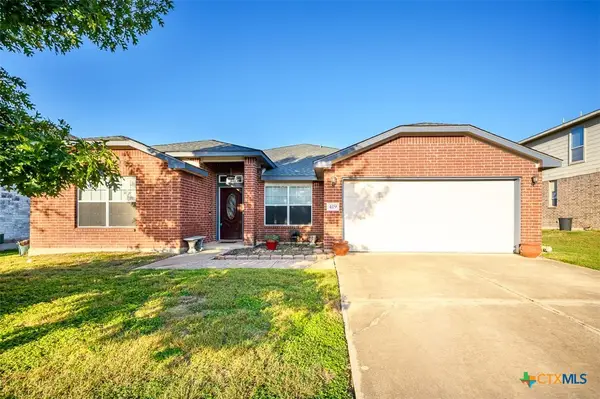 $320,000Active4 beds 2 baths2,293 sq. ft.
419 Cattail Circle, Harker Heights, TX 76548
MLS# 628181Listed by: COLDWELL BANKER APEX, REALTORS - New
 $599,000Active4 beds 3 baths3,566 sq. ft.
3806 Oakridge Boulevard #B, Harker Heights, TX 76548
MLS# 627206Listed by: ANCHOR REALTY - New
 $374,900Active4 beds 3 baths2,172 sq. ft.
828 Olive Lane, Harker Heights, TX 76548
MLS# 628246Listed by: PROLIFIC REALTY - New
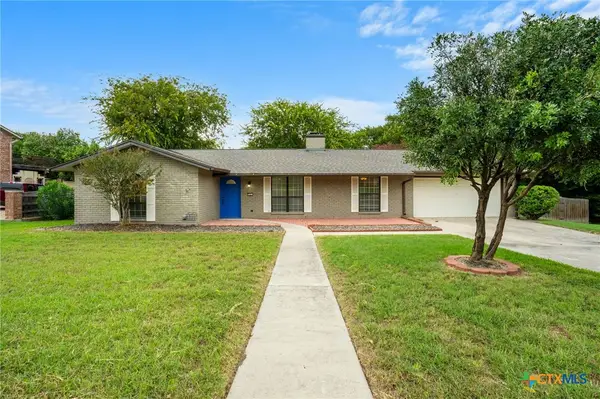 $325,000Active4 beds 2 baths1,988 sq. ft.
512 White Oak Lane, Harker Heights, TX 76548
MLS# 628073Listed by: ALL CITY REAL ESTATE LTD. CO - New
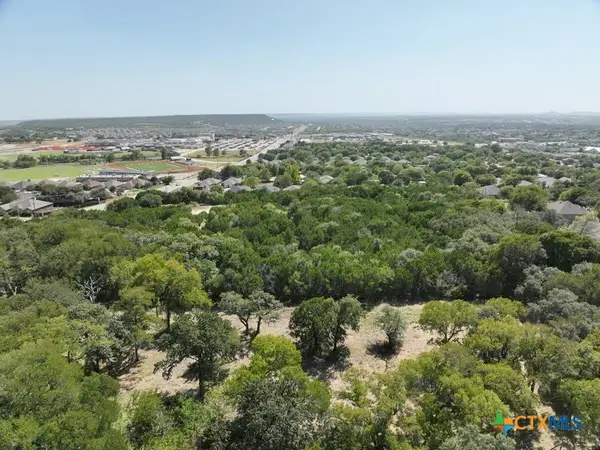 $575,000Active6.95 Acres
2090 Verna Lee Boulevard, Harker Heights, TX 76548
MLS# 627981Listed by: COLT REAL ESTATE GROUP - New
 $385,000Active4 beds 2 baths2,517 sq. ft.
2010 Elk Trail, Harker Heights, TX 76548
MLS# 627928Listed by: ERA BROKERS CONSOLIDATED - New
 $72,500Active3 beds 2 baths1,440 sq. ft.
221 Clore Road, Harker Heights, TX 76548
MLS# 627947Listed by: CASORA REALTY


Protect your home and budget from life's surprises with an Assurant Home Warranty, backed by a partner that supports you through every step of homeownership. Explore Plans.
© 2026 Better Homes and Gardens Real Estate LLC. An Anywhere Real Estate company. All rights reserved. Better Homes and Gardens® Real Estate is a registered trademark owned by Meredith Operations Corporation, licensed to Better Homes and Gardens Real Estate LLC and used with permission. Better Homes and Gardens Real Estate LLC fully supports the principles of the Fair Housing Act and the Equal Opportunity Act. Listing information is deemed reliable but is not guaranteed accurate.
Each office is independently owned and operated.
Any services or products provided by third parties are not provided by, affiliated with or related to Better Homes and Gardens Real Estate LLC, or its affiliated companies.