
403 Panda Cir, Harker Heights, TX 76548
Local realty services provided by:Better Homes and Gardens Real Estate Winans
Listed by: lauren reider-hallmark
Office: john reider properties ii, ltd
MLS#:7555682
Source:ACTRIS
403 Panda Cir,Harker Heights, TX 76548
$310,900
- 3 Beds
- 2 Baths
- 1,956 sq. ft.
- Single family
- Active
Price summary
- Price:$310,900
- Price per sq. ft.:$158.95
About this home
Welcome home to this beautifully refreshed property offering an inviting blend of comfort, functionality, and timeless appeal! And did we mention, newly renovated with BRAND NEW CARPET & PAINT! Thanks, Technique Flooring! Step inside to discover a spacious, open-concept floor plan featuring gorgeous wood-look flooring, fresh neutral finishes, soaring ceilings, and abundant natural light throughout. The expansive living area is anchored by a charming brick fireplace with a rich wood mantel, creating a warm and welcoming focal point. The thoughtfully designed kitchen features crisp white cabinetry, stylish countertops, a classic subway tile backsplash, black appliances, and an impressive oversized breakfast bar offering generous counter space and additional seating. Just beyond the kitchen, a bright breakfast area surrounded by windows provides the perfect setting for morning coffee or casual dining. A versatile additional living or dining space offers flexibility to accommodate your lifestyle, whether entertaining guests, working from home, or simply relaxing. Additional highlights include updated flooring throughout the main living areas, recessed lighting, ceiling fans, a dedicated laundry room with overhead cabinetry, and attractive architectural details. Step outside to enjoy a spacious, fully fenced backyard with mature trees, an expansive lawn, and a covered patio ideal for outdoor entertaining, grilling, or enjoying peaceful Texas evenings. With plenty of room for outdoor activities, gardening, or future improvements, this backyard offers endless possibilities, with fruit trees included. Combining an inviting interior, functional layout, and generous outdoor space, this move-in-ready home is ready for its next chapter. Schedule your private showing today!...
Contact an agent
Home facts
- Year built:1996
- Subdivision & Development:Country Trails Add 10th P
- Listing ID #:7555682
- Updated:November 08, 2026 at 04:20 PM
Rooms and interior
- Bedrooms:3
- Total bathrooms:2
- Full bathrooms:2
- Flooring:Carpet, Tile
- Kitchen Description:Dishwasher, Electric Range, Microwave, Refrigerator
- Living area:1,956 sq. ft.
Heating and cooling
- Cooling:Central
- Heating:Central, Fireplace(s)
- Central air:Yes
Structure and exterior
- Roof:Composition, Shingle
- Year built:1996
- Building area:1,956 sq. ft.
- Lot area:0.36 Acres
- Construction Materials:Masonry All Sides
- Foundation Description:Slab
Schools
- High school:Harker Heights
- Elementary school:Mountain View
Utilities
- Water:Public
- Sewer:Public Sewer
Finances and disclosures
- Price:$310,900
- Price per sq. ft.:$158.95
- Tax amount:$5,531 (2026)
Features and amenities
- Appliances:Dishwasher, Electric Range, Electric Water Heater, Microwave, Refrigerator
- Amenities:Pantry, Storage
Parking
- Total parking spaces:2
- Parking description:Attached, Driveway, Garage
- Garage:Yes
- Garage spaces:2
New listings near 403 Panda Cir
- Open Sun, 2 to 4pmNew
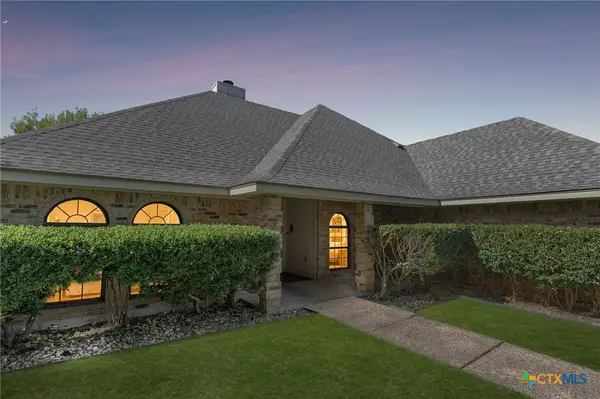 $195,000Active4 beds 2 baths1,819 sq. ft.
1804 Wolverine Trail, Harker Heights, TX 76548
MLS# 629458Listed by: KELLER WILLIAMS REALTY LONE ST - New
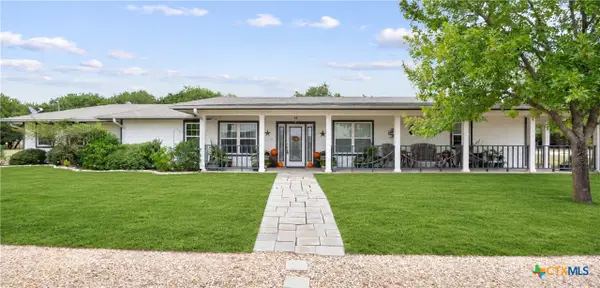 $525,000Active3 beds 2 baths2,472 sq. ft.
2939 Apache Loop, Harker Heights, TX 76548
MLS# 629017Listed by: MAGNOLIA REALTY TEMPLE BELTON - Open Sun, 1 to 3pmNew
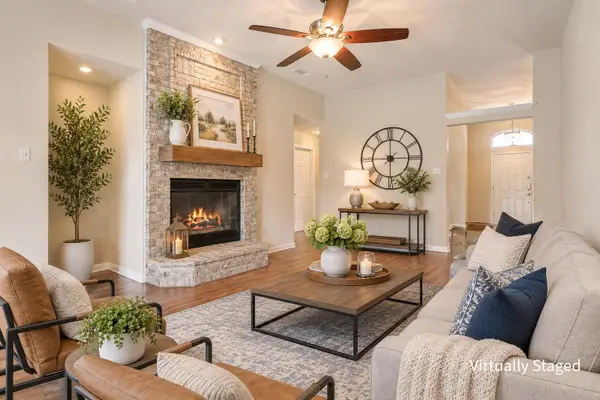 $339,000Active4 beds 2 baths1,901 sq. ft.
1900 Sutton Place Trl, Harker Heights, TX 76548
MLS# 3735896Listed by: BNT REAL ESTATE - New
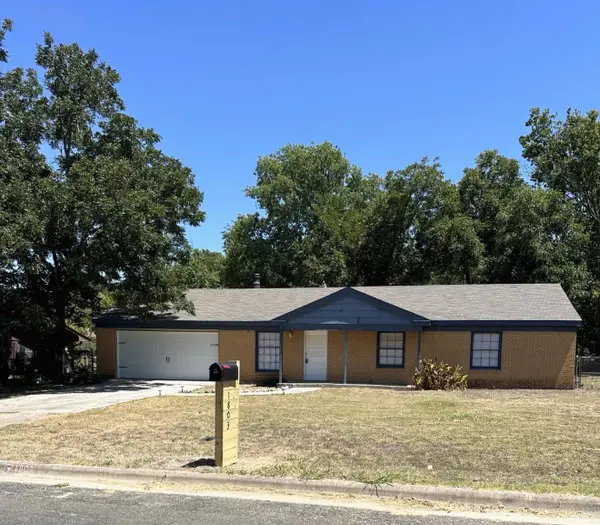 $153,000Active3 beds 2 baths1,755 sq. ft.
1803 Comanche Dr, Harker Heights, TX 76548
MLS# 4565042Listed by: EXP REALTY, LLC - New
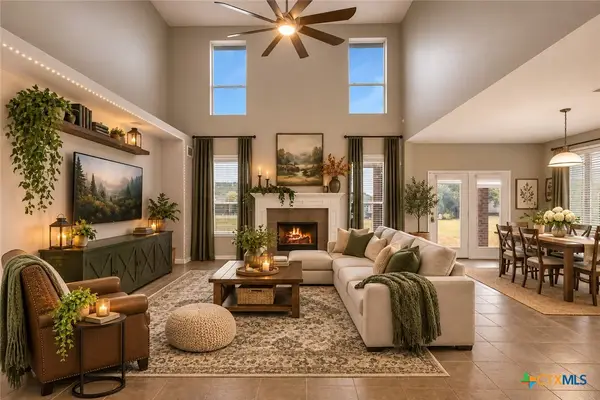 $490,000Active5 beds 4 baths3,917 sq. ft.
2005 Sandy Point Road, Harker Heights, TX 76548
MLS# 629185Listed by: ALL CITY REAL ESTATE - New
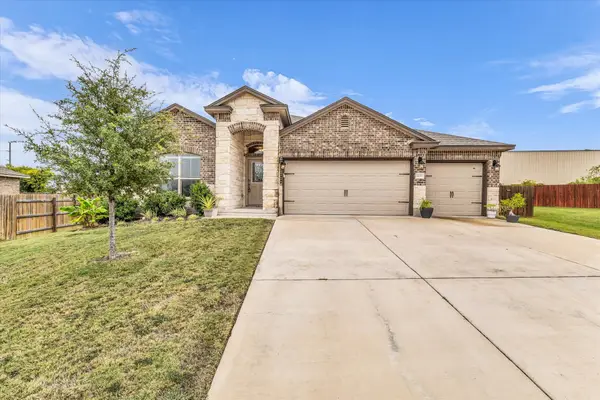 $350,000Active3 beds 2 baths1,689 sq. ft.
2217 Lucrezia Court, Harker Heights, TX 76548
MLS# 21424712Listed by: UCRE HEART OF TEXAS LAND & HOM - New
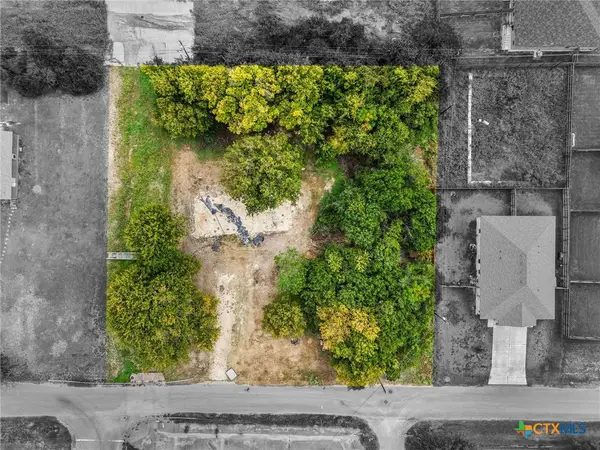 $130,000Active0.47 Acres
1717 Pueblo Trace, Harker Heights, TX 76548
MLS# 629104Listed by: HOMEVETS REALTY LLC - New
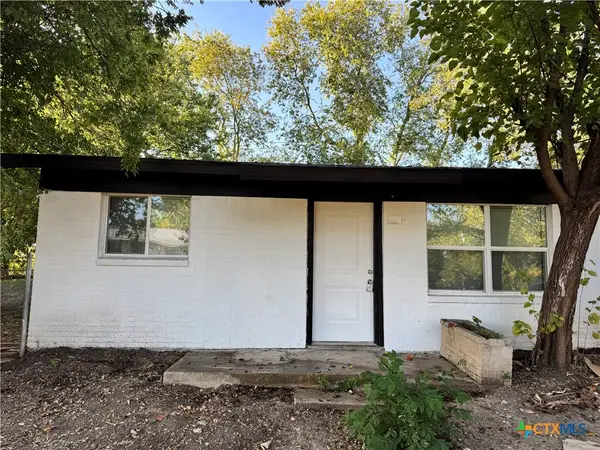 $149,000Active-- beds -- baths1,200 sq. ft.
206 E Valley Road, Harker Heights, TX 76548
MLS# 629121Listed by: SOPHIA & ASSOCIATES - New
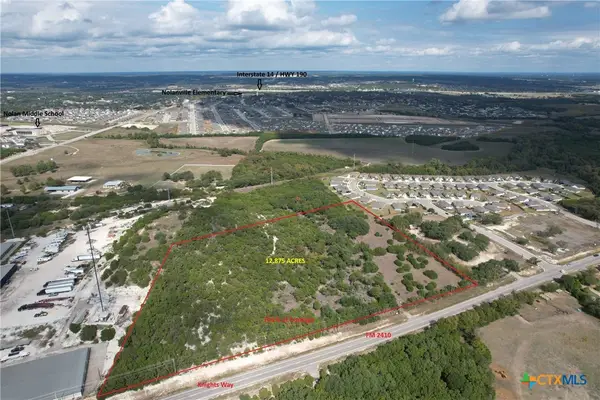 $950,000Active12.78 Acres
13600 Fm-2410, Harker Heights, TX 76548
MLS# 629110Listed by: SHAW PROPERTIES


Protect your home and budget from life's surprises with an Assurant Home Warranty, backed by a partner that supports you through every step of homeownership. Explore Plans.
© 2026 Better Homes and Gardens Real Estate LLC. An Anywhere Real Estate company. All rights reserved. Better Homes and Gardens® Real Estate is a registered trademark owned by Meredith Operations Corporation, licensed to Better Homes and Gardens Real Estate LLC and used with permission. Better Homes and Gardens Real Estate LLC fully supports the principles of the Fair Housing Act and the Equal Opportunity Act. Listing information is deemed reliable but is not guaranteed accurate.
Each office is independently owned and operated.
Any services or products provided by third parties are not provided by, affiliated with or related to Better Homes and Gardens Real Estate LLC, or its affiliated companies.