
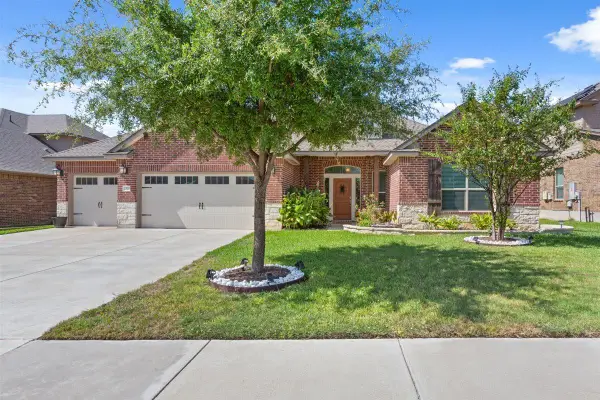
713 Bighorn Dr, Harker Heights, TX 76548
Local realty services provided by:Better Homes and Gardens Real Estate Winans
Listed by: nichole jack johnson
Office: exp realty, llc.
MLS#:2092198
Source:ACTRIS
713 Bighorn Dr,Harker Heights, TX 76548
$280,000
- 4 Beds
- 4 Baths
- 2,326 sq. ft.
- Single family
- Active
Price summary
- Price:$280,000
- Price per sq. ft.:$120.38
About this home
BRAND NEW FLOORING INSTALLED SEPTEMBER 2026! Step inside to a fresh, updated feel in this well-maintained 4-bedroom, 2-bath home in the heart of Harker Heights. VA LOAN ASSUMPTION at 3.125%! The home features formal dining and living areas, plus a flexible 4th bedroom that can easily serve as an office or flex space. High ceilings and crown molding throughout add an elevated touch.
The spacious eat-in kitchen offers abundant counter space, a center island, and stainless steel appliances, including a refrigerator that conveys. The open layout overlooks the living room, creating an ideal space for everyday living and entertaining. The living area features a cozy corner wood-burning fireplace.
The primary suite offers a relaxing retreat with a double vanity, soaking tub, separate shower, and walk-in closet. Blinds are installed throughout for added comfort and privacy.
Outside, enjoy the private backyard with a covered patio and plenty of space for entertaining, outdoor activities, or pets. Conveniently located near the Armed Services YMCA, Walmart Neighborhood Market, Starbucks, Skipcha Elementary, Union Grove Middle School, Harker Heights High School, dining, medical facilities, and shopping. Just minutes from Fort Hood and I-14. With brand-new flooring, a desirable 3.125% VA loan assumption opportunity, and a convenient Harker Heights location, this home is ready for its next owner. Schedule your showing today!...
Contact an agent
Home facts
- Year built:2005
- Subdivision & Development:Skipcha Mountain Estates Ph
- Listing ID #:2092198
- Updated:October 09, 2026 at 03:52 PM
Rooms and interior
- Bedrooms:4
- Total bathrooms:4
- Full bathrooms:4
- Flooring:Carpet, Tile
- Kitchen Description:Dishwasher, Disposal, Free-Standing Electric Oven, Microwave, Range, Refrigerator, Stainless Steel Appliance(s)
- Living area:2,326 sq. ft.
Heating and cooling
- Cooling:Central, Electric
- Heating:Central, Electric, Fireplace(s)
- Central air:Yes
Structure and exterior
- Roof:Composition, Shingle
- Year built:2005
- Building area:2,326 sq. ft.
- Lot area:0.17 Acres
- Lot Features:Back Yard, Curbs
- Construction Materials:Brick, Masonry All Sides
- Exterior Features:Private Yard
- Foundation Description:Slab
Schools
- High school:Harker Heights
- Elementary school:Skipcha
Utilities
- Water:MUD, Public
- Sewer:Public Sewer
Finances and disclosures
- Price:$280,000
- Price per sq. ft.:$120.38
- Tax amount:$5,467 (2025)
Features and amenities
- Appliances:Dishwasher, Disposal, Electric Water Heater, Free-Standing Electric Oven, Microwave, Range, Refrigerator, Stainless Steel Appliance(s)
- Amenities:Pantry
Parking
- Total parking spaces:4
- Parking description:Attached, Door-Single, Driveway, Garage, Garage Faces Front, Inside Entrance, Kitchen Level
- Garage:Yes
- Garage spaces:2
New listings near 713 Bighorn Dr
- New
 $274,500Active4 beds 3 baths3,066 sq. ft.
116 W Iowa Drive, Harker Heights, TX 76548
MLS# 627416Listed by: BLUEBONNET REALTY - New
 $320,000Active4 beds 2 baths2,239 sq. ft.
1818 Volley Lane, Harker Heights, TX 76548
MLS# 627117Listed by: ALWAYS HERE PROPERTIES, LLC - New
 $220,000Active4 beds 2 baths1,851 sq. ft.
220 W Mockingbird Ln, Harker Heights, TX 76548
MLS# 1718375Listed by: COMPASS RE TEXAS, LLC - New
 $325,000Active4 beds 3 baths2,855 sq. ft.
509 Lakota Lane, Harker Heights, TX 76548
MLS# 627011Listed by: COLDWELL BANKER APEX, REALTORS - Open Sun, 1 to 3pmNew
 $329,900Active4 beds 3 baths2,210 sq. ft.
2001 Stonehenge Drive, Harker Heights, TX 76548
MLS# 627246Listed by: BNT REAL ESTATE - New
 $515,000Active4 beds 3 baths2,213 sq. ft.
2030 Sandy Point Road, Harker Heights, TX 76548
MLS# 627012Listed by: COLDWELL BANKER APEX, REALTORS - New
 $384,900Active4 beds 3 baths2,546 sq. ft.
2305 Grosseto Ct, Harker Heights, TX 76548
MLS# 4507733Listed by: EXP REALTY, LLC - New
 $259,900Active3 beds 2 baths1,558 sq. ft.
7620 Mcculloch Road, Temple, TX 76502
MLS# 626490Listed by: RE/MAX TEMPLE-BELTON - New
 $339,900Active4 beds 3 baths2,060 sq. ft.
100 Cattail Circle, Harker Heights, TX 76548
MLS# 626826Listed by: LEVI RODGERS REAL ESTATE GROUP - New
 $399,900Active4 beds 3 baths2,236 sq. ft.
1107 Dry Ridge Rd, Harker Heights, TX 76548
MLS# 8495081Listed by: SHAW PROPERTIES


Protect your home and budget from life's surprises with an Assurant Home Warranty, backed by a partner that supports you through every step of homeownership. Explore Plans.
© 2026 Better Homes and Gardens Real Estate LLC. An Anywhere Real Estate company. All rights reserved. Better Homes and Gardens® Real Estate is a registered trademark owned by Meredith Operations Corporation, licensed to Better Homes and Gardens Real Estate LLC and used with permission. Better Homes and Gardens Real Estate LLC fully supports the principles of the Fair Housing Act and the Equal Opportunity Act. Listing information is deemed reliable but is not guaranteed accurate.
Each office is independently owned and operated.
Any services or products provided by third parties are not provided by, affiliated with or related to Better Homes and Gardens Real Estate LLC, or its affiliated companies.