
800 Kachina Loop, Harker Heights, TX 76548
Local realty services provided by:Better Homes and Gardens Real Estate Winans
Listed by: marcus hannon
Office: rely realty
MLS#:626489
Source:TX_FRAR
Price summary
- Price:$280,000
- Price per sq. ft.:$87.5
About this home
This is a 3 Bed 2 Bathroom 1 Half Bathroom single family house, that is an amazing offer to investors. Consideration is in mind for repairs in relations to listing price, feel free to send your offers and we look forward to selling this house AS IS if you are willing to put in the TLC to rehab this home.
Contact an agent
Home facts
- Year built:2008
- Subdivision & Development:Skipcha Mountain Estates Ph
- Listing ID #:626489
- Added:1 day(s) ago
- Updated:September 29, 2026 at 11:01 AM
Rooms and interior
- Bedrooms:3
- Total bathrooms:3
- Full bathrooms:2
- Rooms Total:2
- Flooring:Carpet, Ceramic Tile, Vinyl
- Bathrooms Description:Tub Shower, Vanity
- Kitchen Description:Built-In Oven, Convection Oven, Dishwasher, Disposal, Electric Cooktop, Electric Range, Kitchen Island, Microwave, Refrigerator, Some Electric Appliances, Vented Exhaust Fan
- Bedroom Description:All Bedrooms Up
- Living area:3,200 sq. ft.
Heating and cooling
- Cooling:Ceiling Fans, Central Air
- Heating:Central
- Central air:Yes
Structure and exterior
- Roof:Composition, Shingle
- Year built:2008
- Building area:3,200 sq. ft.
- Lot area:0.22 Acres
- Construction Materials:Brick Veneer, Vinyl Siding
- Exterior Features:Covered, Porch
- Foundation Description:Slab
- Levels:2 Story
Utilities
- Water:Public
- Sewer:Public Sewer
Finances and disclosures
- Price:$280,000
- Price per sq. ft.:$87.5
Features and amenities
- Appliances:Built-In Oven, Convection Oven, Dishwasher, Disposal, Electric Cooktop, Electric Range, Microwave, Refrigerator, Some Electric Appliances, Vented Exhaust Fan, Water Heater
- Laundry features:Electric Dryer Hookup, Laundry Room, Main Level, Washer Hookup
- Amenities:Attic, Double Pane Windows, High Ceilings, Multiple Closets, Open Floorplan, Pull-Down Attic Stairs, Recessed Lighting, Walk-in Closets
Parking
- Parking description:1 Car Garage, Attached, Garage, Garage Door Opener, Garage Faces Front
- Garage:Yes
- Garage spaces:1
New listings near 800 Kachina Loop
- New
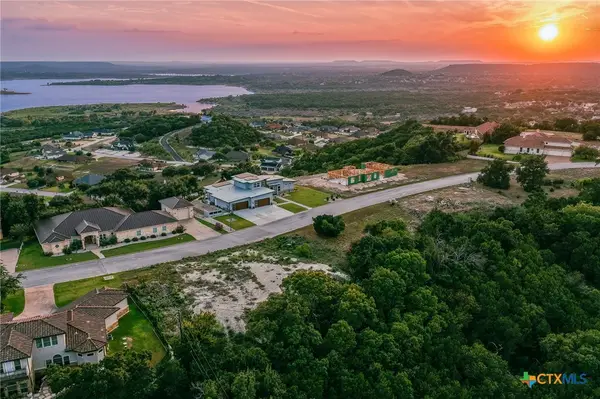 $99,900Active0.85 Acres
3331 Eagle Ridge, Harker Heights, TX 76548
MLS# 626361Listed by: ANCHOR REALTY - New
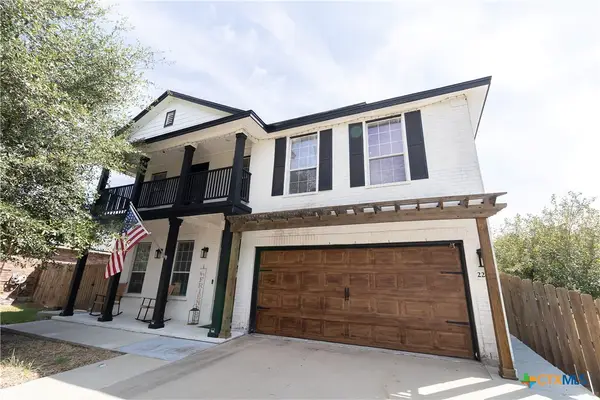 $335,000Active3 beds 3 baths2,657 sq. ft.
2211 Memory Lane, Harker Heights, TX 76548
MLS# 626184Listed by: KELLER WILLIAMS LONE STAR REALTY - New
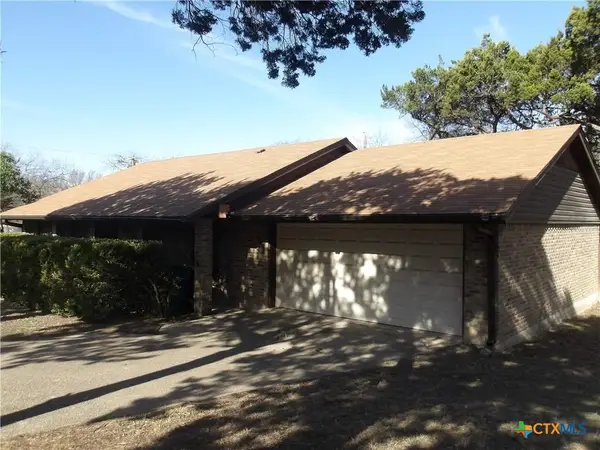 $240,000Active3 beds 2 baths1,772 sq. ft.
107 Suzanne Lane, Harker Heights, TX 76548
MLS# 626382Listed by: CENTURY 21 PREMIER REALTORS - New
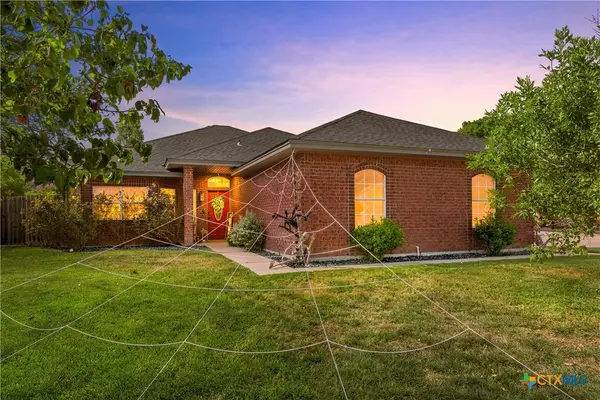 $320,000Active3 beds 2 baths1,855 sq. ft.
1906 Jaguar Circle, Harker Heights, TX 76548
MLS# 626349Listed by: ALL CITY REAL ESTATE LTD. CO - New
 $199,900Active3 beds 2 baths1,591 sq. ft.
202 Evergreen Drive, Harker Heights, TX 76548
MLS# 626269Listed by: EXP REALTY - AUSTIN - New
 $325,000Active4 beds 3 baths2,199 sq. ft.
2004 Rose Cir, Harker Heights, TX 76548
MLS# 6114297Listed by: COMPASS RE TEXAS, LLC - New
 $329,900Active5 beds 3 baths2,698 sq. ft.
305 Buckskin Trail, Harker Heights, TX 76548
MLS# 626272Listed by: JOSEPH WALTER REALTY, LLC - New
 $289,000Active4 beds 2 baths1,830 sq. ft.
Address Withheld By Seller, Harker Heights, TX 76548
MLS# 626205Listed by: GABLEWAY REALTY - New
 $232,000Active3 beds 2 baths1,696 sq. ft.
1002 Windy Hill Road, Harker Heights, TX 76548
MLS# 626080Listed by: HOMESTEAD REAL ESTATE


Protect your home and budget from life's surprises with an Assurant Home Warranty, backed by a partner that supports you through every step of homeownership. Explore Plans.
© 2026 Better Homes and Gardens Real Estate LLC. An Anywhere Real Estate company. All rights reserved. Better Homes and Gardens® Real Estate is a registered trademark owned by Meredith Operations Corporation, licensed to Better Homes and Gardens Real Estate LLC and used with permission. Better Homes and Gardens Real Estate LLC fully supports the principles of the Fair Housing Act and the Equal Opportunity Act. Listing information is deemed reliable but is not guaranteed accurate.
Each office is independently owned and operated.
Any services or products provided by third parties are not provided by, affiliated with or related to Better Homes and Gardens Real Estate LLC, or its affiliated companies.