
925 Mustang Trail, Harker Heights, TX 76548
Local realty services provided by:Better Homes and Gardens Real Estate Winans
Listed by: cathy allen
Office: apex texas realty
MLS#:618128
Source:TX_FRAR
Price summary
- Price:$254,000
- Price per sq. ft.:$108.09
About this home
Three bedrooms, study, two and one half bathrooms. Great floor plan, primary bedroom on the main floor, upstairs has two bedrooms a full bathroom and a second living room. The Seller has added some fresh paint, replaced a toilet in the half bathroom and repaired a ceiling leak. A must see.
Contact an agent
Home facts
- Year built:2005
- Subdivision & Development:Skipcha Mountain Estates Ph
- Listing ID #:618128
- Added:47 day(s) ago
- Updated:September 08, 2026 at 07:43 AM
Rooms and interior
- Bedrooms:3
- Total bathrooms:3
- Full bathrooms:2
- Rooms Total:5
- Flooring:Carpet, Vinyl
- Dining Description:Breakfast Bar
- Bathrooms Description:Double Vanity, Garden Tub/Roman Tub, Separate Shower
- Kitchen Description:Dishwasher, Disposal, Microwave, Oven, Pantry, Plumbed for Ice Maker, Refrigerator
- Bedroom Description:Split Bedroom
- Living area:2,350 sq. ft.
Heating and cooling
- Cooling:Ceiling Fans, Central Air, Electric
- Heating:Central, Electric
- Central air:Yes
Structure and exterior
- Roof:Composition, Shingle
- Year built:2005
- Building area:2,350 sq. ft.
- Lot area:0.25 Acres
- Construction Materials:Brick, Masonry, Wood Siding
- Exterior Features:Covered, Covered Patio, Patio, Porch
- Foundation Description:Slab
- Levels:2 Story
Schools
- High school:Harker Heights High School
Utilities
- Water:Public
- Sewer:Public Sewer
Finances and disclosures
- Price:$254,000
- Price per sq. ft.:$108.09
Features and amenities
- Appliances:Dishwasher, Disposal, Microwave, Oven, Plumbed For Ice Maker, Refrigerator, Water Heater
- Laundry features:Electric Dryer Hookup, Inside, Laundry Room, Main Level, Washer Hookup
- Amenities:Pull-Down Attic Stairs, Smoke Detectors, Tray Ceilings, Walk-in Closets
Parking
- Parking description:2 Car Garage, Garage Faces Front
- Garage:Yes
- Garage spaces:2
New listings near 925 Mustang Trail
- New
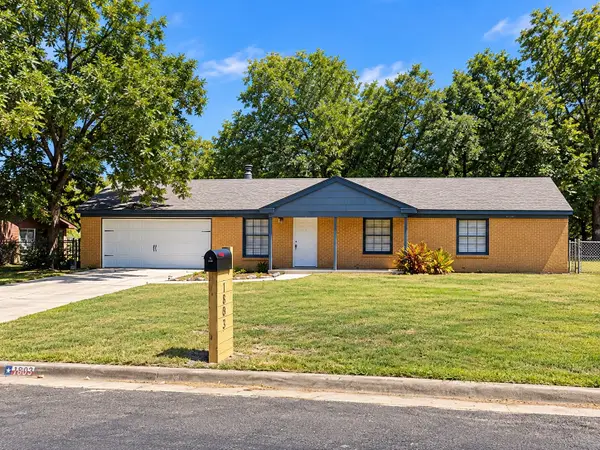 $149,900Active3 beds 3 baths1,755 sq. ft.
1803 Comanche Drive, Harker Heights, TX 76548
MLS# 19421087Listed by: COMPASS RE TEXAS, LLC - THE HEIGHTS - New
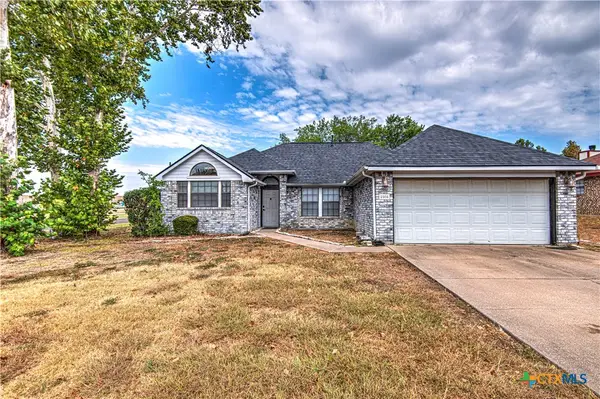 $234,000Active3 beds 2 baths1,498 sq. ft.
2308 Wampum Drive, Harker Heights, TX 76548
MLS# 624086Listed by: THE REAL ESTATE HOME TEAM LLC - Open Sat, 12 to 3pmNew
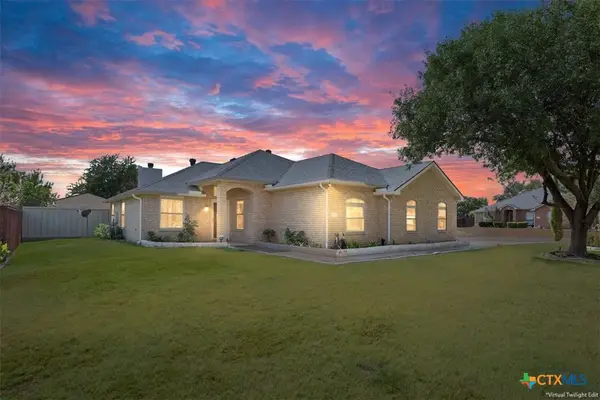 $340,000Active4 beds 2 baths1,739 sq. ft.
600 Hogan Drive, Harker Heights, TX 76548
MLS# 624379Listed by: KELLER WILLIAMS REALTY, WACO - New
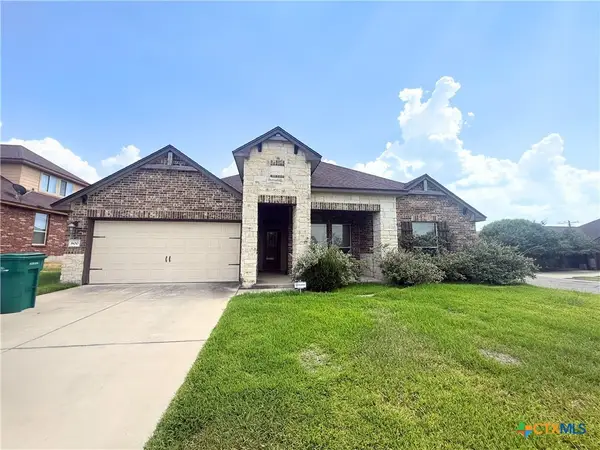 $340,000Active4 beds 2 baths2,159 sq. ft.
800 Siena Court, Harker Heights, TX 76548
MLS# 624340Listed by: STARPOINTE REALTY CTX, LLC - New
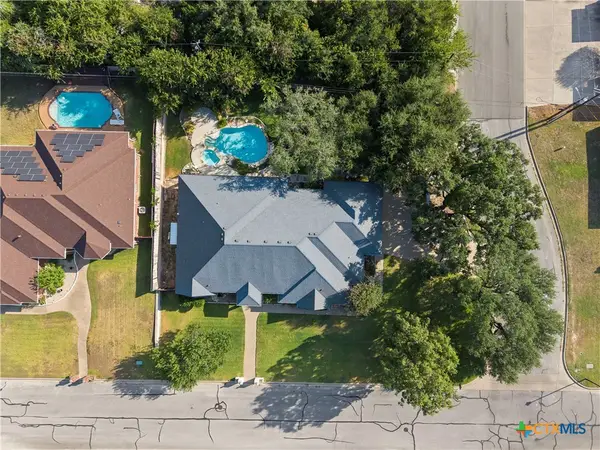 $439,000Active3 beds 4 baths3,100 sq. ft.
700 Pioneer Trail, Harker Heights, TX 76548
MLS# 624239Listed by: JD WALTERS REAL ESTATE - New
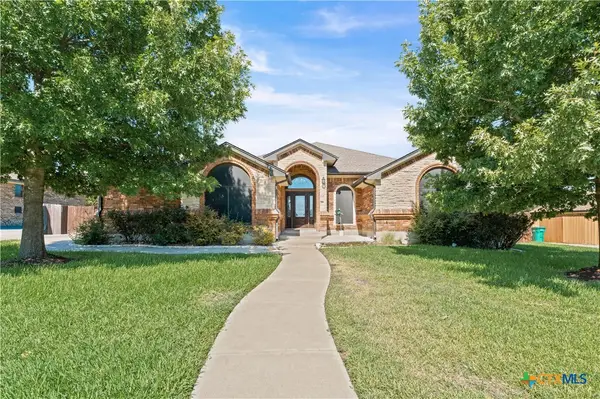 $363,000Active4 beds 3 baths2,090 sq. ft.
2605 Green Giant Drive, Harker Heights, TX 76548
MLS# 624067Listed by: COMPASS RE TEXAS, LLC - New
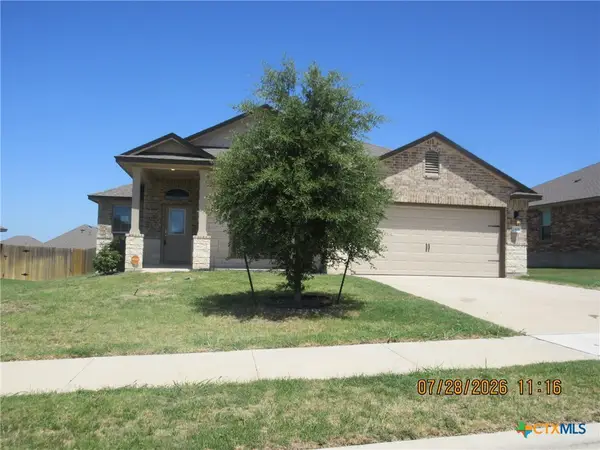 $287,500Active4 beds 2 baths2,024 sq. ft.
2408 Freddie L Nichols Sr Drive, Harker Heights, TX 76548
MLS# 624125Listed by: BLUEBONNET REALTY - New
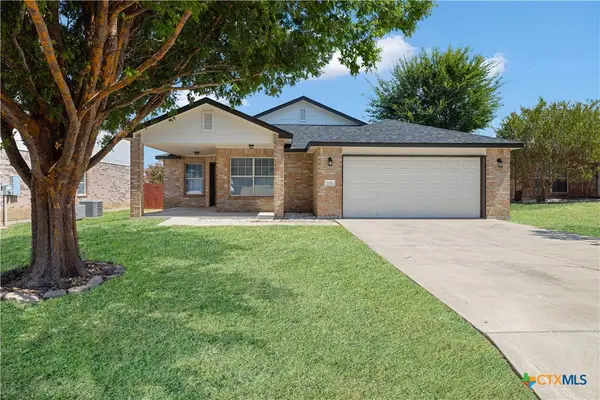 $269,000Active5 beds 2 baths1,958 sq. ft.
206 Tepee Drive, Harker Heights, TX 76548
MLS# 623954Listed by: TWO LAKES REAL ESTATE - New
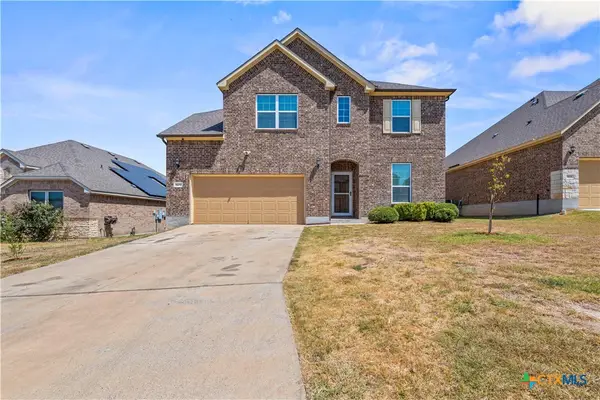 $409,900Active5 beds 4 baths3,143 sq. ft.
809 Vintage Way, Harker Heights, TX 76548
MLS# 623901Listed by: COLT REAL ESTATE GROUP - New
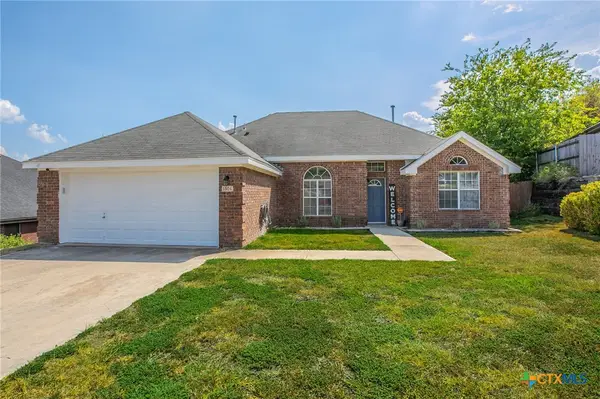 $242,000Active4 beds 2 baths1,560 sq. ft.
1504 Chardonnay Drive, Harker Heights, TX 76548
MLS# 623831Listed by: COVINGTON REAL ESTATE, INC.


Protect your home and budget from life's surprises with an Assurant Home Warranty, backed by a partner that supports you through every step of homeownership. Explore Plans.
© 2026 Better Homes and Gardens Real Estate LLC. An Anywhere Real Estate company. All rights reserved. Better Homes and Gardens® Real Estate is a registered trademark owned by Meredith Operations Corporation, licensed to Better Homes and Gardens Real Estate LLC and used with permission. Better Homes and Gardens Real Estate LLC fully supports the principles of the Fair Housing Act and the Equal Opportunity Act. Listing information is deemed reliable but is not guaranteed accurate.
Each office is independently owned and operated.
Any services or products provided by third parties are not provided by, affiliated with or related to Better Homes and Gardens Real Estate LLC, or its affiliated companies.