
3110 Jacaranda Dr., Harlingen, TX 78550-7448
Local realty services provided by:Better Homes and Gardens Real Estate Saenz & Associates
3110 Jacaranda Dr.,Harlingen, TX 78550-7448
$420,000
- 4 Beds
- 5 Baths
- 3,758 sq. ft.
- Single family
- Active
Listed by: star arizola
Office: roger perales real estate svcs
MLS#:20262449
Source:TX_LBR
Price summary
- Price:$420,000
- Price per sq. ft.:$111.76
About this home
Experience this prime Harlingen location home with New Roof and over 3,700 sq ft, it offers the perfect blend of comfort,and functionality ideal for both everyday living and entertaining. Featuring 4bedrooms, 5bathrooms, a gourmet kitchen, wet bar, breakfast area, formal dining room,office, spacious living room, game room, maid’s quarters, and TVs in every bedroom and living area. Enjoy a inviting front courtyard, covered patio, palapa & gated driveway.
Contact an agent
Home facts
- Year built:1989
- Listing ID #:20262449
- Added:48 day(s) ago
- Updated:July 11, 2026 at 06:33 PM
Rooms and interior
- Bedrooms:4
- Total bathrooms:5
- Full bathrooms:5
- Flooring:Laminate Wood, Tile, Vinyl
- Dining Description:Dining Room
- Kitchen Description:Cook Top, Granite, Kitchen/Dining Combo, Refrigerator
- Basement Description:Slab
- Living area:3,758 sq. ft.
Heating and cooling
- Cooling:Central Electric, Mini-Split
- Heating:Central Electric
Structure and exterior
- Roof:Composition Shingle
- Year built:1989
- Building area:3,758 sq. ft.
- Lot area:0.28 Acres
- Construction Materials:Stucco
- Exterior Features:Enclosed Porch, Patio
- Levels:2 Story
Utilities
- Water:Public Water, Public Water Available
- Sewer:Sewer Available, Sewer Connection
Finances and disclosures
- Price:$420,000
- Price per sq. ft.:$111.76
Features and amenities
- Laundry features:Washer & Dryer Hookups
- Amenities:Cable TV, Cameras, Internet Available, Palapa, Rec Room, Walk-In Closet
Parking
- Parking description:Concrete Drive, Double Attached Garage
New listings near 3110 Jacaranda Dr.
- New
 $535,000Active5 beds 4 baths3,290 sq. ft.
4306 Water Edge, Harlingen, TX 78552
MLS# 1997659Listed by: KUPER SOTHEBY'S INT'L REALTY 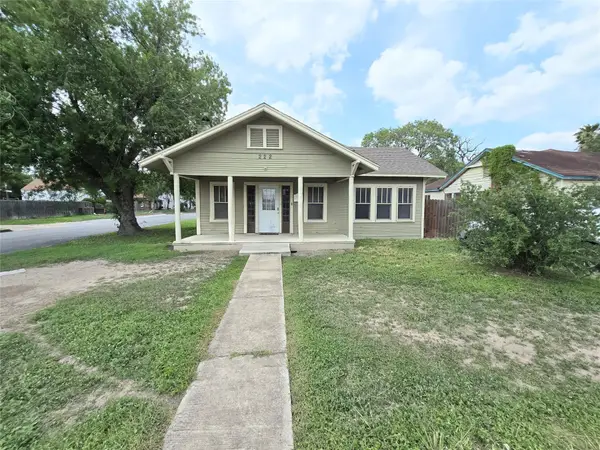 $157,000Active3 beds 2 baths1,730 sq. ft.
222 W Buchanan Street, Harlingen, TX 78550
MLS# 21278711Listed by: THE REAL ESTATE POWER HOUSES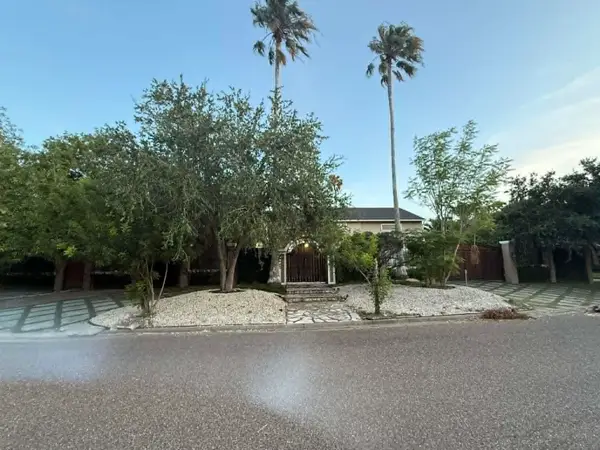 $2,300Active4 beds 5 baths3,553 sq. ft.
3110 Jacaranda Dr., Harlingen, TX 78550-7448
MLS# 20261897Listed by: Roger Perales Real Estate Svcs $175,000Pending3 beds 2 baths1,874 sq. ft.
21310 Fm 508, Harlingen, TX 78550
MLS# 472871Listed by: EXP REALTY LLC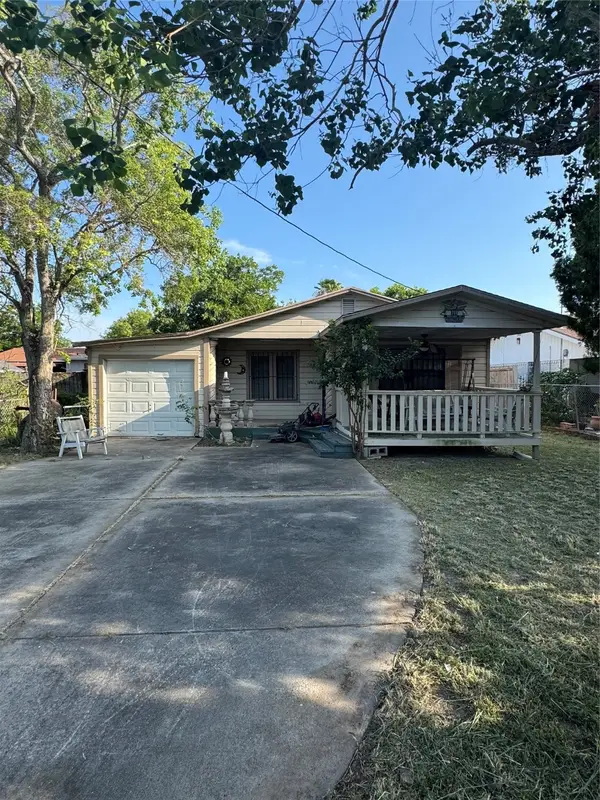 $75,000Active2 beds 1 baths896 sq. ft.
701 Mendez Street, Harlingen, TX 78550
MLS# 3537770Listed by: SEVENTWENTY REALTY AND INVESTMENTS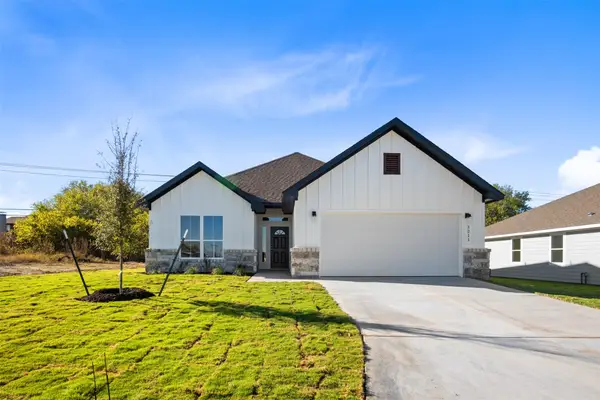 $249,000Active3 beds 2 baths1,440 sq. ft.
3211 Llano Alto Circle, Temple, TX 76504
MLS# 20952661Listed by: EXP REALTY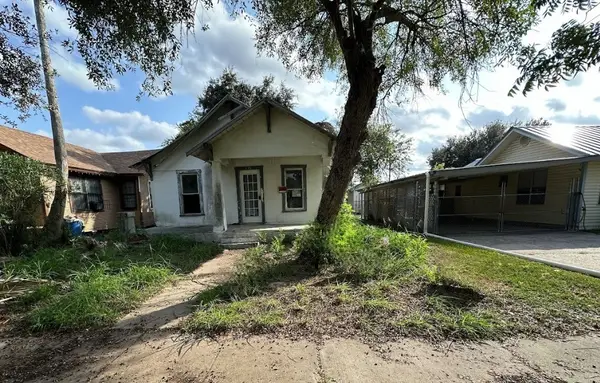 $70,809Active2 beds 1 baths680 sq. ft.
214 E Lee Street, Harlingen, TX 78550
MLS# 4669551Listed by: 1ST TEXAS REALTY SERVICES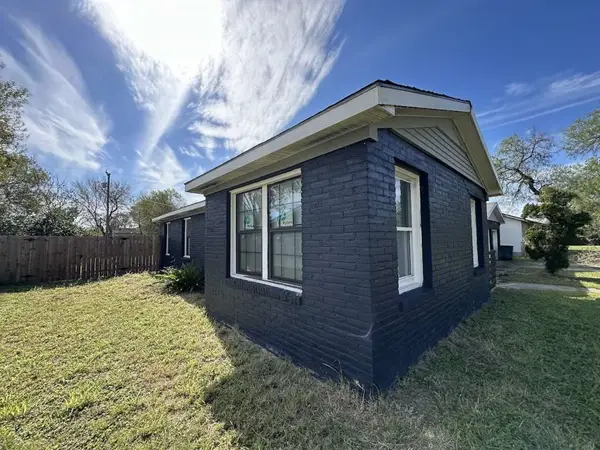 $205,189Active3 beds 2 baths2,165 sq. ft.
810 E Bowie Avenue, Harlingen, TX 78550
MLS# 73191654Listed by: 1ST TEXAS REALTY SERVICES $91,500Active2 beds 1 baths892 sq. ft.
1017 W Buchanan Street, Harlingen, TX 78550
MLS# 38963179Listed by: 1ST TEXAS REALTY SERVICES


Protect your home and budget from life's surprises with an Assurant Home Warranty, backed by a partner that supports you through every step of homeownership. Explore Plans.
© 2026 Better Homes and Gardens Real Estate LLC. An Anywhere Real Estate company. All rights reserved. Better Homes and Gardens® Real Estate is a registered trademark owned by Meredith Operations Corporation, licensed to Better Homes and Gardens Real Estate LLC and used with permission. Better Homes and Gardens Real Estate LLC fully supports the principles of the Fair Housing Act and the Equal Opportunity Act. Listing information is deemed reliable but is not guaranteed accurate.
Each office is independently owned and operated.
Any services or products provided by third parties are not provided by, affiliated with or related to Better Homes and Gardens Real Estate LLC, or its affiliated companies.