
283 N 2nd Street, Harper, TX 78631
Local realty services provided by:Better Homes and Gardens Real Estate Gary Greene
283 N 2nd Street,Harper, TX 78631
$429,000
- 3 Beds
- 2 Baths
- 1,696 sq. ft.
- Single family
- Active
Listed by: toni hite
Office: lpt realty, llc.281-741-9187
MLS#:95815763
Source:HARMLS
Price summary
- Price:$429,000
- Price per sq. ft.:$252.95
About this home
Small but mighty, this charmingly remodeled farmhouse offers plenty of possibilities on 3.795 +/- acres in the quaint town of Harper! Conveniently located just 22 miles from Fredericksburg and 23 miles from Kerrville, with easy access to Hwy 290. This 2-bedroom, 2-bath home features a study that could serve as a 3rd bedroom, an inviting open living area with a beautifully refurbished original brick fireplace, and a farmhouse-style kitchen with granite countertops, open shelving and updated cabinetry and appliances. Since 2021, improvements include a metal roof on all buildings, windows, plumbing, paint, remodeled primary bath and more. Enjoy the swim spa, fenced acreage and multiple outbuildings. The detached 1930s rock garage transformed into a party barn with electricity and AC, ideal for a guest retreat, studio or office. The laundry house offers additional storage. Livestock, hobbies, entertaining or investment opportunities await. A unique property with great possibilities!
Contact an agent
Home facts
- Year built:1938
- Subdivision & Development:Thiele Butler
- Listing ID #:95815763
- Updated:November 08, 2026 at 01:09 PM
Rooms and interior
- Bedrooms:3
- Total bathrooms:2
- Full bathrooms:2
- Rooms Total:7
- Flooring:Engineered Hardwood, Tile
- Bathrooms Description:Tub Shower
- Kitchen Description:Dishwasher, Disposal, Electric Oven, Electric Range, Free Standing Range, Granite Counters, Microwave, Oven
- Living area:1,696 sq. ft.
Heating and cooling
- Cooling:Central Air, Electric
- Heating:Central, Electric
- Central air:Yes
Structure and exterior
- Year built:1938
- Building area:1,696 sq. ft.
- Lot area:3.79 Acres
- Lot Features:Cleared, Corner Lot
- Architectural Style:Traditional
- Exterior Features:Fence, Hot Tub Spa, Private Yard
- Foundation Description:Block
- Levels:1 Story
Schools
- High school:HARPER HIGH SCHOOL
- Middle school:HARPER MIDDLE SCHOOL
- Elementary school:HARPER ELEMENTARY SCHOOL (HARPER)
Finances and disclosures
- Price:$429,000
- Price per sq. ft.:$252.95
- Tax amount:$3,148 (2025)
Features and amenities
- Appliances:Dishwasher, Disposal, Electric Oven, Electric Range, Free Standing Range, Microwave, Oven
- Amenities:Security Gate, Window Coverings
- Pool features:Above Ground
Parking
- Parking description:Additional Parking, Boat Parking
New listings near 283 N 2nd Street
- New
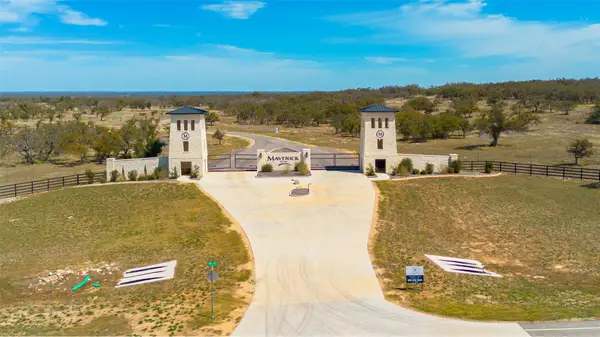 $100,000Active5.44 Acres
LOT 72 Fallow Dr, Harper, TX 78631
MLS# 3939630Listed by: EXP REALTY, LLC  $454,000Active2 beds 2 baths1,008 sq. ft.
127 N Park St, Harper, TX 78631
MLS# 2026259Listed by: R-BAR REALTY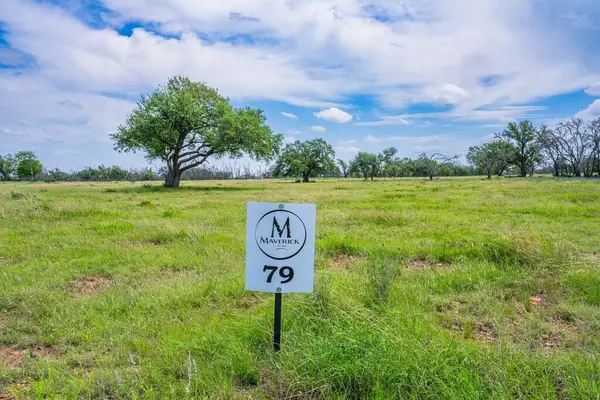 $138,000Active5.15 Acres
Lot 79 Stock Pond Dr, Harper, TX 78631
MLS# 105691Listed by: REAL BROKER, LLC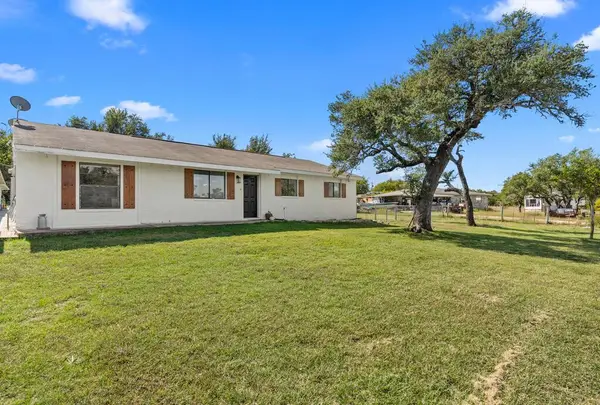 $335,000Active4 beds 2 baths1,512 sq. ft.
163 Quail Run, Harper, TX 78631
MLS# 105646Listed by: EXP REALTY-ABSOLUTE CHARM REAL ESTATE GROUP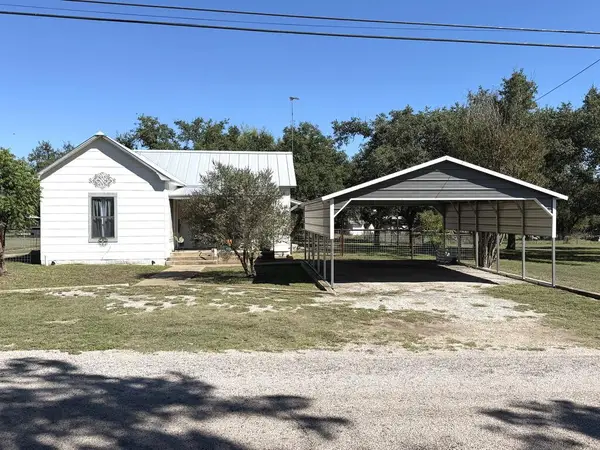 $329,900Active2 beds 1 baths1,232 sq. ft.
162 N Third St, Harper, TX 78631
MLS# 105519Listed by: AMERICA HOMES AND RANCHES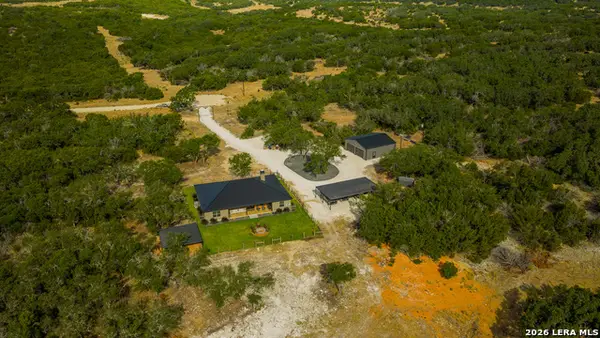 $1,499,000Active3 beds 2 baths2,516 sq. ft.
000 Kc 434, Harper, TX 78163
MLS# 2021617Listed by: BLUESTEM RANCH GROUP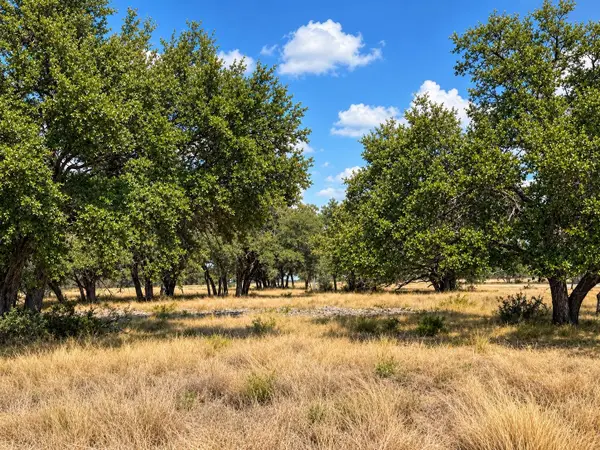 $189,000Active-- beds -- baths
LOT 123 Fallow Drive Dr, Harper, TX 78631
MLS# 6613287Listed by: TOPPER REAL ESTATE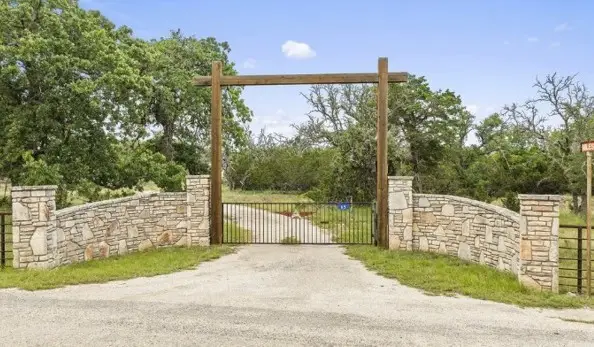 $3,800,000Active396 Acres
65 Miles Lane, Harper, TX 78631
MLS# 21401486Listed by: FORMATION REAL ESTATE, LLC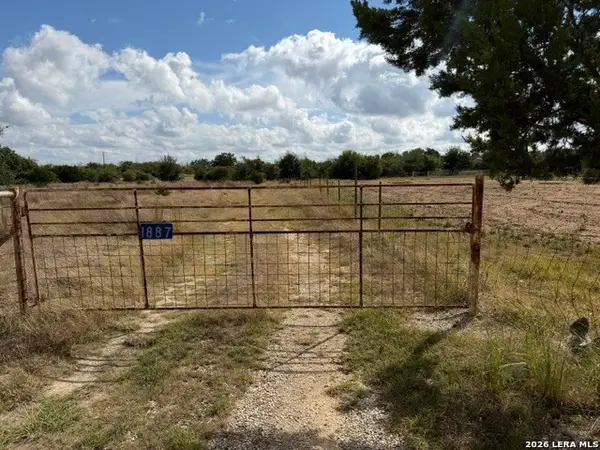 $250,000Pending5.31 Acres
1887 Lange Rd, Harper, TX 78631
MLS# 2020398Listed by: COLDWELL BANKER STAGECOACH REALTY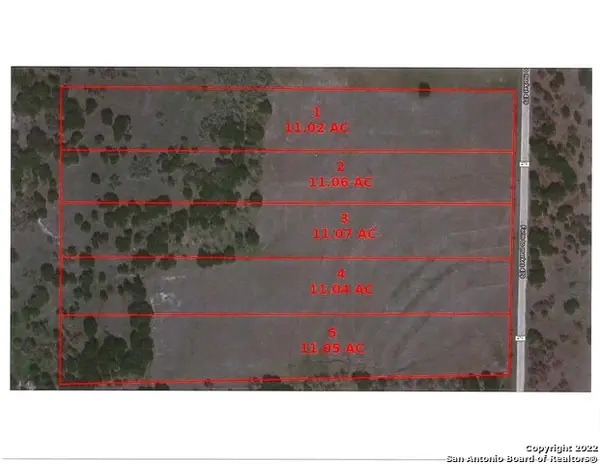 $440,000Active22.08 Acres
22.08 ACRES Fm 479, Harper, TX 78631
MLS# 2018418Listed by: M. STAGERS REALTY PARTNERS


Protect your home and budget from life's surprises with an Assurant Home Warranty, backed by a partner that supports you through every step of homeownership. Explore Plans.
© 2026 Better Homes and Gardens Real Estate LLC. An Anywhere Real Estate company. All rights reserved. Better Homes and Gardens® Real Estate is a registered trademark owned by Meredith Operations Corporation, licensed to Better Homes and Gardens Real Estate LLC and used with permission. Better Homes and Gardens Real Estate LLC fully supports the principles of the Fair Housing Act and the Equal Opportunity Act. Listing information is deemed reliable but is not guaranteed accurate.
Each office is independently owned and operated.
Any services or products provided by third parties are not provided by, affiliated with or related to Better Homes and Gardens Real Estate LLC, or its affiliated companies.