
741 Lower Reservation Rd, Harper, TX 78631
Local realty services provided by:Better Homes and Gardens Real Estate Hometown
Listed by: justin cop
Office: fredericksburg realty
MLS#:9301852
Source:ACTRIS
Price summary
- Price:$3,750,000
- Price per sq. ft.:$974.03
About this home
Wide-open space and inviting gathering areas define LV Ranch, a 115.54+/- acre retreat in northwestern Kerr County. Mature trees, open pastures, and neighboring large-acreage tracts create a private Hill Country setting for full-time living or a recreational escape.
Built by Joe Atkinson of Sierra Construction, the 3,850+/- SF custom residence blends Spanish-inspired character with warm finishes. The home offers 3 beds, 2 full baths, and 2 half baths, plus a living room with soaring beamed ceilings, clerestory windows, and a stone wood-burning fireplace. The island kitchen features double ovens, ample cabinetry, and an adjoining breakfast area. A formal dining room, wine room, and game room with a wet bar offer space to entertain. The primary suite includes a reading nook, patio access, separate vanities, a soaking tub, and a walk-through shower with dual entrances. An attached two-car garage adds convenience.
An expansive covered patio, outdoor kitchen, and stone fireplace set the stage for relaxed evenings. A swimming pool, adjoining spa, and outdoor dining and lounging areas extend the living space. A separate 1,712+/- SF guest or caretaker mobile home offers additional accommodations, while a barn and storage shed support ranch needs.
The game-fenced property features open grazing areas, wooded pockets, and assorted exotic wildlife. Unrestricted land and an existing agricultural valuation add appeal. Approximately 12.5 miles from Harper, 24.7 miles from Kerrville, and 35.5 miles from Fredericksburg, with access to I-10 and Highway 290, LV Ranch offers room to explore, gather, and unwind....
Contact an agent
Home facts
- Year built:2010
- Subdivision & Development:N/A
- Listing ID #:9301852
- Updated:November 13, 2026 at 12:58 PM
Rooms and interior
- Bedrooms:3
- Total bathrooms:4
- Full bathrooms:2
- Half bathrooms:2
- Flooring:Tile, Wood
- Kitchen Description:Built-In Oven(s), Dishwasher, Gas Cooktop, Ice Maker, Wine Refrigerator
- Living area:3,850 sq. ft.
Heating and cooling
- Cooling:Central, Electric
- Heating:Central, Electric, Fireplace(s)
- Central air:Yes
Structure and exterior
- Roof:Metal
- Year built:2010
- Building area:3,850 sq. ft.
- Lot area:115.54 Acres
- Lot Features:Alley, Trees-Moderate
- Construction Materials:Stone, Stucco
- Exterior Features:Gutters Full, Outdoor Grill, Private Entrance, Private Yard
- Foundation Description:Slab
Schools
- High school:Harper
- Elementary school:Harper
Utilities
- Water:Private, Well
- Sewer:Private Sewer, Septic Tank
Finances and disclosures
- Price:$3,750,000
- Price per sq. ft.:$974.03
- Tax amount:$15,700 (2026)
Features and amenities
- Appliances:Built-In Oven(s), Dishwasher, Electric Water Heater, Gas Cooktop, Ice Maker, Wine Refrigerator
- Amenities:Chandelier, Pantry, Storage
Parking
- Parking description:Attached, Garage
- Garage:Yes
- Garage spaces:2
New listings near 741 Lower Reservation Rd
- New
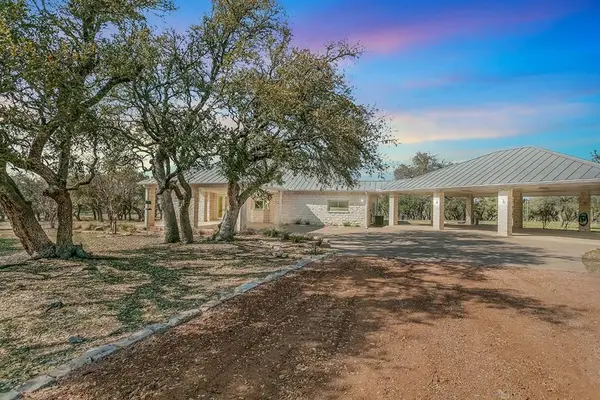 $1,850,000Active80 Acres
20400 Fm 2093, Fredericksburg, TX 78631
MLS# 105764Listed by: EXP REALTY-ABSOLUTE CHARM REAL ESTATE GROUP - New
 $259,344Active-- beds -- baths
1357 Legacy Oaks Drive, Harper, TX 78631
MLS# 2029218Listed by: REAL ESTATE ADVISORY TEAM, LLC - New
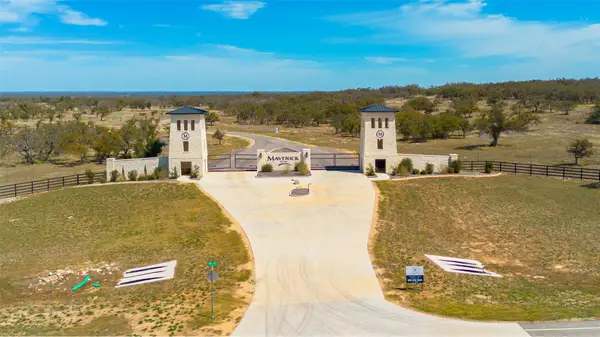 $100,000Active5.44 Acres
LOT 72 Fallow Dr, Harper, TX 78631
MLS# 3939630Listed by: EXP REALTY, LLC  $454,000Active2 beds 2 baths1,008 sq. ft.
127 N Park St, Harper, TX 78631
MLS# 2026259Listed by: R-BAR REALTY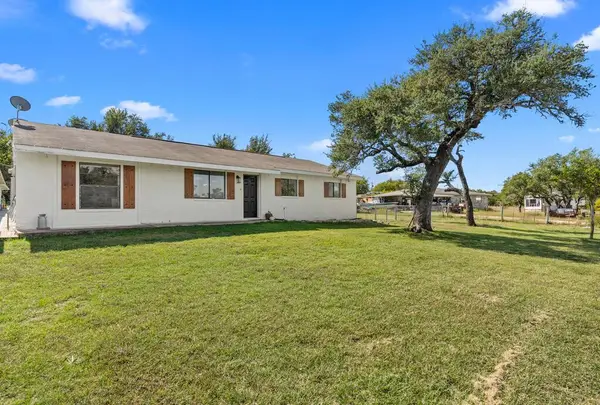 $335,000Active4 beds 2 baths1,512 sq. ft.
163 Quail Run, Harper, TX 78631
MLS# 105646Listed by: EXP REALTY-ABSOLUTE CHARM REAL ESTATE GROUP $329,900Active2 beds 2 baths1,232 sq. ft.
162 N Third St, Harper, TX 78631
MLS# 2022856Listed by: AMERICA HOMES AND RANCHES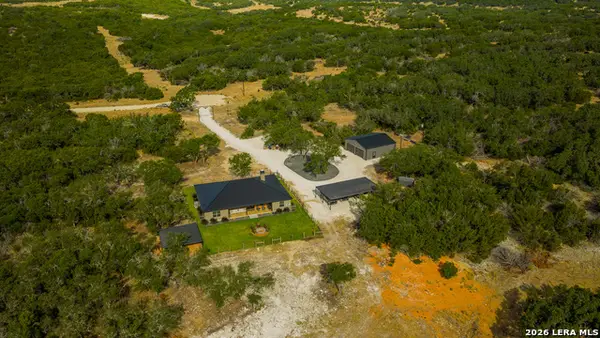 $1,499,000Active3 beds 2 baths2,516 sq. ft.
000 Kc 434, Harper, TX 78163
MLS# 2021617Listed by: BLUESTEM RANCH GROUP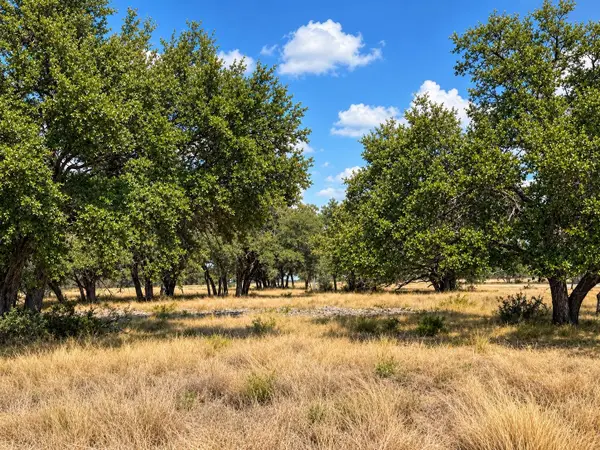 $189,000Active-- beds -- baths
LOT 123 Fallow Drive Dr, Harper, TX 78631
MLS# 6613287Listed by: TOPPER REAL ESTATE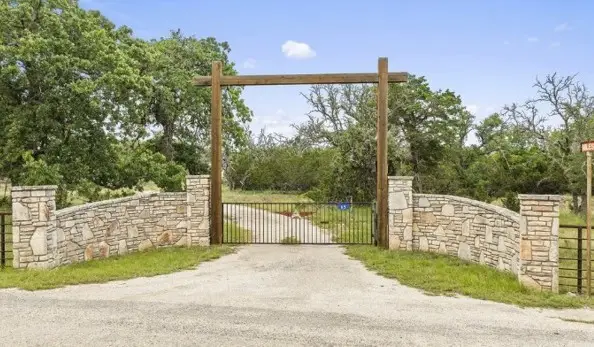 $3,800,000Active396 Acres
65 Miles Lane, Harper, TX 78631
MLS# 21401486Listed by: FORMATION REAL ESTATE, LLC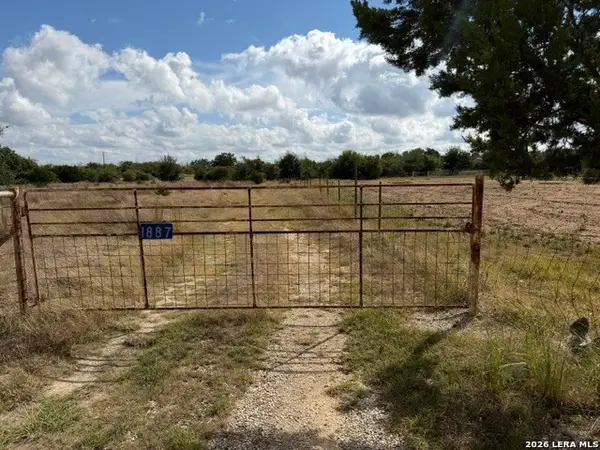 $250,000Pending5.31 Acres
1887 Lange Rd, Harper, TX 78631
MLS# 2020398Listed by: COLDWELL BANKER STAGECOACH REALTY


Protect your home and budget from life's surprises with an Assurant Home Warranty, backed by a partner that supports you through every step of homeownership. Explore Plans.
© 2026 Better Homes and Gardens Real Estate LLC. An Anywhere Real Estate company. All rights reserved. Better Homes and Gardens® Real Estate is a registered trademark owned by Meredith Operations Corporation, licensed to Better Homes and Gardens Real Estate LLC and used with permission. Better Homes and Gardens Real Estate LLC fully supports the principles of the Fair Housing Act and the Equal Opportunity Act. Listing information is deemed reliable but is not guaranteed accurate.
Each office is independently owned and operated.
Any services or products provided by third parties are not provided by, affiliated with or related to Better Homes and Gardens Real Estate LLC, or its affiliated companies.