
8400 Maner Road, Harper, TX 78631
Local realty services provided by:Better Homes and Gardens Real Estate Winans
8400 Maner Road,Harper, TX 78631
$625,000
- 4 Beds
- 2 Baths
- 1,962 sq. ft.
- Single family
- Active
Listed by: neal reeh
Office: real estate advisory team, llc.
MLS#:2008813
Source:LERA
Price summary
- Price:$625,000
- Price per sq. ft.:$318.55
About this home
Situated on 5 scenic acres, this perimeter-fenced property offers a blend of open land and native shin oak brush, creating an ideal setting for country living with privacy and room to roam. The approximately 1,962-square-foot (GCAD) rock veneer home, built around 2003 (GCAD), features 4 bedrooms and 2 bathrooms, with plumbing already in place for an additional half bath. The inviting living room is centered around a cozy fireplace, while the kitchen includes a convenient breakfast bar for casual dining and entertaining. The home's unique floor plan includes pass-through bedrooms, adding character and flexibility to the layout. A durable metal roof, along with wide covered front and back porches, provides comfort and enjoyment of the surrounding landscape year-round. The property also includes an approximate 30' x 42' metal building consisting of a 20' x 30' equipment shed and a 22' x 30' enclosed workshop complete with a private office, making it ideal for hobbies, business, or storage. A detached two-car carport adds additional covered parking. Located in the desirable Harper ISD, the property offers paved county road frontage and convenient access to US Highway 290, making it an excellent combination of rural tranquility and everyday accessibility....
Contact an agent
Home facts
- Year built:2003
- Subdivision & Development:OUT/GILLESPIE COUNTY
- Listing ID #:2008813
- Added:9 day(s) ago
- Updated:August 24, 2026 at 01:52 PM
Rooms and interior
- Bedrooms:4
- Total bathrooms:2
- Full bathrooms:2
- Flooring:Stained Concrete, Wood
- Dining Description:Breakfast Bar
- Bathrooms Description:Shower Only, Single Vanity
- Kitchen Description:Breakfast Bar, Dishwasher, Refrigerator, Stove/Range
- Bedroom Description:Ceiling Fan, Full Bath, Split, Walk-In Closet, Walk-In Closets
- Living area:1,962 sq. ft.
Heating and cooling
- Cooling:Two Central, Zoned
- Heating:2 Units, Central, Electric
Structure and exterior
- Roof:Metal
- Year built:2003
- Building area:1,962 sq. ft.
- Lot area:5 Acres
- Lot Features:2 - 5 Acres, 5 - 14 Acres, Horses Allowed, Level, Partially Wooded
- Architectural Style:One Story
- Construction Materials:Stone/Rock
- Exterior Features:Covered Patio, Ranch Fence, Workshop
- Foundation Description:Slab
- Levels:1 Story
Schools
- High school:Harper HS
- Middle school:Harper Middle
- Elementary school:Harper Elementary
Utilities
- Water:Private Well
Finances and disclosures
- Price:$625,000
- Price per sq. ft.:$318.55
- Tax amount:$5,581 (2025)
Features and amenities
- Laundry features:Dryer Connection, Washer Connection
- Amenities:Ceiling Fans, Electric Water Heater, Private Garbage Service, Shop, Utility Room Inside
Parking
- Parking description:Detached Garage, Two Car Garage
 IDX information is provided exclusively for consumers’ personal, non-commercial use, that it may not be used for any purpose other than to identify prospective properties consumers may be interested in purchasing, and that the data is deemed reliable but is not guaranteed accurate by LERA MLS (Local Expertise Regional Access). The MLS may, at its discretion, require use of other disclaimers as necessary to protect participants and/or the MLS from liability.
 New listings near 8400 Maner Road
- New
 $674,000Active6.95 Acres
139 Sky Trail, Harper, TX 78631
MLS# 105166Listed by: FREDERICKSBURG REALTY - New
 $1,995,500Active77.65 Acres
460 E Reeves Lane, Harper, TX 78631
MLS# 105153Listed by: EVANS RANCH SALES 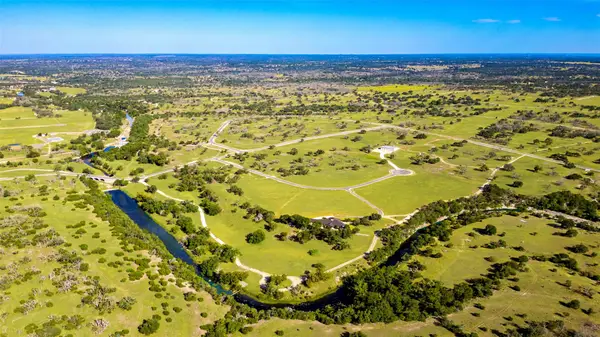 $1,999,000Active4 beds 5 baths5,144 sq. ft.
16acres 170 Goose Landing Way #Lot 21-22, Harper, TX 78631
MLS# 2960401Listed by: KELLER WILLIAMS REALTY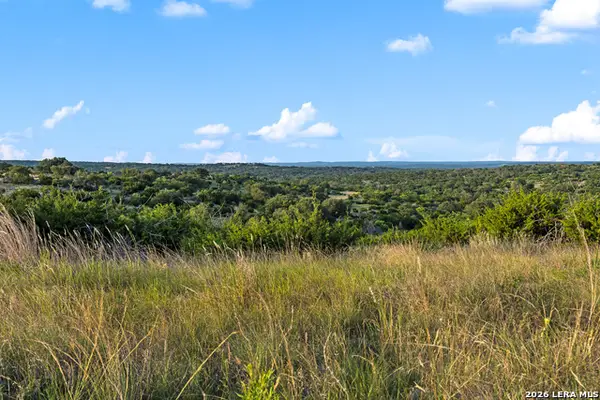 $1,325,000Active-- beds -- baths
000 Kc 442, Harper, TX 78631
MLS# 2002392Listed by: TEXAS LANDMEN $445,000Active4 beds 2 baths1,839 sq. ft.
143 Michael Dr, Harper, TX 78631
MLS# 104955Listed by: KELLER WILLIAMS REALTY - KERRVILLE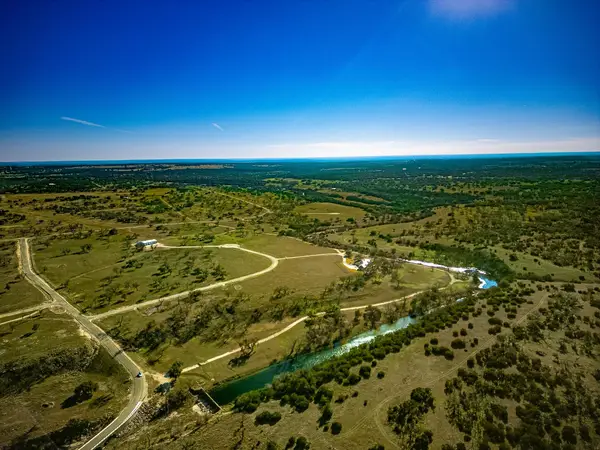 $1,799,000Active4 beds 5 baths5,144 sq. ft.
170 Goose Landing 10.57ac Way #Lot 22, Harper, TX 78631
MLS# 3995921Listed by: KELLER WILLIAMS REALTY $699,000Active-- beds -- baths1,150 sq. ft.
281 Goose Landing Way #Lot 20, Harper, TX 78631
MLS# 8258710Listed by: KELLER WILLIAMS REALTY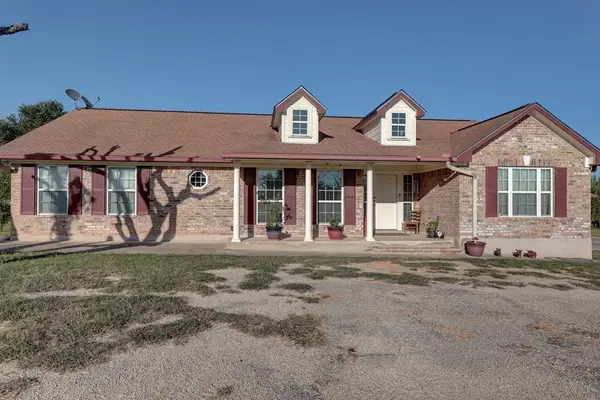 $615,000Active3 beds 2 baths2,011 sq. ft.
680 Windmill Ridge, Harper, TX 78631
MLS# 104875Listed by: UC | GARRETT REALTY & AUCTION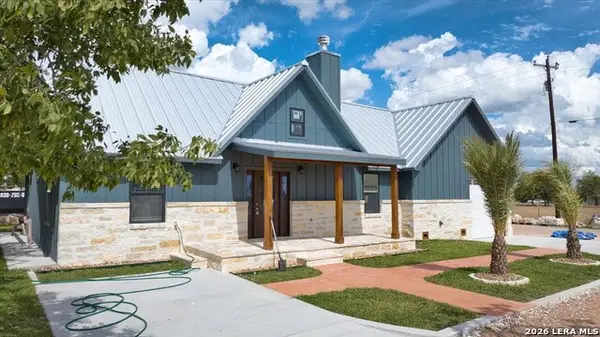 $360,000Active3 beds 2 baths1,338 sq. ft.
207 N Fourth, Harper, TX 78624
MLS# 1997716Listed by: DITTMAR REALTY $387,000Active20.09 Acres
436 Stevens Ranch Rd, Harper, TX 78631
MLS# 104885Listed by: FREDERICKSBURG REALTY


Protect your home and budget from life's surprises with an Assurant Home Warranty, backed by a partner that supports you through every step of homeownership. Explore Plans.
© 2026 Better Homes and Gardens Real Estate LLC. An Anywhere Real Estate company. All rights reserved. Better Homes and Gardens® Real Estate is a registered trademark owned by Meredith Operations Corporation, licensed to Better Homes and Gardens Real Estate LLC and used with permission. Better Homes and Gardens Real Estate LLC fully supports the principles of the Fair Housing Act and the Equal Opportunity Act. Listing information is deemed reliable but is not guaranteed accurate.
Each office is independently owned and operated.
Any services or products provided by third parties are not provided by, affiliated with or related to Better Homes and Gardens Real Estate LLC, or its affiliated companies.