
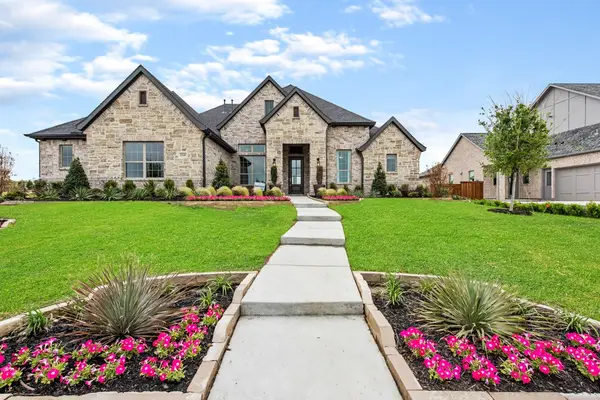
11317 Bratton Boulevard, Haslet, TX 76052
Local realty services provided by:Better Homes and Gardens Real Estate Edwards & Associates
11317 Bratton Boulevard,Fort Worth, TX 76052
$543,237
- 3 Beds
- 3 Baths
- 2,106 sq. ft.
- Single family
- Active
Listed by: dina verteramo
Office: highland homes realty
MLS#:21346069
Source:GDAR
Price summary
- Price:$543,237
- Price per sq. ft.:$257.95
- Monthly HOA dues:$73.75
About this home
Discover exceptional design and everyday comfort in this brand-new Highland Home, with November completion in Wellington. Filled with natural light from abundant windows, this open-concept home blends style and functionality with a welcoming fireplace, spacious outdoor living area, generous closets, abundant storage, a well-designed utility space, and a roomy garage. Every detail is crafted to support effortless entertaining and comfortable daily living. Wellington is a vibrant master-planned community, residents enjoy resort-style pools, scenic walking trails, playgrounds, and a beautiful amenity center. This walkable neighborhood encourages connection and offers a resort-style lifestyle with spaces designed for recreation, relaxation, and a true sense of belonging. Situated near grocery stores, shopping, DFW Airport, and major employment centers, this home delivers outstanding convenience and exceptional value. Built by award-winning Highland Homes, it includes the Highland Homes builder warranty, along with available closing cost incentives and rate buy-down flexibility. Contact your Sales Counselor to explore personalization options and current pricing. Depending on construction timing, selections may still be available-reach out today to find out what's possible. List price reflects current market positioning to maximize your search visibility. Contact your Sales Counselor for the most current pricing, available incentives, and to discuss options specific to this home....
Contact an agent
Home facts
- Year built:2026
- Subdivision & Development:Wellington
- Listing ID #:21346069
- Added:1 day(s) ago
- Updated:July 30, 2026 at 09:47 PM
Rooms and interior
- Bedrooms:3
- Total bathrooms:3
- Full bathrooms:2
- Half bathrooms:1
- Flooring:Carpet, Ceramic Tile, Luxury Vinyl Plank
- Kitchen Description:Dishwasher, Disposal, Electric Oven, Gas Cooktop, Microwave, Vented Exhaust Fan
- Living area:2,106 sq. ft.
Heating and cooling
- Cooling:Ceiling Fans, Central Air, Electric
- Heating:Central, Natural Gas
- Central air:Yes
Structure and exterior
- Roof:Composition
- Year built:2026
- Building area:2,106 sq. ft.
- Lot area:0.14 Acres
- Lot Features:Interior Lot, Landscaped, Sprinkler System, Subdivision
- Architectural Style:Traditional
- Construction Materials:Brick, Fiber Cement, Frame
- Foundation Description:Slab
- Levels:1 Story
Schools
- High school:Eaton
- Middle school:Leo Adams
- Elementary school:Sonny And Allegra Nance
Finances and disclosures
- Price:$543,237
- Price per sq. ft.:$257.95
Features and amenities
- Appliances:Dishwasher, Disposal, Electric Oven, Gas Cooktop, Microwave, Plumbed For Gas, Some Gas Appliances, Tankless Water Heater, Vented Exhaust Fan
- Amenities:Carbon Monoxide Detectors
Parking
- Garage:Yes
- Garage spaces:2
 Information provided, in part, by North Texas Real Estate Information Systems, Inc. Last Updated July 30, 2026 Listings with the NTREIS logo are listed by brokerages other than Better Homes and Gardens Real Estate Edwards & Associates.
New listings near 11317 Bratton Boulevard
- New
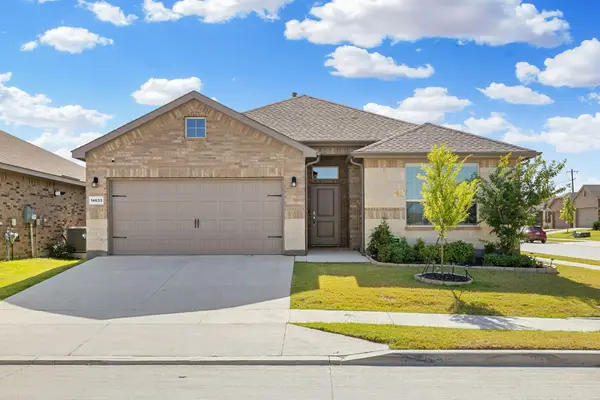 $374,000Active4 beds 2 baths2,189 sq. ft.
14633 Caelum Drive, Haslet, TX 76052
MLS# 21345740Listed by: RE/MAX FOUR CORNERS - Open Sat, 1 to 3pmNew
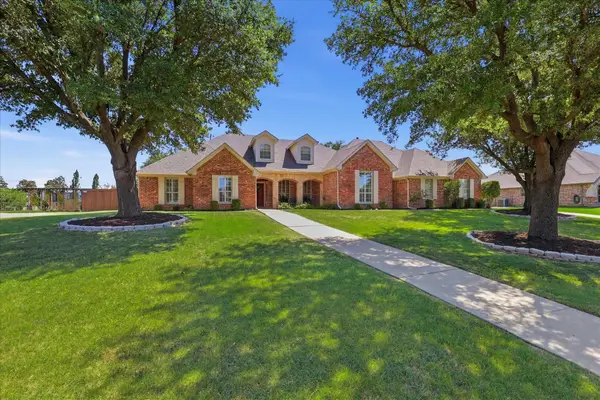 $640,000Active3 beds 3 baths2,592 sq. ft.
217 Arbor Lane, Haslet, TX 76052
MLS# 21341375Listed by: EBBY HALLIDAY, REALTORS - Open Sun, 2 to 4pmNew
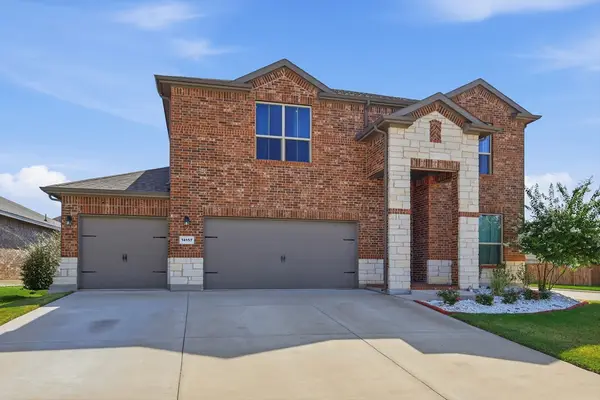 $428,900Active5 beds 4 baths2,822 sq. ft.
14157 Cassiopeia Drive, Haslet, TX 76052
MLS# 21344648Listed by: KELLER WILLIAMS REALTY-FM - Open Sun, 2 to 4pmNew
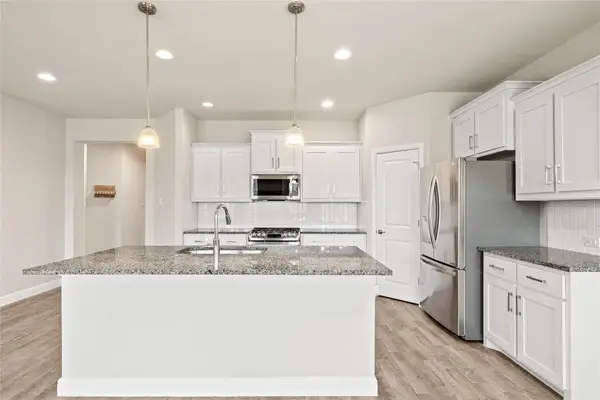 $315,000Active3 beds 2 baths1,679 sq. ft.
1957 Bellatrix Drive, Haslet, TX 76052
MLS# 21345427Listed by: AGENCY DALLAS PARK CITIES, LLC - New
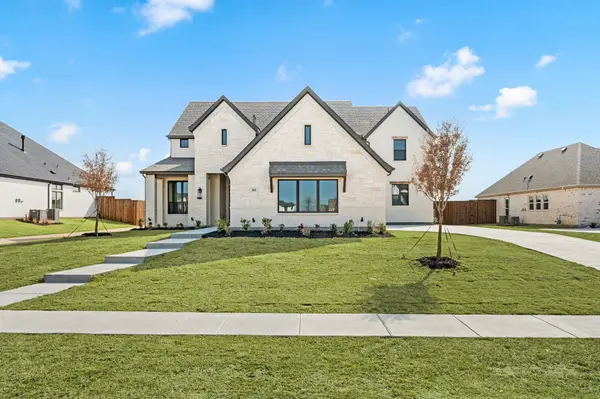 $970,000Active4 beds 4 baths3,685 sq. ft.
305 Wimberley Drive, Haslet, TX 76052
MLS# 21345596Listed by: ULTIMA REAL ESTATE - New
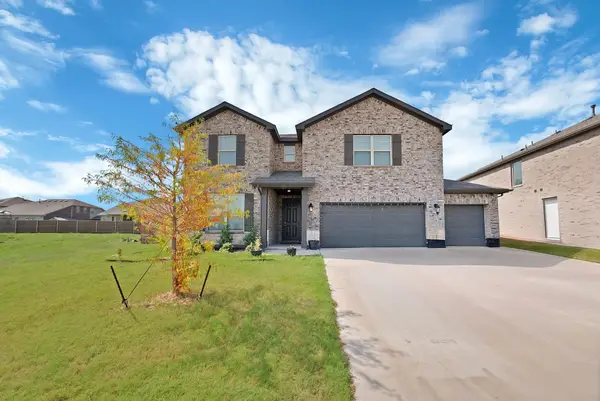 $500,000Active5 beds 4 baths3,650 sq. ft.
1705 Sculptor Court, Haslet, TX 76052
MLS# 21342273Listed by: BRIGGS FREEMAN SOTHEBY'S INT'L - New
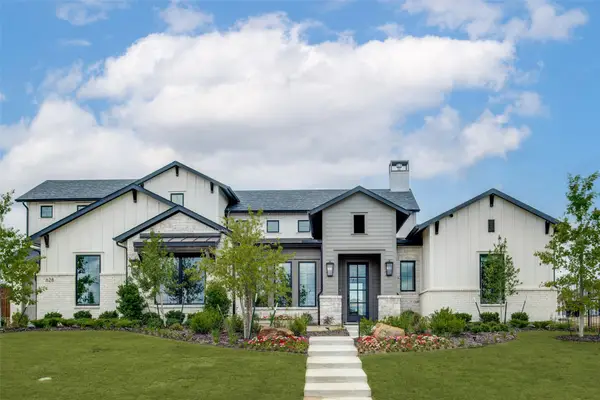 $1,225,000Active5 beds 7 baths4,437 sq. ft.
628 Verona Drive, Haslet, TX 76052
MLS# 21340189Listed by: SELLING SOUTHLAKE - Open Sat, 1 to 4pmNew
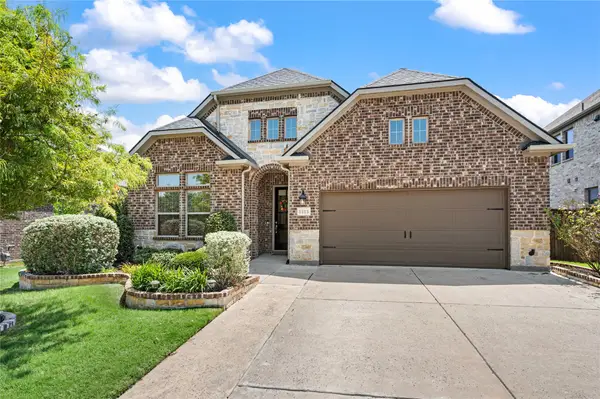 $500,000Active4 beds 3 baths2,362 sq. ft.
1515 Silver Sage Drive, Haslet, TX 76052
MLS# 21339344Listed by: THE PROPERTY SHOP - New
 $378,925Active4 beds 2 baths2,022 sq. ft.
15012 Amantes Avenue, Haslet, TX 76052
MLS# 21340632Listed by: IMP REALTY - New
 $899,900Active4 beds 4 baths3,714 sq. ft.
2141 Glenbrook Street, Haslet, TX 76052
MLS# 21340717Listed by: ULTIMA REAL ESTATE


Protect your home and budget from life's surprises with an Assurant Home Warranty, backed by a partner that supports you through every step of homeownership. Explore Plans.
© 2026 Better Homes and Gardens Real Estate LLC. An Anywhere Real Estate company. All rights reserved. Better Homes and Gardens® Real Estate is a registered trademark owned by Meredith Operations Corporation, licensed to Better Homes and Gardens Real Estate LLC and used with permission. Better Homes and Gardens Real Estate LLC fully supports the principles of the Fair Housing Act and the Equal Opportunity Act. Listing information is deemed reliable but is not guaranteed accurate.
Each office is independently owned and operated.
Any services or products provided by third parties are not provided by, affiliated with or related to Better Homes and Gardens Real Estate LLC, or its affiliated companies.