
12637 Pallesen Street, Haslet, TX 76052
Local realty services provided by:Better Homes and Gardens Real Estate Winans
12637 Pallesen Street,Fort Worth, TX 76052
$498,990
- 4 Beds
- 3 Baths
- 2,788 sq. ft.
- Single family
- Active
Listed by: robert powley
Office: escape realty
MLS#:21387320
Source:GDAR
Price summary
- Price:$498,990
- Price per sq. ft.:$178.98
- Monthly HOA dues:$75
About this home
Built by M-I Homes. Welcome to 12637 Pallesen Street, Fort Worth, Texas — a new construction single-story home built by M-I Homes. This Quick Move-In home offers a thoughtfully designed living space with 4 bedrooms and 3 bathrooms, delivering quality craftsmanship and a functional floorplan throughout.
Step inside to discover an open-concept living space that creates a seamless flow between the main living areas, perfect for everyday living and entertaining. The home features quality design elements and well-appointed finishes that reflect attention to detail and superior construction standards.
Key Features:
4 bedrooms and 3 bathrooms
New construction by M-I Homes
Open-concept living space
Spacious owner's bedroom with en-suite bathroom
Covered patio for outdoor enjoyment
1 above ground level — no stairs to navigate
The owner's bedroom includes a private en-suite bathroom, offering a comfortable retreat within the home. Additional bedrooms provide generous space for family, guests, or a home office. The covered patio extends your living area outdoors, creating a wonderful space to relax and enjoy time outside.
This home is situated in a neighborhood with convenient proximity to parks, making it an ideal setting for those who appreciate outdoor recreation and a well-connected neighborhood. The quality of design is evident throughout, from the floorplan to the carefully selected finishes in every room.
Schedule your home today....
Contact an agent
Home facts
- Year built:2026
- Subdivision & Development:LaPrelle
- Listing ID #:21387320
- Added:1 day(s) ago
- Updated:September 19, 2026 at 07:46 PM
Rooms and interior
- Bedrooms:4
- Total bathrooms:3
- Full bathrooms:3
- Flooring:Carpet, Ceramic Tile, Wood
- Kitchen Description:Dishwasher, Disposal, Electric Oven, Gas Cooktop, Microwave, Vented Exhaust Fan, Water Purifier
- Living area:2,788 sq. ft.
Heating and cooling
- Cooling:Ceiling Fans, Central Air, Electric
- Heating:Central, Natural Gas
- Central air:Yes
Structure and exterior
- Roof:Composition
- Year built:2026
- Building area:2,788 sq. ft.
- Lot area:0.16 Acres
- Lot Features:Few Trees, Interior Lot, Landscaped, Sprinkler System, Subdivision
- Architectural Style:Traditional
- Construction Materials:Brick
- Foundation Description:Slab
- Levels:1 Story
Schools
- High school:Eaton
- Middle school:CW Worthington
- Elementary school:Haslet
Finances and disclosures
- Price:$498,990
- Price per sq. ft.:$178.98
Features and amenities
- Appliances:Dishwasher, Disposal, Electric Oven, Gas Cooktop, Microwave, Plumbed For Gas, Some Gas Appliances, Tankless Water Heater, Vented Exhaust Fan, Water Purifier
- Amenities:Carbon Monoxide Detectors, Smoke Detectors
Parking
- Garage:Yes
- Garage spaces:2
 Information provided, in part, by North Texas Real Estate Information Systems, Inc. Last Updated September 19, 2026 Listings with the NTREIS logo are listed by brokerages other than Better Homes and Gardens Real Estate Winans.
New listings near 12637 Pallesen Street
- New
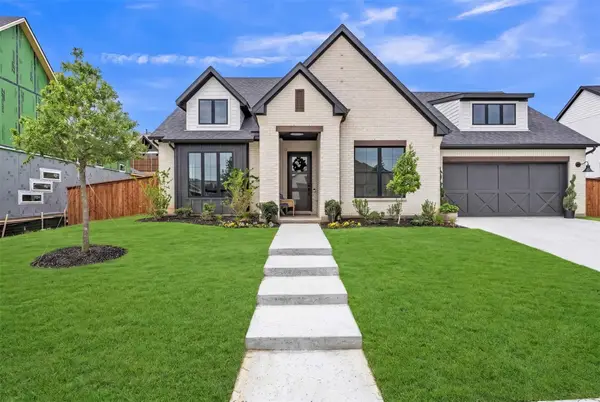 $630,000Active4 beds 3 baths2,807 sq. ft.
900 Brookwood Boulevard, Haslet, TX 76052
MLS# 21389138Listed by: ELITE REAL ESTATE TEXAS - New
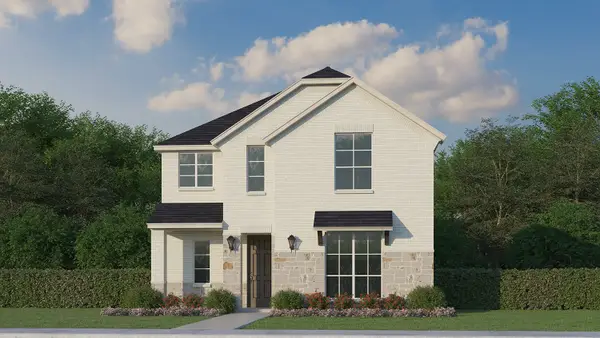 $500,000Active4 beds 4 baths2,868 sq. ft.
1741 Cornwall Avenue, Fort Worth, TX 76052
MLS# 21389045Listed by: AMERICAN LEGEND HOMES - New
 $387,000Active4 beds 3 baths2,011 sq. ft.
2128 Gill Star Drive, Haslet, TX 76052
MLS# 21387042Listed by: HOMESMART - Open Sun, 2 to 4pmNew
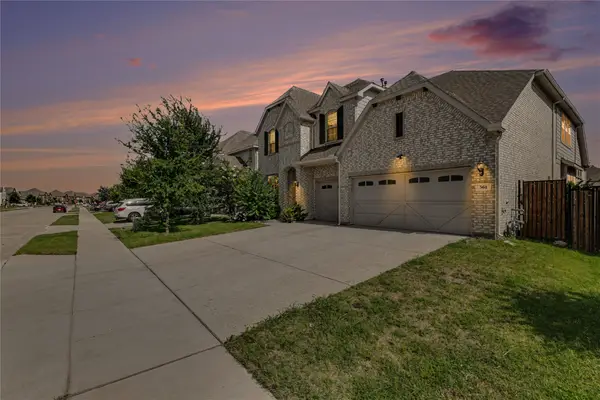 $545,000Active4 beds 3 baths3,744 sq. ft.
561 Letara Ranch Road, Haslet, TX 76052
MLS# 21387604Listed by: COLDWELL BANKER REALTY - New
 $735,900Active4 beds 4 baths3,118 sq. ft.
793 Red Willow Court, Haslet, TX 76052
MLS# 21388428Listed by: PERRY HOMES REALTY LLC - New
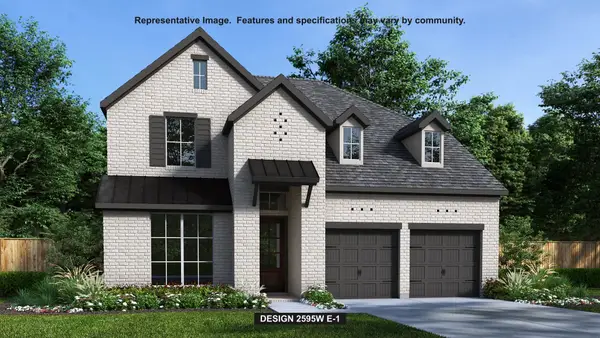 $613,900Active4 beds 3 baths2,595 sq. ft.
1267 Greenbriar Avenue, Haslet, TX 76052
MLS# 21388305Listed by: PERRY HOMES REALTY LLC - Open Sat, 12 to 1pmNew
 $949,900Active5 beds 6 baths4,875 sq. ft.
2037 Waterleaf Road, Haslet, TX 76052
MLS# 21386087Listed by: CENTURY 21 MIKE BOWMAN, INC. - New
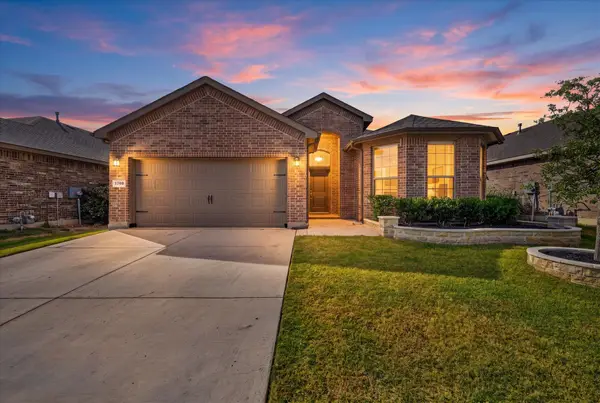 $329,999Active4 beds 2 baths1,816 sq. ft.
1705 Chamaeleon Drive, Haslet, TX 76052
MLS# 21385560Listed by: ALL CITY REAL ESTATE LTD. CO. - New
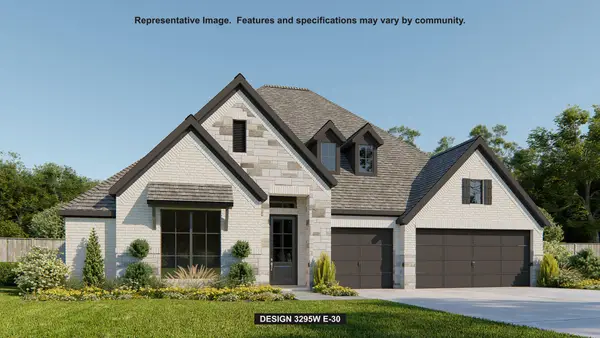 $767,900Active4 beds 4 baths3,295 sq. ft.
775 Blackberry Road, Haslet, TX 76052
MLS# 21385043Listed by: PERRY HOMES REALTY LLC - Open Sat, 1 to 3pmNew
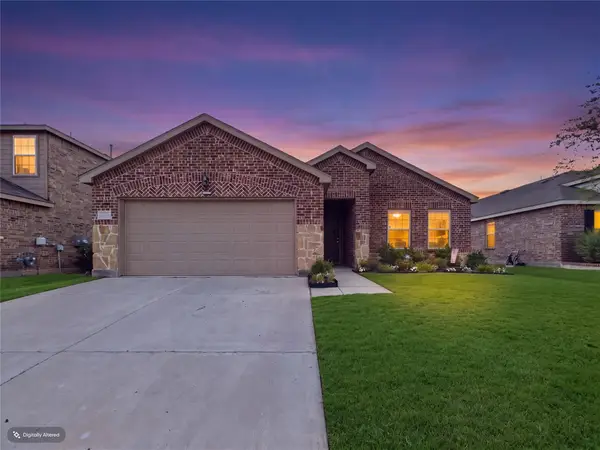 $324,000Active4 beds 3 baths1,938 sq. ft.
16039 Malaya Street, Haslet, TX 76052
MLS# 21384700Listed by: INC REALTY, LLC


Protect your home and budget from life's surprises with an Assurant Home Warranty, backed by a partner that supports you through every step of homeownership. Explore Plans.
© 2026 Better Homes and Gardens Real Estate LLC. An Anywhere Real Estate company. All rights reserved. Better Homes and Gardens® Real Estate is a registered trademark owned by Meredith Operations Corporation, licensed to Better Homes and Gardens Real Estate LLC and used with permission. Better Homes and Gardens Real Estate LLC fully supports the principles of the Fair Housing Act and the Equal Opportunity Act. Listing information is deemed reliable but is not guaranteed accurate.
Each office is independently owned and operated.
Any services or products provided by third parties are not provided by, affiliated with or related to Better Homes and Gardens Real Estate LLC, or its affiliated companies.