
1281 White Pine Drive, Haslet, TX 76052
Local realty services provided by:Better Homes and Gardens Real Estate Lindsey Realty
Listed by: ccb realty stanley
Office: american legend homes
MLS#:21349880
Source:GDAR
Price summary
- Price:$634,900
- Price per sq. ft.:$200.92
- Monthly HOA dues:$166.67
About this home
This gorgeous brick and stone home features 4 bedrooms, 3 bathrooms, study, game room and media room offering a beautiful space for living and entertaining. As you step inside, you'll love the open floor plan that features 18' ceilings in the family and dining rooms. Windows line the back of the home and open to the extended outdoor living area and a generous backyard. The kitchen is a dream with its stainless steel appliances, custom cabinetry, upgraded quartz counter tops and lighting. The first floor main bedroom features an en suite bathroom with a large soaker tub and a separate shower with detailed tile work. A second bedroom downstairs provides the perfect guest room or bedroom for a young child. Upgraded wood flooring begins at the front door and continues through the extended entry, down the hallways, into the family room, kitchen and dining area. The second floor has room for everyone with 2 additional bedrooms and 1 full bathroom. Enjoy family time in the game room which completes this spacious home. Sweetgrass is a luxury lifestyle community offering miles of walking trails, parks, a covered pavilion and a resort style pool! Sweetgrass provides a peaceful small-town atmosphere while keeping you close to big city conveniences. Conveniently located off I-35 & Haslet Parkway and minutes from the Alliance shopping, dining and entertainment district. Located in the acclaimed Northwest ISD!...
Contact an agent
Home facts
- Year built:2026
- Subdivision & Development:Sweetgrass
- Listing ID #:21349880
- Added:44 day(s) ago
- Updated:September 18, 2026 at 12:16 PM
Rooms and interior
- Bedrooms:4
- Total bathrooms:3
- Full bathrooms:3
- Flooring:Carpet, Ceramic Tile, Hardwood
- Kitchen Description:Convection Oven, Dishwasher, Disposal, Gas Cooktop, Gas Oven, Gas Range, Microwave
- Living area:3,160 sq. ft.
Heating and cooling
- Cooling:Attic Fan, Ceiling Fans, Central Air, Electric, Zoned
- Heating:Central, Zoned
- Central air:Yes
Structure and exterior
- Roof:Composition
- Year built:2026
- Building area:3,160 sq. ft.
- Lot area:0.17 Acres
- Lot Features:Interior Lot, Landscaped, Sprinkler System, Subdivision
- Architectural Style:Traditional
- Construction Materials:Brick, Stone
- Foundation Description:Slab
- Levels:2 Story
Schools
- High school:Eaton
- Middle school:CW Worthington
- Elementary school:Haslet
Finances and disclosures
- Price:$634,900
- Price per sq. ft.:$200.92
Features and amenities
- Appliances:Convection Oven, Dishwasher, Disposal, Gas Cooktop, Gas Oven, Gas Range, Microwave, Tankless Water Heater
- Amenities:Carbon Monoxide Detectors, Prewired, Smoke Detectors
Parking
- Garage:Yes
- Garage spaces:2
 Information provided, in part, by North Texas Real Estate Information Systems, Inc. Last Updated September 18, 2026 Listings with the NTREIS logo are listed by brokerages other than Better Homes and Gardens Real Estate Lindsey Realty.
New listings near 1281 White Pine Drive
- New
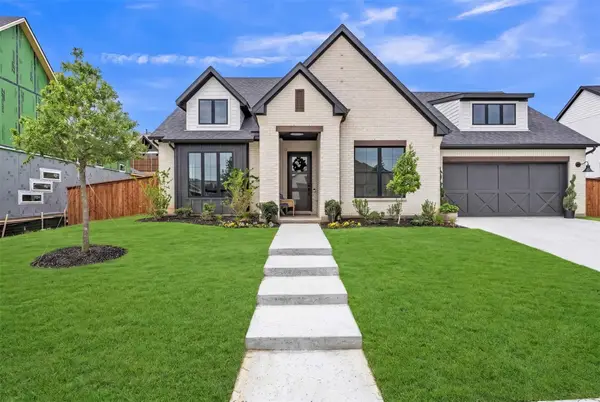 $630,000Active4 beds 3 baths2,807 sq. ft.
900 Brookwood Boulevard, Haslet, TX 76052
MLS# 21389138Listed by: ELITE REAL ESTATE TEXAS - New
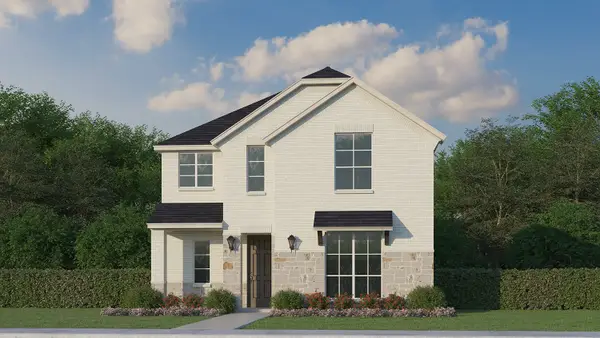 $500,000Active4 beds 4 baths2,868 sq. ft.
1741 Cornwall Avenue, Fort Worth, TX 76052
MLS# 21389045Listed by: AMERICAN LEGEND HOMES - New
 $387,000Active4 beds 3 baths2,011 sq. ft.
2128 Gill Star Drive, Haslet, TX 76052
MLS# 21387042Listed by: HOMESMART - New
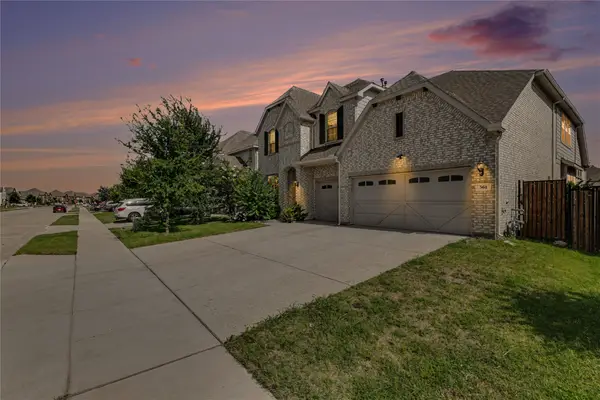 $545,000Active4 beds 3 baths3,744 sq. ft.
561 Letara Ranch Road, Haslet, TX 76052
MLS# 21387604Listed by: COLDWELL BANKER REALTY - New
 $735,900Active4 beds 4 baths3,118 sq. ft.
793 Red Willow Court, Haslet, TX 76052
MLS# 21388428Listed by: PERRY HOMES REALTY LLC - New
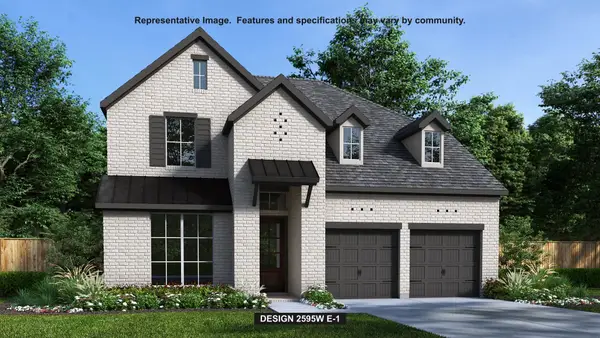 $613,900Active4 beds 3 baths2,595 sq. ft.
1267 Greenbriar Avenue, Haslet, TX 76052
MLS# 21388305Listed by: PERRY HOMES REALTY LLC - Open Sat, 12 to 1pmNew
 $949,900Active5 beds 6 baths4,875 sq. ft.
2037 Waterleaf Road, Haslet, TX 76052
MLS# 21386087Listed by: CENTURY 21 MIKE BOWMAN, INC. - New
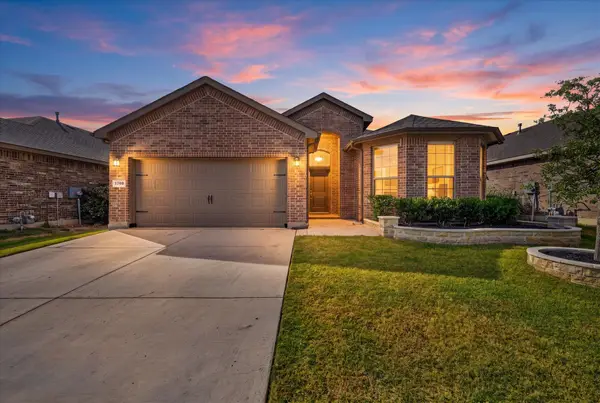 $329,999Active4 beds 2 baths1,816 sq. ft.
1705 Chamaeleon Drive, Haslet, TX 76052
MLS# 21385560Listed by: ALL CITY REAL ESTATE LTD. CO. - New
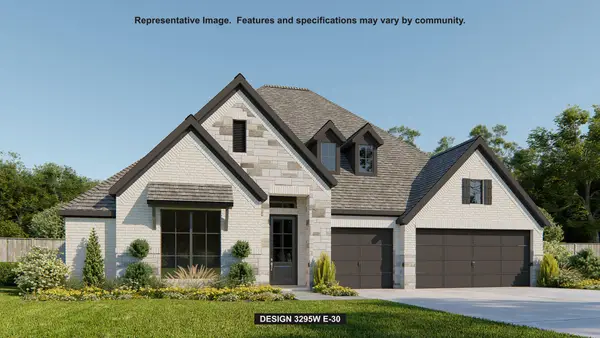 $767,900Active4 beds 4 baths3,295 sq. ft.
775 Blackberry Road, Haslet, TX 76052
MLS# 21385043Listed by: PERRY HOMES REALTY LLC - Open Sat, 1 to 3pmNew
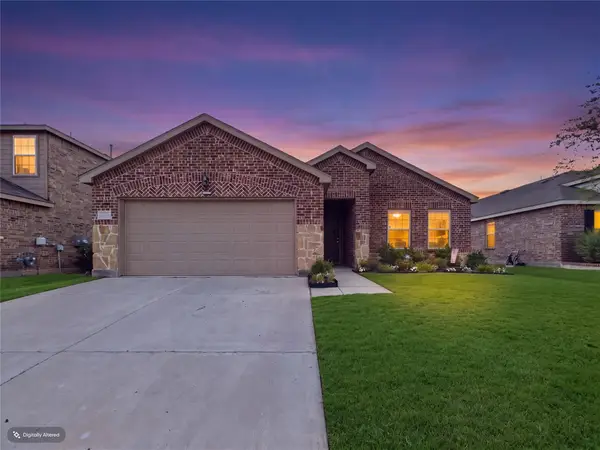 $324,000Active4 beds 3 baths1,938 sq. ft.
16039 Malaya Street, Haslet, TX 76052
MLS# 21384700Listed by: INC REALTY, LLC


Protect your home and budget from life's surprises with an Assurant Home Warranty, backed by a partner that supports you through every step of homeownership. Explore Plans.
© 2026 Better Homes and Gardens Real Estate LLC. An Anywhere Real Estate company. All rights reserved. Better Homes and Gardens® Real Estate is a registered trademark owned by Meredith Operations Corporation, licensed to Better Homes and Gardens Real Estate LLC and used with permission. Better Homes and Gardens Real Estate LLC fully supports the principles of the Fair Housing Act and the Equal Opportunity Act. Listing information is deemed reliable but is not guaranteed accurate.
Each office is independently owned and operated.
Any services or products provided by third parties are not provided by, affiliated with or related to Better Homes and Gardens Real Estate LLC, or its affiliated companies.