
14013 Lapetus Drive, Haslet, TX 76052
Local realty services provided by:Better Homes and Gardens Real Estate Edwards & Associates
Listed by: sunny darden, jane geelan-sayres
Office: real broker, llc.
MLS#:21435941
Source:GDAR
Price summary
- Price:$399,999
- Price per sq. ft.:$180.75
- Monthly HOA dues:$83.33
About this home
Single-story living, a private office, and a three-car garage come together in this Riverside Home Builders home tucked at the end of a quiet cul-de-sac in Haslet. Just off the foyer, a dedicated office behind French doors has custom built-ins, so it works as a real workspace rather than a spare bedroom. The three-car garage leaves room for vehicles plus storage, a workshop, or hobby space, and the single-level layout keeps every living space and bedroom on one level. Out front, a stone and brick exterior and a solid wood front door with iron accents make a great first impression. Inside, wood-look floors and upgraded lighting greet you at the entry. The living room is built around a wood or gas-burning fireplace and opens to the dining area and kitchen, which has a large island, gas cooktop, stainless appliances, tile backsplash, and pantry, leaving plenty of room to cook, serve, and gather. The primary suite has a tray ceiling and ceiling fan, plus a bath with dual sinks, a soaking tub, a separate glass-enclosed shower, and a walk-in closet. The three other bedrooms all have ceiling fans, and two have floating shelves. A dedicated utility room rounds out the inside. Some of the best upgrades are the ones you cannot see. The home includes spray foam insulation, a feature many owners value for comfort and quiet. Every window has blinds, and the home is prewired for a security system, Wi-Fi access point, and smart thermostat. Out back, a covered patio looks over a fully fenced yard, ready for weekend grilling and evenings outdoors, and the community offers a pool and playground. The washer, dryer, refrigerator, and three wall-mounted TVs all convey with the home....
Contact an agent
Home facts
- Year built:2021
- Subdivision & Development:Northstar Ph 1 Sec 1
- Listing ID #:21435941
- Added:1 day(s) ago
- Updated:November 14, 2026 at 12:46 AM
Rooms and interior
- Bedrooms:4
- Total bathrooms:2
- Full bathrooms:2
- Flooring:Carpet, Ceramic Tile, Wood
- Kitchen Description:Dishwasher, Electric Oven, Gas Cooktop, Microwave, Vented Exhaust Fan
- Living area:2,213 sq. ft.
Heating and cooling
- Cooling:Ceiling Fans, Central Air, Electric, Heat Pump
- Heating:Central, Electric, Heat Pump
- Central air:Yes
Structure and exterior
- Year built:2021
- Building area:2,213 sq. ft.
- Lot area:0.16 Acres
- Lot Features:Interior Lot, Landscaped, Sprinkler System, Subdivision
- Architectural Style:Traditional
- Construction Materials:Brick, Stone
- Foundation Description:Slab
- Levels:1 Story
Schools
- High school:Eaton
- Middle school:Wilson
- Elementary school:Haslet
Finances and disclosures
- Price:$399,999
- Price per sq. ft.:$180.75
Features and amenities
- Appliances:Dishwasher, Electric Oven, Gas Cooktop, Microwave, Plumbed For Gas, Some Gas Appliances, Vented Exhaust Fan
- Amenities:Prewired, Security System, Smoke Detectors
Parking
- Garage:Yes
- Garage spaces:3
 Information provided, in part, by North Texas Real Estate Information Systems, Inc. Last Updated November 14, 2026 Listings with the NTREIS logo are listed by brokerages other than Better Homes and Gardens Real Estate Edwards & Associates.
New listings near 14013 Lapetus Drive
- New
 $309,999Active4 beds 2 baths1,867 sq. ft.
1452 Amapola Drive, Fort Worth, TX 76052
MLS# 21436060Listed by: KELLER WILLIAMS CITY-VIEW - New
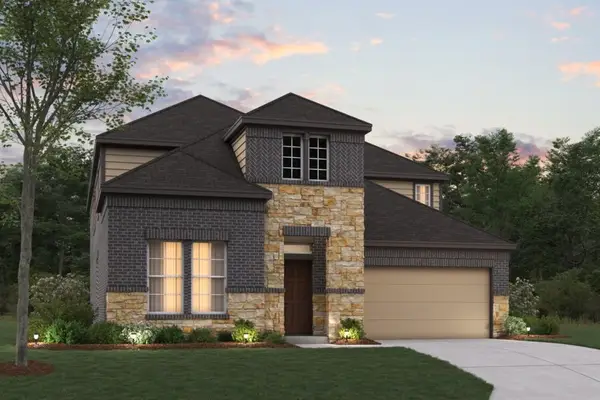 $548,980Active5 beds 4 baths3,504 sq. ft.
216 Ogden Drive, Fort Worth, TX 76052
MLS# 21434377Listed by: ESCAPE REALTY - New
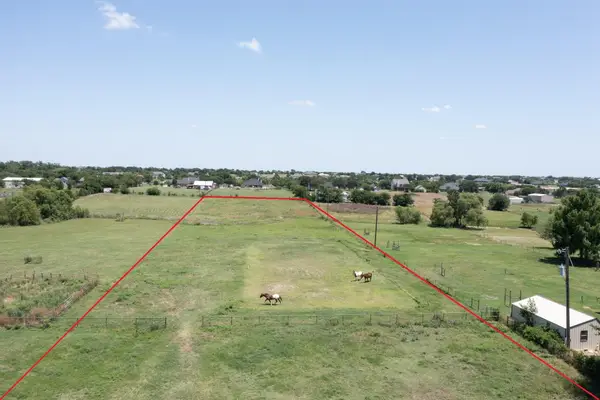 $380,000Active4.3 Acres
13916 Alliance Court, Haslet, TX 76052
MLS# 21433489Listed by: JPAR - Open Sat, 2 to 4pmNew
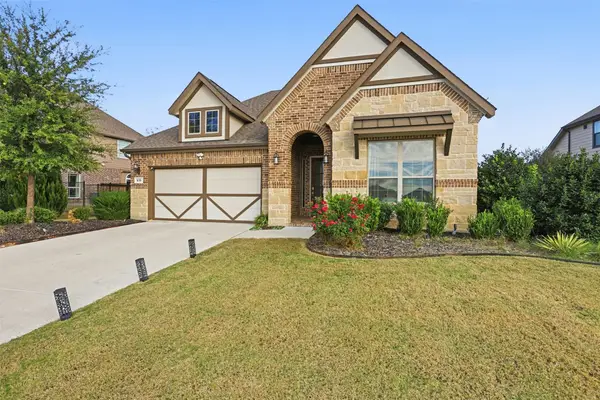 $525,000Active4 beds 3 baths2,225 sq. ft.
639 Agape Drive, Haslet, TX 76052
MLS# 21434403Listed by: TK REALTY - New
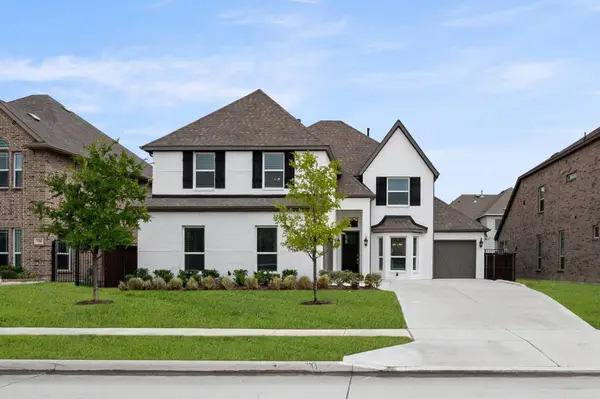 $624,950Active4 beds 4 baths3,594 sq. ft.
530 Westwood Way Drive, Haslet, TX 76052
MLS# 21432900Listed by: HOMESUSA.COM 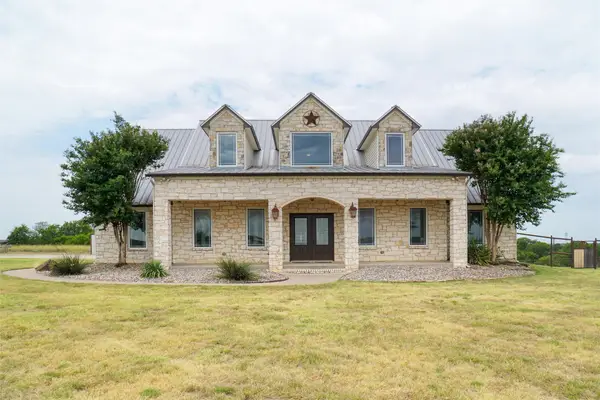 $1,300,000Pending4 beds 5 baths3,666 sq. ft.
13340 John Day Road, Haslet, TX 76052
MLS# 21432683Listed by: STAG RESIDENTIAL- New
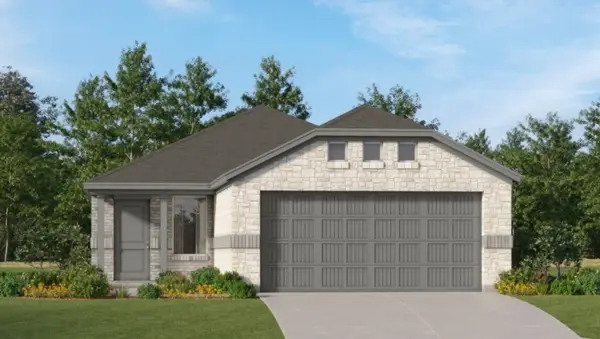 $270,999Active3 beds 2 baths1,311 sq. ft.
1437 Amapola Drive, Fort Worth, TX 76052
MLS# 21431621Listed by: KELLER WILLIAMS CITY-VIEW - New
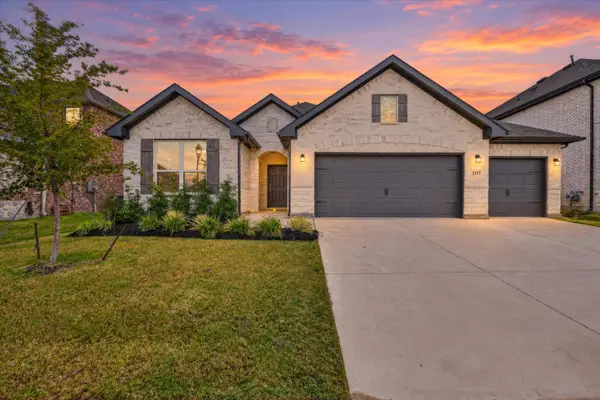 $405,000Active4 beds 3 baths2,259 sq. ft.
2117 Proteus Drive, Haslet, TX 76052
MLS# 21426861Listed by: ELITE REAL ESTATE TEXAS - New
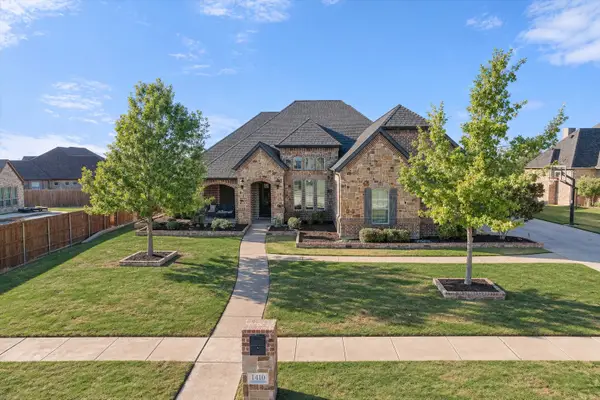 $890,000Active4 beds 3 baths3,136 sq. ft.
1410 Clover Drive, Haslet, TX 76052
MLS# 21422294Listed by: ONTRACK REALTY LLC


Protect your home and budget from life's surprises with an Assurant Home Warranty, backed by a partner that supports you through every step of homeownership. Explore Plans.
© 2026 Better Homes and Gardens Real Estate LLC. An Anywhere Real Estate company. All rights reserved. Better Homes and Gardens® Real Estate is a registered trademark owned by Meredith Operations Corporation, licensed to Better Homes and Gardens Real Estate LLC and used with permission. Better Homes and Gardens Real Estate LLC fully supports the principles of the Fair Housing Act and the Equal Opportunity Act. Listing information is deemed reliable but is not guaranteed accurate.
Each office is independently owned and operated.
Any services or products provided by third parties are not provided by, affiliated with or related to Better Homes and Gardens Real Estate LLC, or its affiliated companies.