
14317 Mariposa Lily Lane, Haslet, TX 76052
Local realty services provided by:Better Homes and Gardens Real Estate Senter, REALTORS(R)
14317 Mariposa Lily Lane,Fort Worth, TX 76052
$285,000
- 3 Beds
- 2 Baths
- 1,556 sq. ft.
- Single family
- Active
Listed by: aleena zahrabelny
Office: texas realty source, llc.
MLS#:21407032
Source:GDAR
Price summary
- Price:$285,000
- Price per sq. ft.:$183.16
- Monthly HOA dues:$53
About this home
Nestled on a quiet cul-de-sac, this well-maintained 3-bedroom, 2-bath single-story home offers the perfect blend of comfort, charm, and easy living!
Step inside to find fresh interior paint that gives the home a clean, bright, move-in-ready feel. The thoughtfully designed single-story layout makes everyday living simple and functional, with plenty of space to settle in and make it your own.
Enjoy the added peace of mind of a newer water heater replaced in 2025, along with a home that has been lovingly maintained.
Tucked away from through traffic yet conveniently located near everyday amenities, this is a home that feels both comfortable and connected. Whether you’re a first-time buyer, growing household, or simply looking for an easy-to-maintain home in a welcoming neighborhood, this one is ready to welcome you home.
3 Bedrooms • 2 Bathrooms • Single Story • Cul-de-Sac • Fresh Paint • Water Heater 2025 • Well Maintained • Move-In Ready
Contact an agent
Home facts
- Year built:2012
- Subdivision & Development:Sendera Ranch East
- Listing ID #:21407032
- Added:1 day(s) ago
- Updated:October 08, 2026 at 07:45 PM
Rooms and interior
- Bedrooms:3
- Total bathrooms:2
- Full bathrooms:2
- Flooring:Ceramic Tile, Luxury Vinyl Plank
- Kitchen Description:Dishwasher, Disposal, Gas Range, Microwave
- Living area:1,556 sq. ft.
Heating and cooling
- Cooling:Central Air
- Heating:Central, Fireplaces
- Central air:Yes
Structure and exterior
- Roof:Composition
- Year built:2012
- Building area:1,556 sq. ft.
- Lot area:0.13 Acres
- Lot Features:Cul De Sac, Interior Lot
- Construction Materials:Brick
- Foundation Description:Slab
- Levels:1 Story
Schools
- High school:Eaton
- Middle school:Wilson
- Elementary school:JC Thompson
Finances and disclosures
- Price:$285,000
- Price per sq. ft.:$183.16
- Tax amount:$5,854
Features and amenities
- Appliances:Dishwasher, Disposal, Gas Range, Microwave
- Amenities:Fire Alarm, Security System, Smoke Detectors
Parking
- Garage:Yes
- Garage spaces:2
 Information provided, in part, by North Texas Real Estate Information Systems, Inc. Last Updated October 8, 2026 Listings with the NTREIS logo are listed by brokerages other than Better Homes and Gardens Real Estate Senter, REALTORS(R).
New listings near 14317 Mariposa Lily Lane
- Open Sat, 12 to 1pmNew
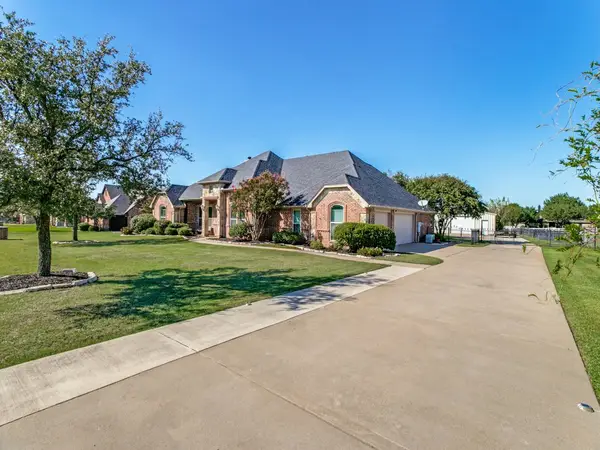 $729,000Active4 beds 2 baths3,251 sq. ft.
508 Singing Quail Trail, Haslet, TX 76052
MLS# 21392729Listed by: REAL ESTATE BY PAT GRAY - New
 $359,990Active4 beds 3 baths2,131 sq. ft.
1336 Companero Street, Haslet, TX 76052
MLS# 21405100Listed by: HOMESUSA.COM - New
 $409,990Active4 beds 3 baths2,728 sq. ft.
1309 Rosaderos Road, Haslet, TX 76052
MLS# 21405111Listed by: HOMESUSA.COM - New
 $344,990Active3 beds 2 baths1,975 sq. ft.
1309 Companero Street, Haslet, TX 76052
MLS# 21405118Listed by: HOMESUSA.COM - New
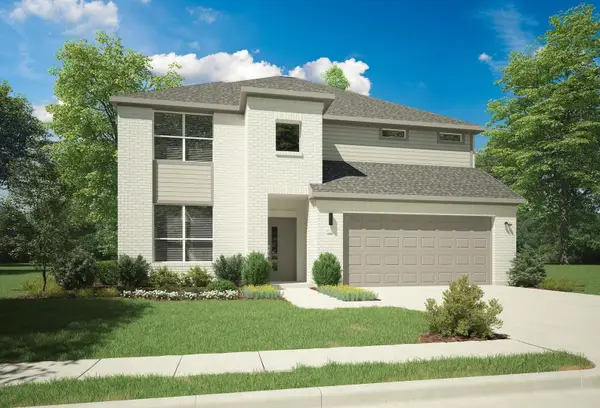 $454,990Active5 beds 4 baths3,598 sq. ft.
1329 Rosaderos Road, Haslet, TX 76052
MLS# 21405136Listed by: HOMESUSA.COM 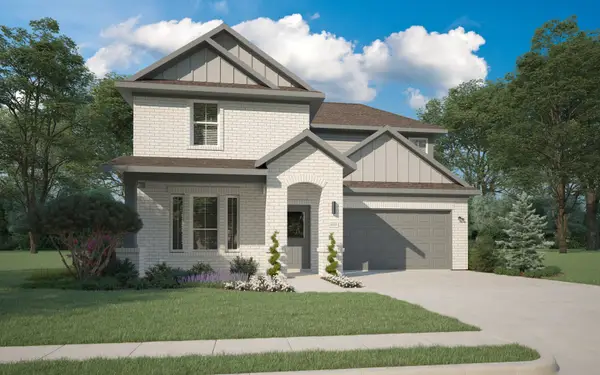 $384,990Pending4 beds 3 baths2,426 sq. ft.
1341 Companero Street, Haslet, TX 76052
MLS# 21405044Listed by: HOMESUSA.COM- New
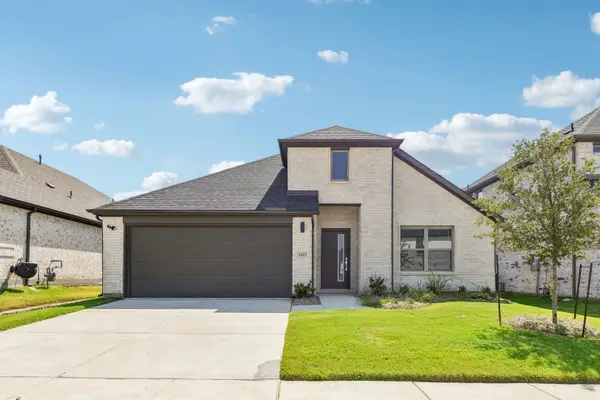 $359,990Active4 beds 3 baths2,131 sq. ft.
1345 Companero Street, Haslet, TX 76052
MLS# 21405052Listed by: HOMESUSA.COM - New
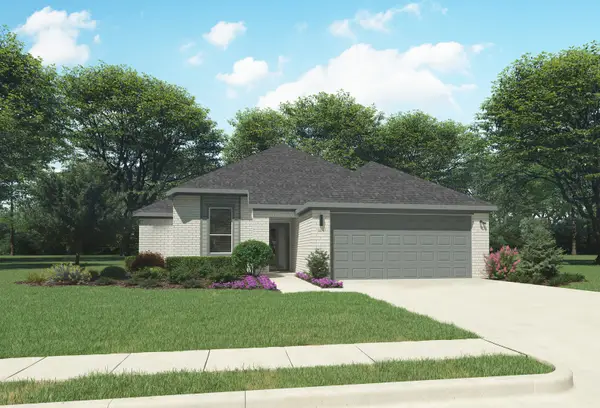 $334,990Active4 beds 2 baths1,800 sq. ft.
1337 Companero Street, Haslet, TX 76052
MLS# 21405063Listed by: HOMESUSA.COM - New
 $359,990Active4 beds 3 baths2,131 sq. ft.
1333 Companero Street, Haslet, TX 76052
MLS# 21405080Listed by: HOMESUSA.COM - New
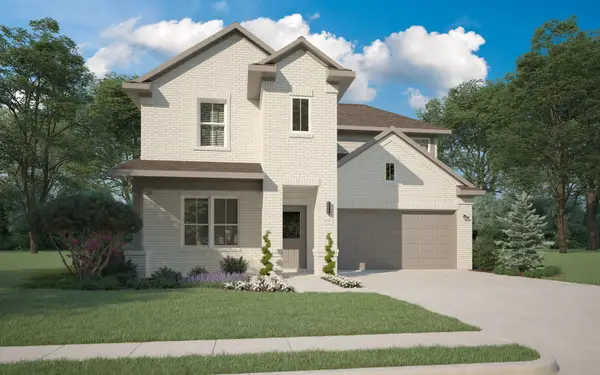 $384,990Active4 beds 3 baths2,447 sq. ft.
1321 Companero Street, Haslet, TX 76052
MLS# 21405087Listed by: HOMESUSA.COM


Protect your home and budget from life's surprises with an Assurant Home Warranty, backed by a partner that supports you through every step of homeownership. Explore Plans.
© 2026 Better Homes and Gardens Real Estate LLC. An Anywhere Real Estate company. All rights reserved. Better Homes and Gardens® Real Estate is a registered trademark owned by Meredith Operations Corporation, licensed to Better Homes and Gardens Real Estate LLC and used with permission. Better Homes and Gardens Real Estate LLC fully supports the principles of the Fair Housing Act and the Equal Opportunity Act. Listing information is deemed reliable but is not guaranteed accurate.
Each office is independently owned and operated.
Any services or products provided by third parties are not provided by, affiliated with or related to Better Homes and Gardens Real Estate LLC, or its affiliated companies.