
14629 Delphinus Drive, Haslet, TX 76052
Local realty services provided by:Better Homes and Gardens Real Estate Rhodes Realty
14629 Delphinus Drive,Haslet, TX 76052
$359,000
- 4 Beds
- 2 Baths
- 2,189 sq. ft.
- Single family
- Active
Listed by: clinton shipley, lindsay kellam
Office: ntex realty, lp
MLS#:21415724
Source:GDAR
Price summary
- Price:$359,000
- Price per sq. ft.:$164
- Monthly HOA dues:$83.33
About this home
4 bedrooms with an office!! - Welcome to Northstar! This well-designed home offers plenty of space and flexibility with a dedicated flex room that can easily serve as a home office, playroom, or additional living space. The open-concept layout provides comfortable everyday living and entertaining, while the spacious bedrooms offer room for everyone. Located in the desirable Northstar community with convenient access to shopping, dining, and major roadways.
Contact an agent
Home facts
- Year built:2022
- Subdivision & Development:Northstar
- Listing ID #:21415724
- Added:1 day(s) ago
- Updated:October 21, 2026 at 02:47 PM
Rooms and interior
- Bedrooms:4
- Total bathrooms:2
- Full bathrooms:2
- Kitchen Description:Dishwasher, Disposal, Gas Range, Microwave
- Living area:2,189 sq. ft.
Structure and exterior
- Year built:2022
- Building area:2,189 sq. ft.
- Lot area:0.15 Acres
- Levels:1 Story
Schools
- High school:Eaton
- Middle school:Wilson
- Elementary school:Haslet
Finances and disclosures
- Price:$359,000
- Price per sq. ft.:$164
Features and amenities
- Appliances:Dishwasher, Disposal, Gas Range, Microwave
Parking
- Garage:Yes
- Garage spaces:2
 Information provided, in part, by North Texas Real Estate Information Systems, Inc. Last Updated October 21, 2026 Listings with the NTREIS logo are listed by brokerages other than Better Homes and Gardens Real Estate Rhodes Realty.
New listings near 14629 Delphinus Drive
- New
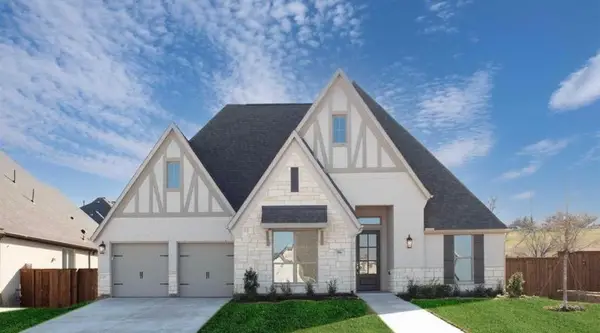 $719,000Active4 beds 4 baths3,635 sq. ft.
506 Woodcress Court, Haslet, TX 76052
MLS# 21413829Listed by: TEXAS FLAT FEE PROS - Open Sat, 1 to 3pmNew
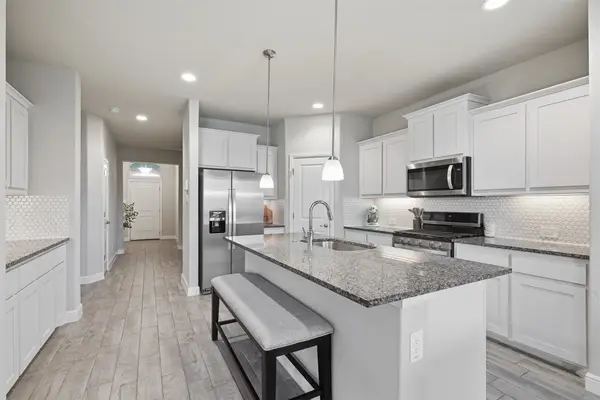 $335,000Active4 beds 2 baths1,848 sq. ft.
2220 Dyre Drive, Haslet, TX 76052
MLS# 21415752Listed by: EBBY HALLIDAY, REALTORS - New
 $561,098Active4 beds 3 baths2,386 sq. ft.
740 Red Cedar Road, Haslet, TX 76052
MLS# 21413696Listed by: AMERICAN LEGEND HOMES - New
 $415,000Active4 beds 2 baths2,213 sq. ft.
14013 Lapetus Drive, Haslet, TX 76052
MLS# 21407149Listed by: REAL BROKER, LLC - New
 $549,900Active3 beds 3 baths2,147 sq. ft.
676 Red Cedar Road, Haslet, TX 76052
MLS# 21412754Listed by: AMERICAN LEGEND HOMES - New
 $199,900Active3 beds 2 baths1,216 sq. ft.
120 Private Road 4907, Haslet, TX 76052
MLS# 21412590Listed by: FATHOM REALTY, LLC - New
 $655,688Active4 beds 4 baths3,236 sq. ft.
1255 Greenbriar Avenue, Haslet, TX 76052
MLS# 21412648Listed by: AMERICAN LEGEND HOMES - New
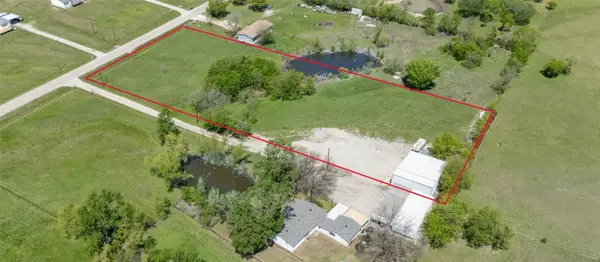 $325,000Active2.35 Acres
24131 Warbler Lane, Haslet, TX 76052
MLS# 21411142Listed by: LEGACY DFW REAL ESTATE - New
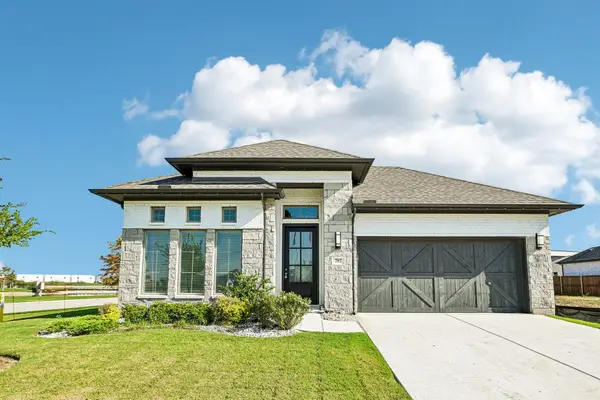 $485,000Active4 beds 3 baths2,404 sq. ft.
787 Cedarwood Court, Haslet, TX 76052
MLS# 76900853Listed by: KELLER WILLIAMS SUMMIT


Protect your home and budget from life's surprises with an Assurant Home Warranty, backed by a partner that supports you through every step of homeownership. Explore Plans.
© 2026 Better Homes and Gardens Real Estate LLC. An Anywhere Real Estate company. All rights reserved. Better Homes and Gardens® Real Estate is a registered trademark owned by Meredith Operations Corporation, licensed to Better Homes and Gardens Real Estate LLC and used with permission. Better Homes and Gardens Real Estate LLC fully supports the principles of the Fair Housing Act and the Equal Opportunity Act. Listing information is deemed reliable but is not guaranteed accurate.
Each office is independently owned and operated.
Any services or products provided by third parties are not provided by, affiliated with or related to Better Homes and Gardens Real Estate LLC, or its affiliated companies.