
16012 Crews Avenue, Haslet, TX 76052
Local realty services provided by:Better Homes and Gardens Real Estate Winans
16012 Crews Avenue,Haslet, TX 76052
$329,900Last list price
- 4 Beds
- 3 Baths
- - sq. ft.
- Single family
- Sold
Listed by: greg willis
Office: texasrealestatesavings.com
MLS#:21328618
Source:GDAR
Sorry, we are unable to map this address
Price summary
- Price:$329,900
- Monthly HOA dues:$50
About this home
BEAUTIFUL CORNER LOT HOME with 4 bedrroms and 3 baths! Large open floor plan on the main level! The kitchen features a gas range, quartz countertops, and stainless appliances! There is a large 2nd den upstairs which can be used as a kids play area, and exeercise room, library, or game room! This fine homes has LVP floors downstairs, and brand new carpet upstairs and in the main level bedroom! The master features a tray ceiling! You will absolutely love the large patio in back, as well as the fire pit area which is a great place to make family memories! Priced competitively for the buyers who are ready for their new dream home!
Contact an agent
Home facts
- Year built:2021
- Subdivision & Development:Elizabeth Crk atAlpha Ranch
- Listing ID #:21328618
- Added:74 day(s) ago
- Updated:September 25, 2026 at 06:25 AM
Rooms and interior
- Bedrooms:4
- Total bathrooms:3
- Full bathrooms:3
- Flooring:Carpet, Luxury Vinyl Plank
- Kitchen Description:Built In Gas Range, Dishwasher, Disposal, Gas Oven, Gas Range, Microwave, Vented Exhaust Fan
Heating and cooling
- Cooling:Ceiling Fans, Central Air, Electric, Humidity Control
- Heating:Central, Electric, Humidity Control
- Central air:Yes
Structure and exterior
- Roof:Composition
- Year built:2021
- Lot Features:Corner Lot, Few Trees, Landscaped, Lawn, Sprinkler System, Subdivision
- Foundation Description:Slab
- Levels:2 Story
Schools
- High school:Northwest
- Middle school:Chisholmtr
- Elementary school:Prairievie
Finances and disclosures
- Price:$329,900
- Tax amount:$8,046
Features and amenities
- Appliances:Built In Gas Range, Dishwasher, Disposal, Gas Oven, Gas Range, Gas Water Heater, Microwave, Plumbed For Gas, Some Gas Appliances, Vented Exhaust Fan
Parking
- Garage:Yes
- Garage spaces:2
 Information provided, in part, by North Texas Real Estate Information Systems, Inc. Last Updated September 25, 2026 Listings with the NTREIS logo are listed by brokerages other than Better Homes and Gardens Real Estate Winans.
New listings near 16012 Crews Avenue
- Open Sat, 11am to 1pmNew
 $350,000Active4 beds 2 baths2,189 sq. ft.
1800 Chamaeleon Drive, Haslet, TX 76052
MLS# 21389156Listed by: REAL BROKER, LLC - Open Fri, 5 to 7pmNew
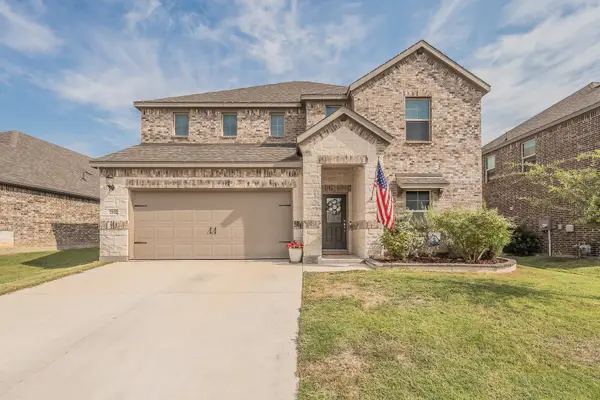 $415,000Active5 beds 3 baths3,060 sq. ft.
2132 Sun Star Drive, Haslet, TX 76052
MLS# 21385656Listed by: 6TH AVE HOMES - New
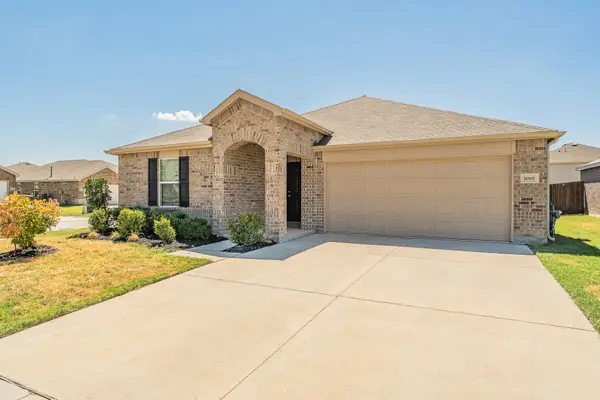 $324,900Active3 beds 2 baths1,985 sq. ft.
1001 Paso Fino Drive, Haslet, TX 76052
MLS# 21393081Listed by: TDT REALTORS - New
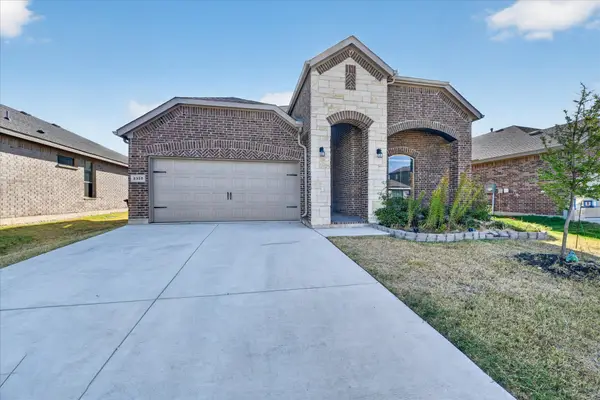 $449,000Active5 beds 3 baths2,776 sq. ft.
2325 Sun Star Drive, Haslet, TX 76052
MLS# 21373122Listed by: CENTURY 21 JUDGE FITE CO. - New
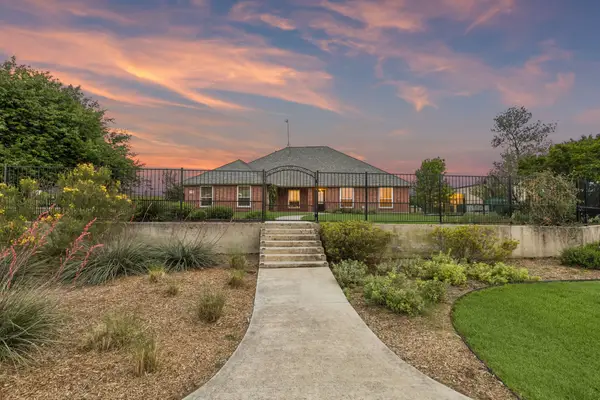 $595,000Active4 beds 3 baths2,290 sq. ft.
1901 Saw Tooth Court, Haslet, TX 76052
MLS# 21391712Listed by: JLUX HOMES & CO - New
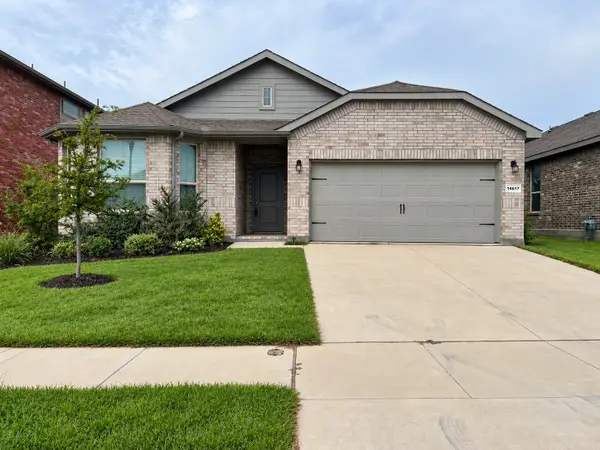 $339,950Active4 beds 2 baths2,039 sq. ft.
14617 Caelum Drive, Haslet, TX 76052
MLS# 21391589Listed by: LORENA GARCIA, BROKER - New
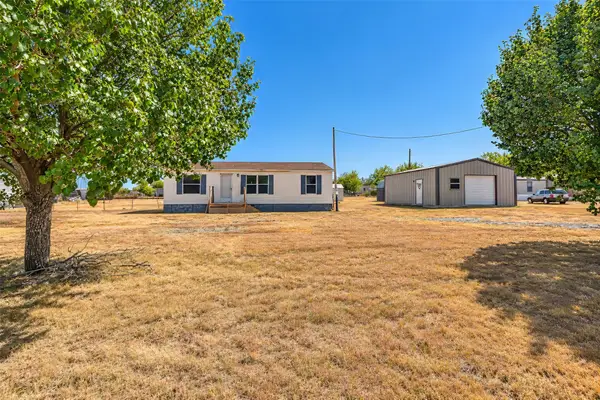 $215,000Active3 beds 2 baths1,120 sq. ft.
136 Private Road 4907, Haslet, TX 76052
MLS# 21391022Listed by: EXP REALTY LLC - New
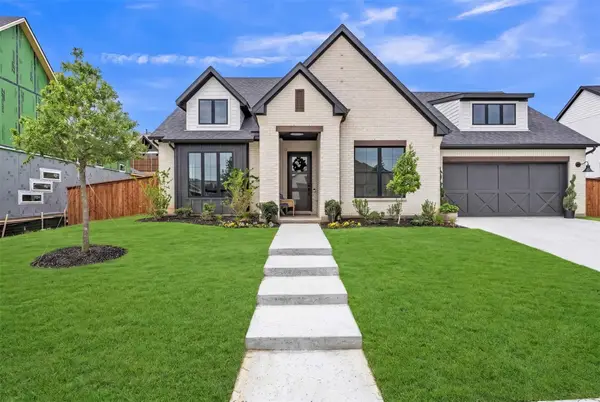 $630,000Active4 beds 3 baths2,807 sq. ft.
900 Brookwood Boulevard, Haslet, TX 76052
MLS# 21389138Listed by: ELITE REAL ESTATE TEXAS - New
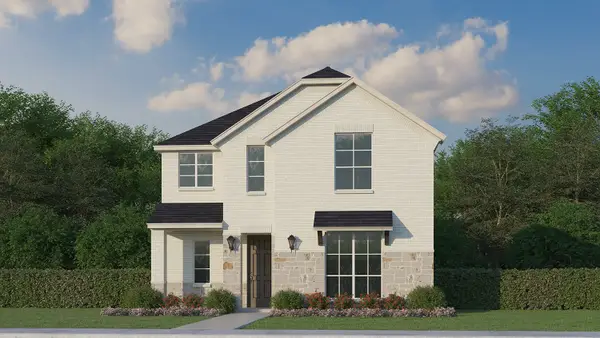 $500,000Active4 beds 4 baths2,868 sq. ft.
1741 Cornwall Avenue, Fort Worth, TX 76052
MLS# 21389045Listed by: AMERICAN LEGEND HOMES - New
 $387,000Active4 beds 3 baths2,011 sq. ft.
2128 Gill Star Drive, Haslet, TX 76052
MLS# 21387042Listed by: HOMESMART


Protect your home and budget from life's surprises with an Assurant Home Warranty, backed by a partner that supports you through every step of homeownership. Explore Plans.
© 2026 Better Homes and Gardens Real Estate LLC. An Anywhere Real Estate company. All rights reserved. Better Homes and Gardens® Real Estate is a registered trademark owned by Meredith Operations Corporation, licensed to Better Homes and Gardens Real Estate LLC and used with permission. Better Homes and Gardens Real Estate LLC fully supports the principles of the Fair Housing Act and the Equal Opportunity Act. Listing information is deemed reliable but is not guaranteed accurate.
Each office is independently owned and operated.
Any services or products provided by third parties are not provided by, affiliated with or related to Better Homes and Gardens Real Estate LLC, or its affiliated companies.