
1961 Bellatrix Drive, Haslet, TX 76052
Local realty services provided by:Better Homes and Gardens Real Estate Winans
Listed by: jake white
Office: league real estate
MLS#:21327574
Source:GDAR
Price summary
- Price:$363,425
- Price per sq. ft.:$186.09
- Monthly HOA dues:$83.33
About this home
Welcome to this beautifully crafted 4-bedroom, 2-bath home built by Riverside Custom Homes, ideally located in the highly desirable Northstar community and directly across from Molly Livengood Carter Elementary. Built in 2022, this nearly new residence offers 1,953 square feet of thoughtfully designed living space with an open-concept floor plan perfect for modern living. The spacious family room features a cozy fireplace and flows seamlessly into the gourmet kitchen complete with quartz countertops, stainless steel appliances, a gas cooktop, oversized island with breakfast bar, abundant cabinetry, and a large walk-in pantry. Luxury wood-look flooring extends throughout the main living areas, while the flexible bedroom layout includes a split secondary bedroom ideal for a home office. The private primary suite offers dual vanities, a soaking tub, glass-enclosed shower, and an oversized walk-in closet. Enjoy outdoor living on the covered back patio overlooking a generous backyard with plenty of room for play, pets, or entertaining. Conveniently located near schools, community amenities, shopping, dining, and major commuter routes, this move-in-ready home combines comfort, style, and convenience....
Contact an agent
Home facts
- Year built:2022
- Subdivision & Development:Northstar Ph 1 Sec 1
- Listing ID #:21327574
- Added:45 day(s) ago
- Updated:August 25, 2026 at 11:55 AM
Rooms and interior
- Bedrooms:4
- Total bathrooms:2
- Full bathrooms:2
- Flooring:Carpet, Laminate, Tile
- Kitchen Description:Electric Oven, Gas Cooktop, Microwave
- Living area:1,953 sq. ft.
Heating and cooling
- Cooling:Central Air, Electric
- Heating:Central, Electric
- Central air:Yes
Structure and exterior
- Roof:Composition
- Year built:2022
- Building area:1,953 sq. ft.
- Lot area:0.14 Acres
- Lot Features:Few Trees, Interior Lot, Landscaped, Lawn, Sprinkler System
- Architectural Style:Traditional
- Construction Materials:Brick, Stone Veneer
- Foundation Description:Slab
- Levels:1 Story
Schools
- High school:Northwest
- Middle school:Wilson
- Elementary school:Haslet
Finances and disclosures
- Price:$363,425
- Price per sq. ft.:$186.09
Features and amenities
- Appliances:Electric Oven, Gas Cooktop, Microwave
- Amenities:Security System, Smoke Detectors, Window Coverings
Parking
- Garage:Yes
- Garage spaces:2
 Information provided, in part, by North Texas Real Estate Information Systems, Inc. Last Updated August 25, 2026 Listings with the NTREIS logo are listed by brokerages other than Better Homes and Gardens Real Estate Winans.
New listings near 1961 Bellatrix Drive
- New
 $535,000Active4 beds 3 baths2,408 sq. ft.
910 Winter Cherry Lane, Haslet, TX 76052
MLS# 21365184Listed by: KELLER WILLIAMS REALTY - New
 $220,000Active0.91 Acres
112 Brentwood Lane, Haslet, TX 76052
MLS# 21365996Listed by: MISSION TO CLOSE - New
 $425,000Active4 beds 3 baths2,526 sq. ft.
2245 Bellatrix Drive, Haslet, TX 76052
MLS# 21365676Listed by: EXP REALTY, LLC - New
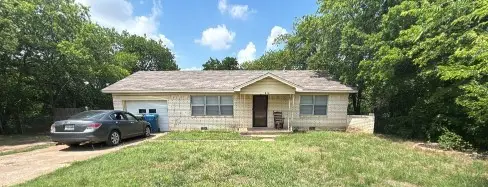 $240,000Active2 beds 1 baths1,132 sq. ft.
119 Lewis Lane, Haslet, TX 76052
MLS# 21337416Listed by: MARK SPAIN REAL ESTATE - New
 $550,000Active4 beds 4 baths2,573 sq. ft.
1292 Valerian Avenue, Haslet, TX 76052
MLS# 21363975Listed by: THE AGENCY FRISCO - New
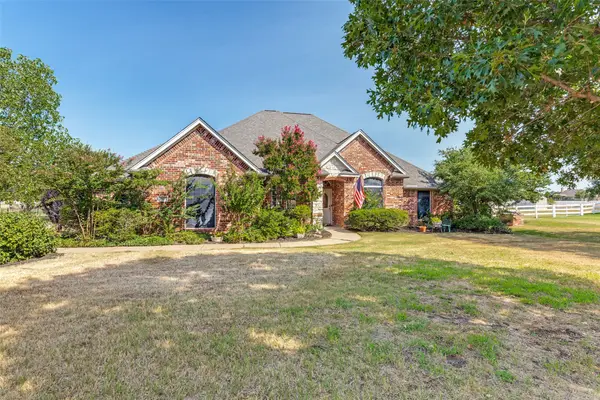 $699,000Active4 beds 3 baths3,242 sq. ft.
11432 Brook Green Lane, Haslet, TX 76052
MLS# 21362145Listed by: MARTIN REALTY GROUP 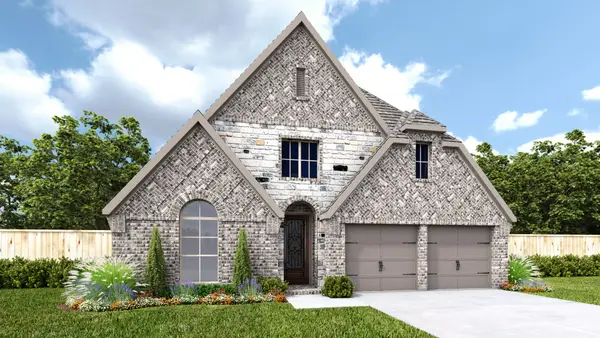 $523,900Pending4 beds 3 baths2,545 sq. ft.
1277 Cedarwood Court, Haslet, TX 76052
MLS# 21364352Listed by: PERRY HOMES REALTY LLC- New
 $797,900Active5 beds 5 baths3,794 sq. ft.
766 Red Willow Court, Haslet, TX 76052
MLS# 21364244Listed by: PERRY HOMES REALTY LLC - New
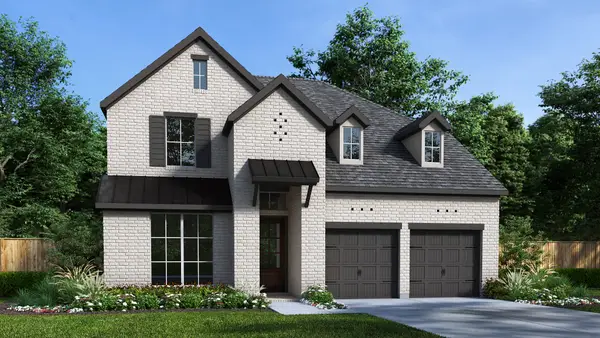 $623,900Active4 beds 3 baths2,595 sq. ft.
1250 Cedarwood Court, Haslet, TX 76052
MLS# 21364202Listed by: PERRY HOMES REALTY LLC - New
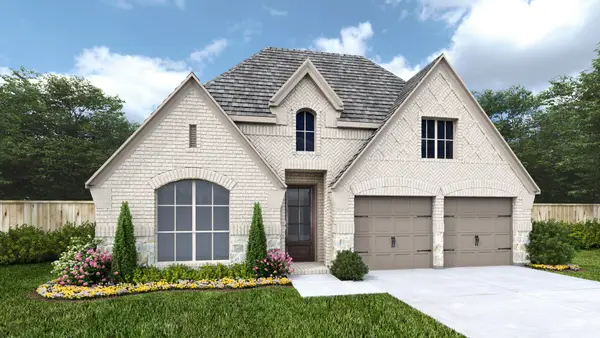 $598,900Active4 beds 3 baths2,545 sq. ft.
679 Red Cedar Road, Haslet, TX 76052
MLS# 21363231Listed by: PERRY HOMES REALTY LLC


Protect your home and budget from life's surprises with an Assurant Home Warranty, backed by a partner that supports you through every step of homeownership. Explore Plans.
© 2026 Better Homes and Gardens Real Estate LLC. An Anywhere Real Estate company. All rights reserved. Better Homes and Gardens® Real Estate is a registered trademark owned by Meredith Operations Corporation, licensed to Better Homes and Gardens Real Estate LLC and used with permission. Better Homes and Gardens Real Estate LLC fully supports the principles of the Fair Housing Act and the Equal Opportunity Act. Listing information is deemed reliable but is not guaranteed accurate.
Each office is independently owned and operated.
Any services or products provided by third parties are not provided by, affiliated with or related to Better Homes and Gardens Real Estate LLC, or its affiliated companies.