
2005 Dione Place, Haslet, TX 76052
Local realty services provided by:Better Homes and Gardens Real Estate Edwards & Associates
Listed by: carolyn clark
Office: star state realty llc.
MLS#:21425993
Source:GDAR
Price summary
- Price:$515,000
- Price per sq. ft.:$160.09
- Monthly HOA dues:$83.33
About this home
**Beautifully Designed, Spacious Living & Exceptional Outdoor Potential!**
Welcome to this impressive 3,185 sq. ft. two-story home featuring 4 bedrooms, 3.5 baths, and room to live, work, entertain, and unwind! Soaring two-story ceilings and dramatic floor-to-ceiling living room windows fill the space with natural light. The downstairs primary suite offers a built-in closet system and a relaxing garden tub. Two dining areas and a dedicated office provide flexibility for everyday living, while the kitchen features a gas cooktop and space for a coffee or dry bar. Upstairs, a spacious game room or media room is perfect for movie nights, game days, and gatherings.
Outside, enjoy an oversized lot with raised vegetable gardens, a stone patio, wood deck, and an electrified workshop for hobbies and projects. The three-car garage adds valuable space and convenience, while the negotiable hot tub offers an extra touch of backyard relaxation.
Enjoy a neighborhood with a wonderful community feel, pocket parks, soccer field access, and an elementary school right in the neighborhood. The middle school is within biking or walking distance. Situated on a quiet, non-through street where neighbors gather and celebrate—including memorable Fourth of July events—you can enjoy a welcoming atmosphere with room to spread out. Grocery shopping at Kroger and Walmart is within approximately two miles, with restaurants nearby and the Alliance area about 10 miles away. The Fort Worth Stockyards are also within an easy drive.
**Enjoy the best of both worlds: a relaxed, spacious setting with convenient access to shopping, dining, recreation, and entertainment!**...
Contact an agent
Home facts
- Year built:2021
- Subdivision & Development:Northstar Ph 1 Sec 1
- Listing ID #:21425993
- Added:1 day(s) ago
- Updated:November 03, 2026 at 11:55 PM
Rooms and interior
- Bedrooms:4
- Total bathrooms:4
- Full bathrooms:3
- Half bathrooms:1
- Flooring:Luxury Vinyl Plank, Tile
- Kitchen Description:Electric Oven, Gas Range, Microwave
- Living area:3,217 sq. ft.
Heating and cooling
- Cooling:Central Air, Electric
- Heating:Central, Electric
- Central air:Yes
Structure and exterior
- Year built:2021
- Building area:3,217 sq. ft.
- Lot area:0.26 Acres
- Lot Features:Landscaped, Lawn, Level, Sprinkler System, Subdivision
- Construction Materials:Brick
- Levels:2 Story
Schools
- High school:Northwest
- Middle school:Wilson
- Elementary school:Molly Livengood Carter
Finances and disclosures
- Price:$515,000
- Price per sq. ft.:$160.09
- Tax amount:$12,139
Features and amenities
- Appliances:Electric Oven, Electric Water Heater, Gas Range, Microwave
- Amenities:Prewired, Window Coverings
Parking
- Garage:Yes
- Garage spaces:3
 Information provided, in part, by North Texas Real Estate Information Systems, Inc. Last Updated November 3, 2026 Listings with the NTREIS logo are listed by brokerages other than Better Homes and Gardens Real Estate Edwards & Associates.
New listings near 2005 Dione Place
- New
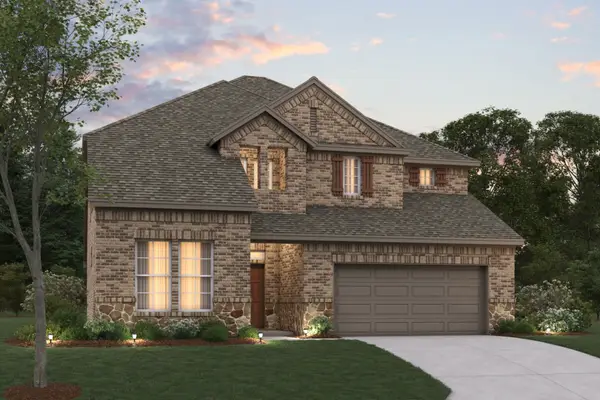 $519,990Active4 beds 4 baths3,209 sq. ft.
201 Ogden Drive, Fort Worth, TX 76052
MLS# 21417601Listed by: ESCAPE REALTY - New
 $2,567,000Active3.27 Acres
1395 S State Hwy 156, Haslet, TX 76052
MLS# 21423463Listed by: NEWLAND REAL ESTATE, INC. - New
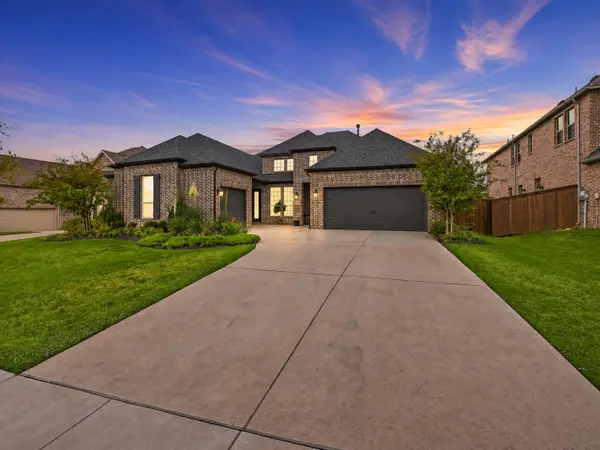 $649,900Active4 beds 4 baths3,286 sq. ft.
1209 Lanceleaf Lane, Haslet, TX 76052
MLS# 21424737Listed by: EBBY HALLIDAY, REALTORS - New
 $409,990Active4 beds 3 baths2,704 sq. ft.
1341 Rosaderos Road, Haslet, TX 76052
MLS# 21425110Listed by: HOMESUSA.COM - New
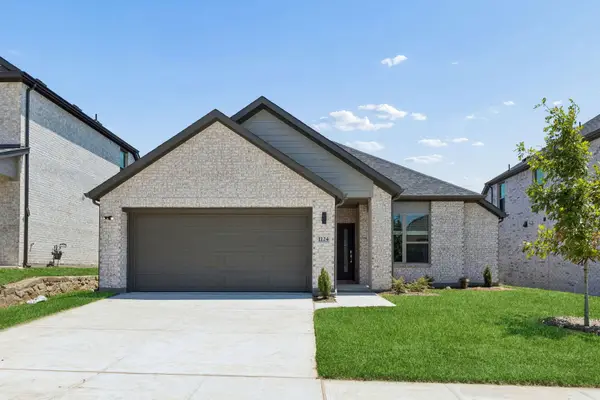 $334,990Active4 beds 2 baths1,800 sq. ft.
1345 Rosaderos Road, Haslet, TX 76052
MLS# 21425112Listed by: HOMESUSA.COM - New
 $384,990Active4 beds 3 baths2,448 sq. ft.
1305 Rosaderos Road, Haslet, TX 76052
MLS# 21425009Listed by: HOMESUSA.COM - New
 $334,990Active4 beds 2 baths1,800 sq. ft.
1313 Rosaderos Road, Haslet, TX 76052
MLS# 21425015Listed by: HOMESUSA.COM - New
 $384,990Active4 beds 3 baths2,426 sq. ft.
1312 Companero Street, Haslet, TX 76052
MLS# 21425018Listed by: HOMESUSA.COM - New
 $432,990Active5 beds 3 baths3,116 sq. ft.
1301 Rosaderos Road, Haslet, TX 76052
MLS# 21425022Listed by: HOMESUSA.COM


Protect your home and budget from life's surprises with an Assurant Home Warranty, backed by a partner that supports you through every step of homeownership. Explore Plans.
© 2026 Better Homes and Gardens Real Estate LLC. An Anywhere Real Estate company. All rights reserved. Better Homes and Gardens® Real Estate is a registered trademark owned by Meredith Operations Corporation, licensed to Better Homes and Gardens Real Estate LLC and used with permission. Better Homes and Gardens Real Estate LLC fully supports the principles of the Fair Housing Act and the Equal Opportunity Act. Listing information is deemed reliable but is not guaranteed accurate.
Each office is independently owned and operated.
Any services or products provided by third parties are not provided by, affiliated with or related to Better Homes and Gardens Real Estate LLC, or its affiliated companies.