
2120 Draco Drive, Haslet, TX 76052
Local realty services provided by:Better Homes and Gardens Real Estate Senter, REALTORS(R)
Listed by: mackenzie mitchell
Office: keller williams central
MLS#:21315790
Source:GDAR
Price summary
- Price:$450,000
- Price per sq. ft.:$147.44
- Monthly HOA dues:$83.33
About this home
Searching for a 4 bedroom home in Haslet TX with Northwest ISD schools? This beautiful 2022 build in the highly sought-after Northstar community of Haslet, Texas offers 3,052 square feet of thoughtfully designed living space with 3.5 bathrooms, a dedicated home office, and a massive upstairs game room.
The open concept main floor features luxury vinyl plank flooring throughout, a bright living room, and a gourmet kitchen with quartz countertops, breakfast bar, oversized island, gas range, and walk-in pantry. A formal dining room and a private office complete the first level.
The main floor primary suite offers a spa-like ensuite with dual sinks, quartz counters, separate shower, linen closet, and a generous walk-in closet. Upstairs you'll find three additional bedrooms, including one with its own ensuite bath and walk-in closet, plus a full bathroom with garden tub and a 27-foot game room ideal for a media room, playroom, or second living area.
Step outside to an extended covered patio overlooking one of the largest lots on the market, offering a rare amount of private outdoor space with a sprinkler system, full wood fence, and a brand new storage shed. Additional features include a 2-car attached garage, separate utility room, decorative lighting, high speed internet availability, and cable TV ready.
The Northstar community features a clubhouse, community pool, park, playground, and jogging paths. Just minutes from shopping, dining, and major highways with easy access to Fort Worth and the entire DFW metroplex....
Contact an agent
Home facts
- Year built:2022
- Subdivision & Development:North Star Ph 2 Sec 2
- Listing ID #:21315790
- Added:45 day(s) ago
- Updated:August 25, 2026 at 11:55 AM
Rooms and interior
- Bedrooms:4
- Total bathrooms:4
- Full bathrooms:3
- Half bathrooms:1
- Flooring:Carpet, Ceramic Tile, Luxury Vinyl Plank
- Kitchen Description:Dishwasher, Disposal, Gas Range, Microwave, Vented Exhaust Fan
- Living area:3,052 sq. ft.
Heating and cooling
- Cooling:Ceiling Fans, Central Air, Electric
- Heating:Central, Electric
- Central air:Yes
Structure and exterior
- Roof:Composition
- Year built:2022
- Building area:3,052 sq. ft.
- Lot area:0.32 Acres
- Lot Features:Few Trees, Landscaped, Lawn, Sprinkler System
- Architectural Style:Traditional
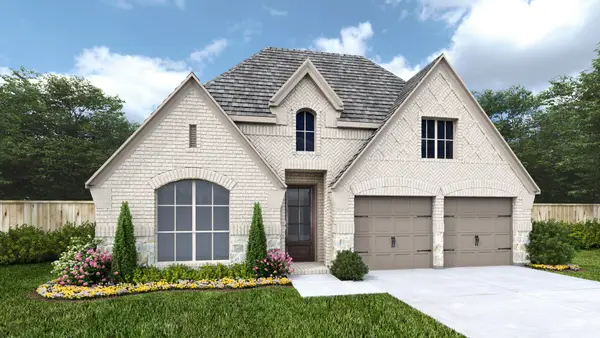
- Construction Materials:Brick, Stone
- Foundation Description:Slab
- Levels:2 Story
Schools
- High school:Eaton
- Middle school:Wilson
- Elementary school:Haslet
Finances and disclosures
- Price:$450,000
- Price per sq. ft.:$147.44
- Tax amount:$11,580
Features and amenities
- Appliances:Dishwasher, Disposal, Gas Range, Microwave, Plumbed For Gas, Some Gas Appliances, Vented Exhaust Fan
- Amenities:Fire Alarm, Irrigation Equipment, Window Coverings
Parking
- Garage:Yes
- Garage spaces:2
 Information provided, in part, by North Texas Real Estate Information Systems, Inc. Last Updated August 25, 2026 Listings with the NTREIS logo are listed by brokerages other than Better Homes and Gardens Real Estate Senter, REALTORS(R).
New listings near 2120 Draco Drive
- New
 $535,000Active4 beds 3 baths2,408 sq. ft.
910 Winter Cherry Lane, Haslet, TX 76052
MLS# 21365184Listed by: KELLER WILLIAMS REALTY - New
 $220,000Active0.91 Acres
112 Brentwood Lane, Haslet, TX 76052
MLS# 21365996Listed by: MISSION TO CLOSE - New
 $425,000Active4 beds 3 baths2,526 sq. ft.
2245 Bellatrix Drive, Haslet, TX 76052
MLS# 21365676Listed by: EXP REALTY, LLC - New
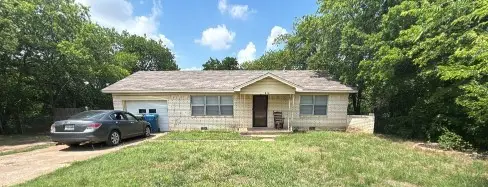 $240,000Active2 beds 1 baths1,132 sq. ft.
119 Lewis Lane, Haslet, TX 76052
MLS# 21337416Listed by: MARK SPAIN REAL ESTATE - New
 $550,000Active4 beds 4 baths2,573 sq. ft.
1292 Valerian Avenue, Haslet, TX 76052
MLS# 21363975Listed by: THE AGENCY FRISCO - New
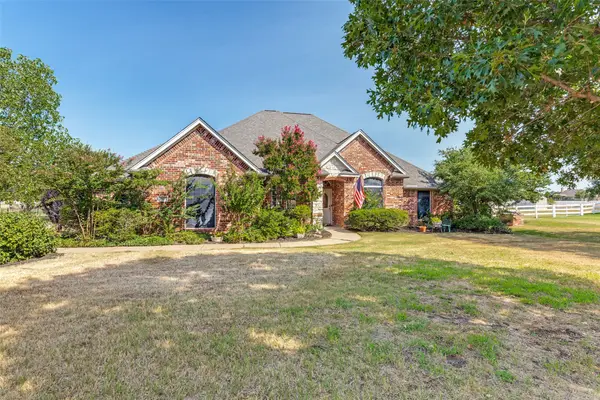 $699,000Active4 beds 3 baths3,242 sq. ft.
11432 Brook Green Lane, Haslet, TX 76052
MLS# 21362145Listed by: MARTIN REALTY GROUP 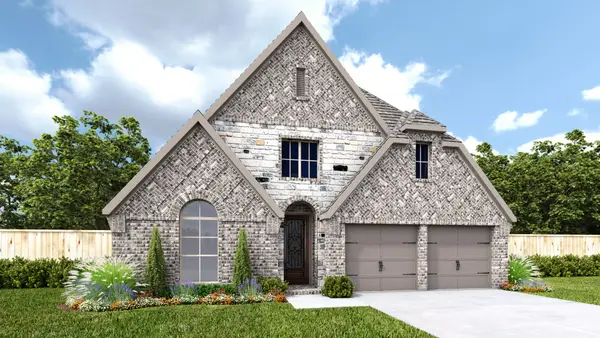 $523,900Pending4 beds 3 baths2,545 sq. ft.
1277 Cedarwood Court, Haslet, TX 76052
MLS# 21364352Listed by: PERRY HOMES REALTY LLC- New
 $797,900Active5 beds 5 baths3,794 sq. ft.
766 Red Willow Court, Haslet, TX 76052
MLS# 21364244Listed by: PERRY HOMES REALTY LLC - New
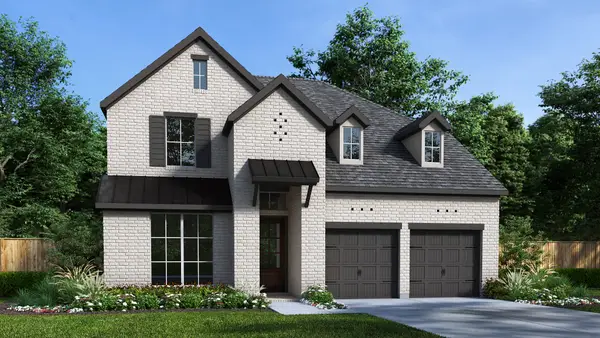 $623,900Active4 beds 3 baths2,595 sq. ft.
1250 Cedarwood Court, Haslet, TX 76052
MLS# 21364202Listed by: PERRY HOMES REALTY LLC - New
 $598,900Active4 beds 3 baths2,545 sq. ft.
679 Red Cedar Road, Haslet, TX 76052
MLS# 21363231Listed by: PERRY HOMES REALTY LLC


Protect your home and budget from life's surprises with an Assurant Home Warranty, backed by a partner that supports you through every step of homeownership. Explore Plans.
© 2026 Better Homes and Gardens Real Estate LLC. An Anywhere Real Estate company. All rights reserved. Better Homes and Gardens® Real Estate is a registered trademark owned by Meredith Operations Corporation, licensed to Better Homes and Gardens Real Estate LLC and used with permission. Better Homes and Gardens Real Estate LLC fully supports the principles of the Fair Housing Act and the Equal Opportunity Act. Listing information is deemed reliable but is not guaranteed accurate.
Each office is independently owned and operated.
Any services or products provided by third parties are not provided by, affiliated with or related to Better Homes and Gardens Real Estate LLC, or its affiliated companies.