
2193 Cloverfern Way, Haslet, TX 76052
Local realty services provided by:Better Homes and Gardens Real Estate Senter, REALTORS(R)
Listed by: brian mattingly
Office: century 21 mike bowman, inc.
MLS#:21346416
Source:GDAR
Price summary
- Price:$649,900
- Price per sq. ft.:$206.25
- Monthly HOA dues:$183.58
About this home
This property is a 4-bedroom, 3.5-bathroom home. Two bedrooms include private ensuite bathrooms. Open floor plan design offers a kitchen with backsplash, island with built-in seating, 5-burner gas cooktop, and walk-in pantry. Entry leads to office with double glass doors; second office present may be used as formal dining. Living room with wood mantel fireplace and sliding glass doors to covered patio. Backyard faces what is currently a greenbelt area. Dining area with windows facing the backyard. Mudroom adjacent to three-car garage. Property is located in Watercress.
Contact an agent
Home facts
- Year built:2023
- Subdivision & Development:Watercress Ph 2
- Listing ID #:21346416
- Added:49 day(s) ago
- Updated:September 18, 2026 at 12:16 PM
Rooms and interior
- Bedrooms:4
- Total bathrooms:4
- Full bathrooms:3
- Half bathrooms:1
- Flooring:Ceramic Tile
- Kitchen Description:Dishwasher, Disposal, Electric Oven, Gas Cooktop, Microwave
- Living area:3,151 sq. ft.
Heating and cooling
- Cooling:Ceiling Fans, Central Air, Electric
- Heating:Central, Electric
- Central air:Yes
Structure and exterior
- Roof:Composition
- Year built:2023
- Building area:3,151 sq. ft.
- Lot area:0.23 Acres
- Lot Features:Interior Lot, Landscaped, Sprinkler System, Subdivision
- Architectural Style:Traditional
- Construction Materials:Brick, Stone
- Foundation Description:Slab
- Levels:1 Story
Schools
- High school:Eaton
- Middle school:CW Worthington
- Elementary school:Haslet
Finances and disclosures
- Price:$649,900
- Price per sq. ft.:$206.25
- Tax amount:$12,613
Features and amenities
- Appliances:Dishwasher, Disposal, Electric Oven, Gas Cooktop, Gas Water Heater, Microwave, Tankless Water Heater
- Amenities:Smoke Detectors
Parking
- Garage:Yes
- Garage spaces:3
 Information provided, in part, by North Texas Real Estate Information Systems, Inc. Last Updated September 18, 2026 Listings with the NTREIS logo are listed by brokerages other than Better Homes and Gardens Real Estate Senter, REALTORS(R).
New listings near 2193 Cloverfern Way
- New
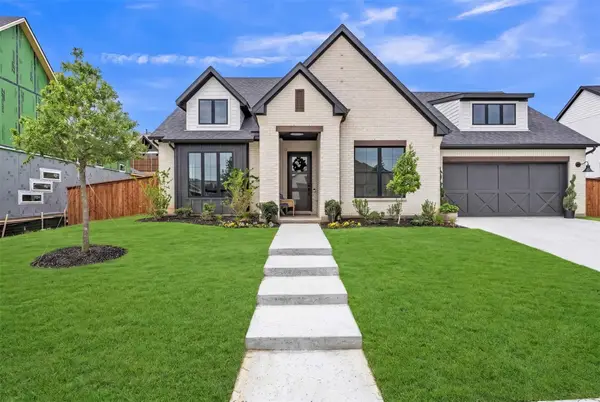 $630,000Active4 beds 3 baths2,807 sq. ft.
900 Brookwood Boulevard, Haslet, TX 76052
MLS# 21389138Listed by: ELITE REAL ESTATE TEXAS - New
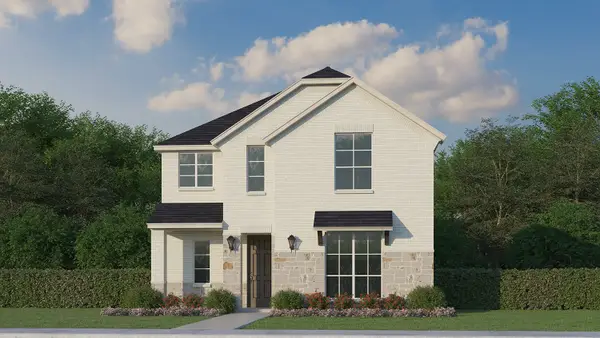 $500,000Active4 beds 4 baths2,868 sq. ft.
1741 Cornwall Avenue, Fort Worth, TX 76052
MLS# 21389045Listed by: AMERICAN LEGEND HOMES - New
 $387,000Active4 beds 3 baths2,011 sq. ft.
2128 Gill Star Drive, Haslet, TX 76052
MLS# 21387042Listed by: HOMESMART - New
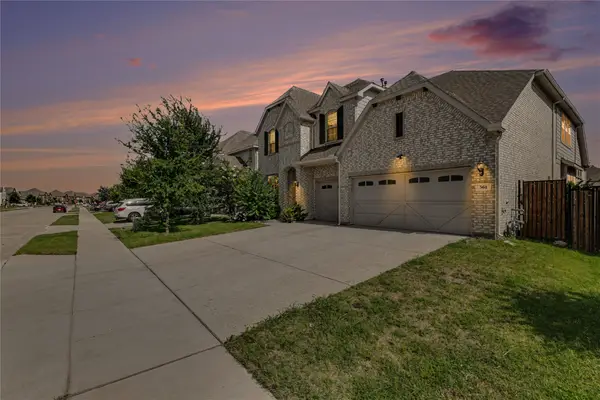 $545,000Active4 beds 3 baths3,744 sq. ft.
561 Letara Ranch Road, Haslet, TX 76052
MLS# 21387604Listed by: COLDWELL BANKER REALTY - New
 $735,900Active4 beds 4 baths3,118 sq. ft.
793 Red Willow Court, Haslet, TX 76052
MLS# 21388428Listed by: PERRY HOMES REALTY LLC - New
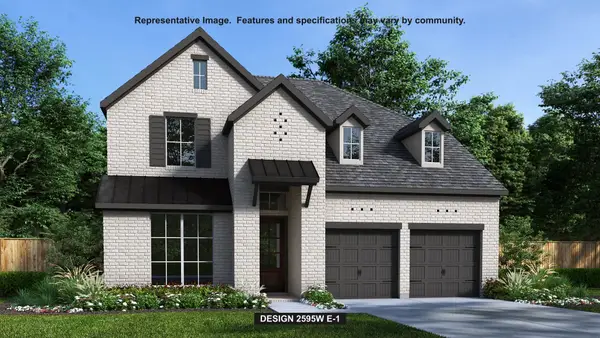 $613,900Active4 beds 3 baths2,595 sq. ft.
1267 Greenbriar Avenue, Haslet, TX 76052
MLS# 21388305Listed by: PERRY HOMES REALTY LLC - Open Sat, 12 to 1pmNew
 $949,900Active5 beds 6 baths4,875 sq. ft.
2037 Waterleaf Road, Haslet, TX 76052
MLS# 21386087Listed by: CENTURY 21 MIKE BOWMAN, INC. - New
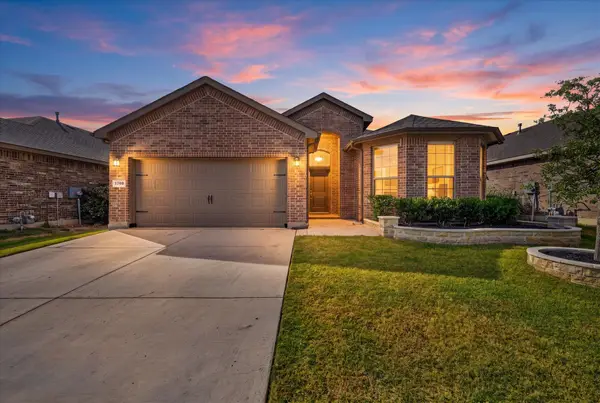 $329,999Active4 beds 2 baths1,816 sq. ft.
1705 Chamaeleon Drive, Haslet, TX 76052
MLS# 21385560Listed by: ALL CITY REAL ESTATE LTD. CO. - New
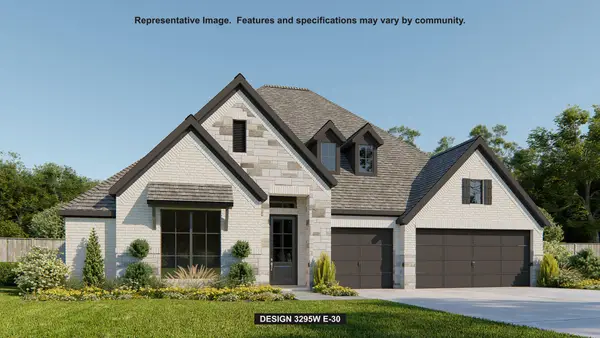 $767,900Active4 beds 4 baths3,295 sq. ft.
775 Blackberry Road, Haslet, TX 76052
MLS# 21385043Listed by: PERRY HOMES REALTY LLC - Open Sat, 1 to 3pmNew
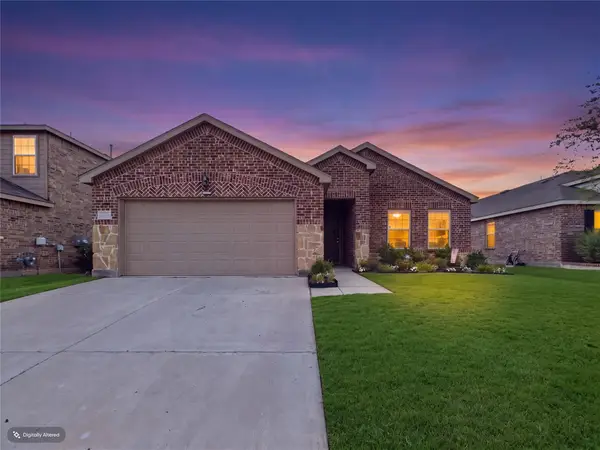 $324,000Active4 beds 3 baths1,938 sq. ft.
16039 Malaya Street, Haslet, TX 76052
MLS# 21384700Listed by: INC REALTY, LLC


Protect your home and budget from life's surprises with an Assurant Home Warranty, backed by a partner that supports you through every step of homeownership. Explore Plans.
© 2026 Better Homes and Gardens Real Estate LLC. An Anywhere Real Estate company. All rights reserved. Better Homes and Gardens® Real Estate is a registered trademark owned by Meredith Operations Corporation, licensed to Better Homes and Gardens Real Estate LLC and used with permission. Better Homes and Gardens Real Estate LLC fully supports the principles of the Fair Housing Act and the Equal Opportunity Act. Listing information is deemed reliable but is not guaranteed accurate.
Each office is independently owned and operated.
Any services or products provided by third parties are not provided by, affiliated with or related to Better Homes and Gardens Real Estate LLC, or its affiliated companies.