
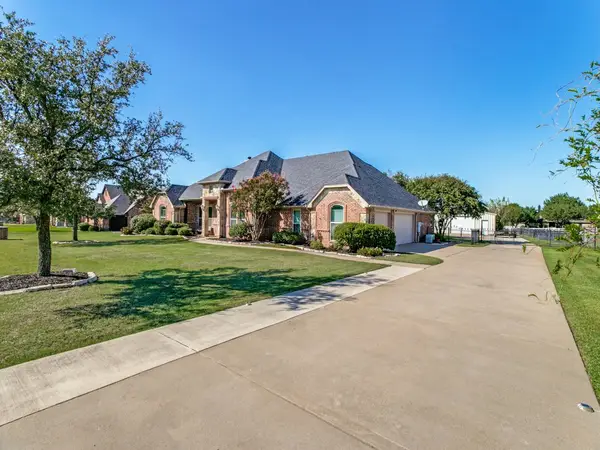
324 Arbor Lane, Haslet, TX 76052
Local realty services provided by:Better Homes and Gardens Real Estate Lindsey Realty
324 Arbor Lane,Haslet, TX 76052
$725,000
- 4 Beds
- 3 Baths
- 3,334 sq. ft.
- Single family
- Active
Listed by: kelly snodgrass, genevie houk
Office: homesmart
MLS#:21407242
Source:GDAR
Price summary
- Price:$725,000
- Price per sq. ft.:$217.46
- Monthly HOA dues:$20
About this home
Experience comfort and effortless living in this beautiful 4 bedroom, 3 bathroom home in Ashmore Farms. From the moment you enter, the
home makes an impression with rich wood flooring, vaulted ceilings, stone fireplace and large windows providing tons of natural light. At the
heart of the home, the custom kitchen showcases granite countertops, an island, stainless steel appliances, gas range, large pantry and plenty
of cabinets for all your storage needs. The split bedroom arrangement provides exceptional privacy and on the other side of the home you’ll be
greeted with the generously sized primary suite with an extended sitting area that can be used for a quiet retreat, reading space, or home office.
Upstairs you’ll find the media room for movie nights, game days or additional living and entertaining space. Improvements include roof, HVAC
systems, hot water heater and all new appliances. This home is a showstopper and offers so much you're not going to want to sit this one out.
Contact an agent
Home facts
- Year built:2004
- Subdivision & Development:Ashmore Farms Add
- Listing ID #:21407242
- Added:1 day(s) ago
- Updated:October 09, 2026 at 01:53 AM
Rooms and interior
- Bedrooms:4
- Total bathrooms:3
- Full bathrooms:3
- Flooring:Carpet, Ceramic Tile, Wood
- Kitchen Description:Dishwasher, Disposal, Electric Oven, Gas Cooktop, Microwave
- Living area:3,334 sq. ft.
Heating and cooling
- Cooling:Ceiling Fans, Central Air, Electric
- Heating:Central, Electric
- Central air:Yes
Structure and exterior
- Year built:2004
- Building area:3,334 sq. ft.
- Lot area:0.49 Acres
- Lot Features:Few Trees, Interior Lot, Landscaped, Lawn, Sprinkler System, Subdivision
- Architectural Style:Traditional
- Construction Materials:Brick
- Foundation Description:Slab
- Levels:2 Story
Schools
- High school:Eaton
- Middle school:CW Worthington
- Elementary school:Haslet
Finances and disclosures
- Price:$725,000
- Price per sq. ft.:$217.46
- Tax amount:$12,095
Features and amenities
- Appliances:Dishwasher, Disposal, Electric Oven, Gas Cooktop, Gas Water Heater, Microwave
- Amenities:Prewired, Security System Owned, Smoke Detectors, Window Coverings
Parking
- Garage:Yes
- Garage spaces:3
 Information provided, in part, by North Texas Real Estate Information Systems, Inc. Last Updated October 9, 2026 Listings with the NTREIS logo are listed by brokerages other than Better Homes and Gardens Real Estate Lindsey Realty.
New listings near 324 Arbor Lane
- Open Sat, 12 to 2pmNew
 $350,000Active4 beds 2 baths1,816 sq. ft.
14005 Medusa Drive, Haslet, TX 76052
MLS# 21398529Listed by: LILY MOORE REALTY - Open Sat, 12 to 1pmNew
 $729,000Active4 beds 2 baths3,251 sq. ft.
508 Singing Quail Trail, Haslet, TX 76052
MLS# 21392729Listed by: REAL ESTATE BY PAT GRAY - New
 $359,990Active4 beds 3 baths2,131 sq. ft.
1336 Companero Street, Haslet, TX 76052
MLS# 21405100Listed by: HOMESUSA.COM - New
 $409,990Active4 beds 3 baths2,728 sq. ft.
1309 Rosaderos Road, Haslet, TX 76052
MLS# 21405111Listed by: HOMESUSA.COM - New
 $344,990Active3 beds 2 baths1,975 sq. ft.
1309 Companero Street, Haslet, TX 76052
MLS# 21405118Listed by: HOMESUSA.COM - New
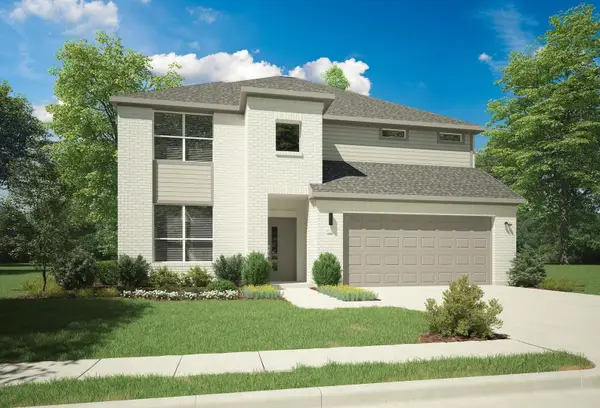 $454,990Active5 beds 4 baths3,598 sq. ft.
1329 Rosaderos Road, Haslet, TX 76052
MLS# 21405136Listed by: HOMESUSA.COM 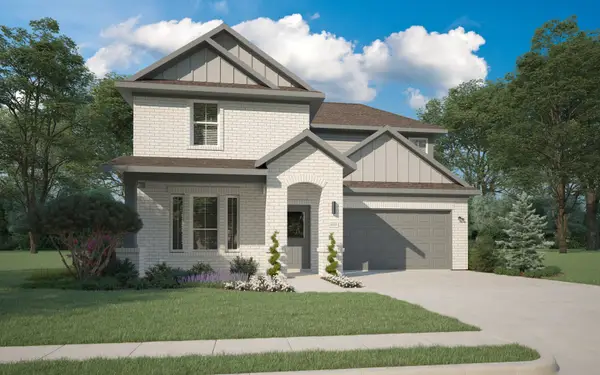 $384,990Pending4 beds 3 baths2,426 sq. ft.
1341 Companero Street, Haslet, TX 76052
MLS# 21405044Listed by: HOMESUSA.COM- New
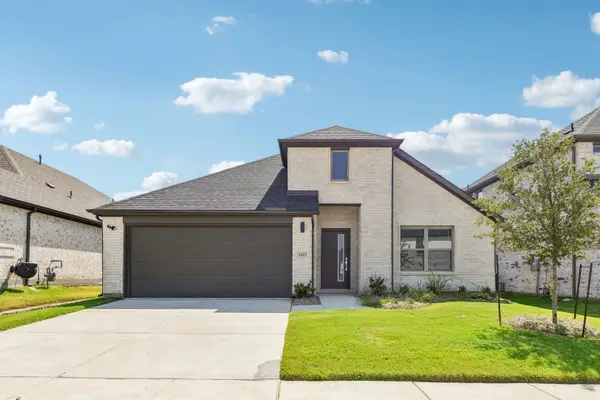 $359,990Active4 beds 3 baths2,131 sq. ft.
1345 Companero Street, Haslet, TX 76052
MLS# 21405052Listed by: HOMESUSA.COM - New
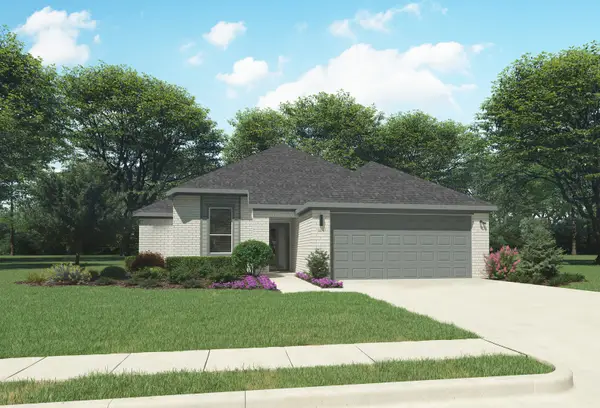 $334,990Active4 beds 2 baths1,800 sq. ft.
1337 Companero Street, Haslet, TX 76052
MLS# 21405063Listed by: HOMESUSA.COM


Protect your home and budget from life's surprises with an Assurant Home Warranty, backed by a partner that supports you through every step of homeownership. Explore Plans.
© 2026 Better Homes and Gardens Real Estate LLC. An Anywhere Real Estate company. All rights reserved. Better Homes and Gardens® Real Estate is a registered trademark owned by Meredith Operations Corporation, licensed to Better Homes and Gardens Real Estate LLC and used with permission. Better Homes and Gardens Real Estate LLC fully supports the principles of the Fair Housing Act and the Equal Opportunity Act. Listing information is deemed reliable but is not guaranteed accurate.
Each office is independently owned and operated.
Any services or products provided by third parties are not provided by, affiliated with or related to Better Homes and Gardens Real Estate LLC, or its affiliated companies.