
524 Long Meadow Drive, Haslet, TX 76052
Local realty services provided by:Better Homes and Gardens Real Estate Senter, REALTORS(R)
Listed by: deonn cole
Office: keller williams realty-fm
MLS#:21368027
Source:GDAR
Price summary
- Price:$699,000
- Price per sq. ft.:$174.05
- Monthly HOA dues:$64.58
About this home
This home offers a thoughtful combination of space, natural light, comfort, and features designed for everyday living and entertaining. The open-concept kitchen and living area features soaring vaulted ceilings and a wall of windows, filling the space with natural light. The kitchen is designed with both function and entertaining in mind, featuring double ovens, a window above the kitchen sink, and a convenient butler’s area connecting to the formal dining room. The oversized primary suite provides plenty of room for a sitting area overlooking the backyard, along with a spacious walk-in closet and a relaxing garden tub accented by a window above. A second bedroom downstairs, with a full bath and walk-in shower just outside the bedroom, provides flexibility for guests, extended family, or multigenerational living. The dedicated home office is positioned at the front of the home, creating a comfortable workspace separate from the main living areas. Additional features include built-in surround sound, a built-in pest control system, 10-year warranty protection, and an exterior gas connection that makes backyard grilling easy. The location adds even more appeal. The home is conveniently situated near the community pool and surrounded by neighborhood amenities including walking and jogging trails, parks, playgrounds, resort-style amenities, and fitness stations. Families will appreciate access to highly rated Northwest ISD schools, with both an elementary and middle school located within the community. Convenient access to Highways 114 and 287 and I-35W makes commuting throughout the area easier, while the continued growth of the surrounding area brings additional shopping, dining, employment, and everyday conveniences close to home....
Contact an agent
Home facts
- Year built:2021
- Subdivision & Development:Letara Ph 1
- Listing ID #:21368027
- Added:1 day(s) ago
- Updated:August 29, 2026 at 11:47 AM
Rooms and interior
- Bedrooms:6
- Total bathrooms:4
- Full bathrooms:4
- Flooring:Carpet, Luxury Vinyl Plank, Tile
- Kitchen Description:Dishwasher, Disposal, Double Oven, Electric Oven, Gas Cooktop, Microwave
- Living area:4,016 sq. ft.
Heating and cooling
- Cooling:Ceiling Fans, Central Air, Electric
- Heating:Natural Gas
- Central air:Yes
Structure and exterior
- Roof:Composition
- Year built:2021
- Building area:4,016 sq. ft.
- Lot area:0.17 Acres
- Lot Features:Few Trees, Interior Lot, Landscaped, Sprinkler System, Subdivision
- Construction Materials:Brick
- Foundation Description:Slab
- Levels:2 Story
Schools
- High school:Eaton
- Middle school:CW Worthington
- Elementary school:Haslet
Finances and disclosures
- Price:$699,000
- Price per sq. ft.:$174.05
- Tax amount:$9,822
Features and amenities
- Appliances:Dishwasher, Disposal, Double Oven, Electric Oven, Gas Cooktop, Gas Water Heater, Microwave, Plumbed For Gas, Some Gas Appliances, Tankless Water Heater
- Amenities:Smoke Detectors, Window Coverings, Wireless
Parking
- Garage:Yes
- Garage spaces:2
 Information provided, in part, by North Texas Real Estate Information Systems, Inc. Last Updated August 29, 2026 Listings with the NTREIS logo are listed by brokerages other than Better Homes and Gardens Real Estate Senter, REALTORS(R).
New listings near 524 Long Meadow Drive
- New
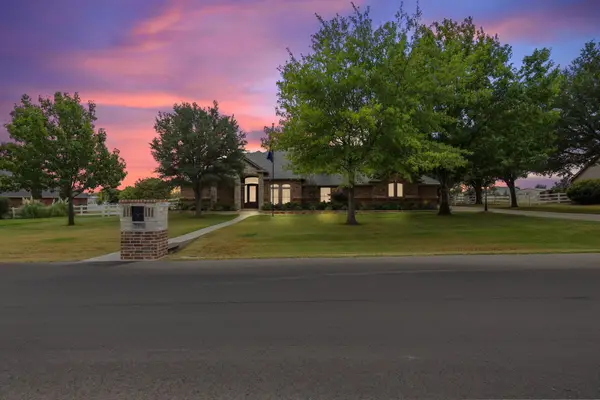 $800,000Active4 beds 5 baths3,085 sq. ft.
2100 Meadow Springs Drive, Haslet, TX 76052
MLS# 21368851Listed by: COLDWELL BANKER REALTY FRISCO - New
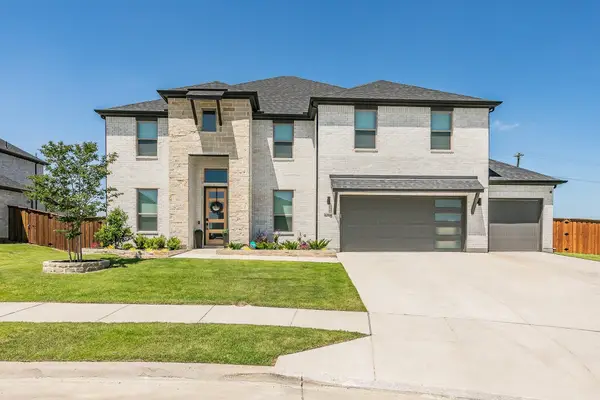 $750,000Active6 beds 4 baths4,413 sq. ft.
14709 Storyteller Lane, Haslet, TX 76052
MLS# 19496994Listed by: LOCKE AND KEY HOMES - New
 $631,900Active4 beds 3 baths2,545 sq. ft.
1248 Greenbriar Avenue, Haslet, TX 76052
MLS# 21369098Listed by: PERRY HOMES REALTY LLC - New
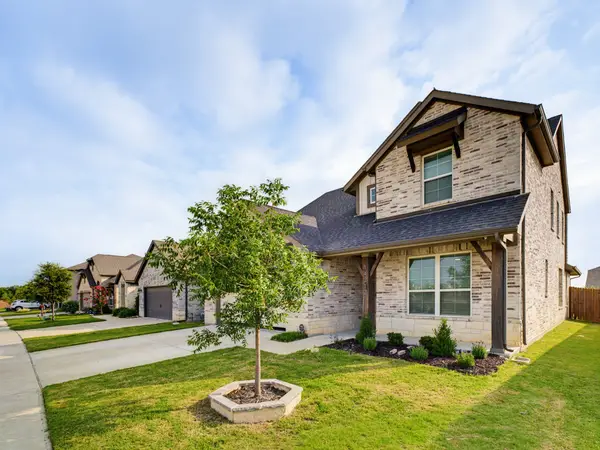 $435,000Active4 beds 4 baths2,856 sq. ft.
14212 Borealis Drive, Haslet, TX 76052
MLS# 21368607Listed by: AGAPE AND ASSOCIATES LLC - New
 $535,000Active4 beds 3 baths2,408 sq. ft.
910 Winter Cherry Lane, Haslet, TX 76052
MLS# 21365184Listed by: KELLER WILLIAMS REALTY - New
 $220,000Active0.91 Acres
112 Brentwood Lane, Haslet, TX 76052
MLS# 21365996Listed by: MISSION TO CLOSE - New
 $425,000Active4 beds 3 baths2,526 sq. ft.
2245 Bellatrix Drive, Haslet, TX 76052
MLS# 21365676Listed by: EXP REALTY, LLC - New
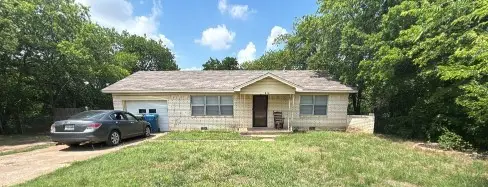 $240,000Active2 beds 1 baths1,132 sq. ft.
119 Lewis Lane, Haslet, TX 76052
MLS# 21337416Listed by: MARK SPAIN REAL ESTATE - New
 $550,000Active4 beds 4 baths2,573 sq. ft.
1292 Valerian Avenue, Haslet, TX 76052
MLS# 21363975Listed by: THE AGENCY FRISCO


Protect your home and budget from life's surprises with an Assurant Home Warranty, backed by a partner that supports you through every step of homeownership. Explore Plans.
© 2026 Better Homes and Gardens Real Estate LLC. An Anywhere Real Estate company. All rights reserved. Better Homes and Gardens® Real Estate is a registered trademark owned by Meredith Operations Corporation, licensed to Better Homes and Gardens Real Estate LLC and used with permission. Better Homes and Gardens Real Estate LLC fully supports the principles of the Fair Housing Act and the Equal Opportunity Act. Listing information is deemed reliable but is not guaranteed accurate.
Each office is independently owned and operated.
Any services or products provided by third parties are not provided by, affiliated with or related to Better Homes and Gardens Real Estate LLC, or its affiliated companies.