
705 Santa Rosa Drive, Haslet, TX 76052
Local realty services provided by:Better Homes and Gardens Real Estate Winans
Listed by: charles brown, kevin christensen
Office: keller williams realty
MLS#:21321038
Source:GDAR
Price summary
- Price:$274,990
- Price per sq. ft.:$128.86
- Monthly HOA dues:$40.33
About this home
OPEN HOUSE ON 7.11, SAT, AT 12-2PM!!
WELCOME HOME - FEATURING AN AMAZING BACKYARD, SPACIOUS HOME, PRICED TO SELL! Located in the desirable Sendera Ranch community, feeding to the highly acclaimed Northwest School District, this move-in ready home is ready for it's next buyer. Designed for everyday living and entertaining this floor plan is one to remember. Step inside to a welcoming flex room flowing into the open concept living area featuring a corner fireplace accompanied by a half bath downstairs and large windows throughout this home bringing in lots of natural light.
The kitchen offers abundant cabinetry, generous counter space, a breakfast bar, and spacious dining nook, making meal prep and casual dining effortless. Whether hosting guests or enjoying quiet mornings, the layout keeps everyone connected.
Upstairs, the private primary suite provides a peaceful retreat with an ensuite bath featuring dual vanities, a soaking tub, separate shower, and walk-in closet. Two additional bedrooms share a full bath, while the oversized flex room offers endless possibilities as a game room, media room, second living area, or home office to fit your lifestyle.
Step outside to one of this home's standout features—a large covered backyard patio, a significant upgrade that extends your living space outdoors. With plenty of room for outdoor dining, entertaining, relaxing, or weekend barbecues, it overlooks a spacious backyard with endless possibilities for play, gardening, or future additions.
Located in the sought-after Sendera Ranch neighborhood with easy access to schools, shopping, dining, and major commuting routes, this move-in-ready home offers the perfect blend of comfort, flexibility, and exceptional outdoor living. Don't miss your opportunity to make it yours!...
Contact an agent
Home facts
- Year built:2010
- Listing ID #:21321038
- Added:1 day(s) ago
- Updated:July 09, 2026 at 10:44 PM
Rooms and interior
- Bedrooms:3
- Total bathrooms:3
- Full bathrooms:2
- Half bathrooms:1
- Flooring:Carpet, Ceramic Tile
- Kitchen Description:Dishwasher, Disposal, Electric Oven, Electric Range, Microwave, Vented Exhaust Fan
- Living area:2,134 sq. ft.
Heating and cooling
- Cooling:Ceiling Fans, Central Air, Electric
- Heating:Central, Electric, Fireplaces
- Central air:Yes
Structure and exterior
- Year built:2010
- Building area:2,134 sq. ft.
- Lot area:0.13 Acres
- Lot Features:Interior Lot, Landscaped, Lawn, Subdivision
- Architectural Style:Traditional
- Construction Materials:Brick
- Foundation Description:Slab
- Levels:2 Story
Schools
- High school:Eaton
- Middle school:Wilson
- Elementary school:JC Thompson
Finances and disclosures
- Price:$274,990
- Price per sq. ft.:$128.86
- Tax amount:$7,192
Features and amenities
- Appliances:Dishwasher, Disposal, Electric Oven, Electric Range, Electric Water Heater, Microwave, Vented Exhaust Fan
- Amenities:Carbon Monoxide Detectors, Smoke Detectors, Window Coverings
Parking
- Garage:Yes
- Garage spaces:2
 Information provided, in part, by North Texas Real Estate Information Systems, Inc. Last Updated July 9, 2026 Listings with the NTREIS logo are listed by brokerages other than Better Homes and Gardens Real Estate Winans.
New listings near 705 Santa Rosa Drive
- Open Sat, 1 to 3pmNew
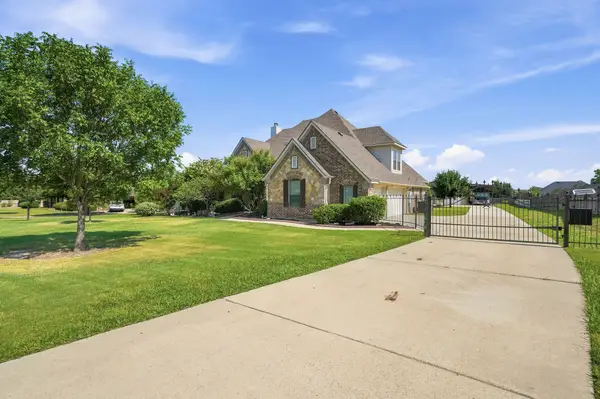 $699,900Active5 beds 3 baths3,132 sq. ft.
416 Lonesome Star Trail, Haslet, TX 76052
MLS# 21325115Listed by: FATHOM REALTY, LLC - New
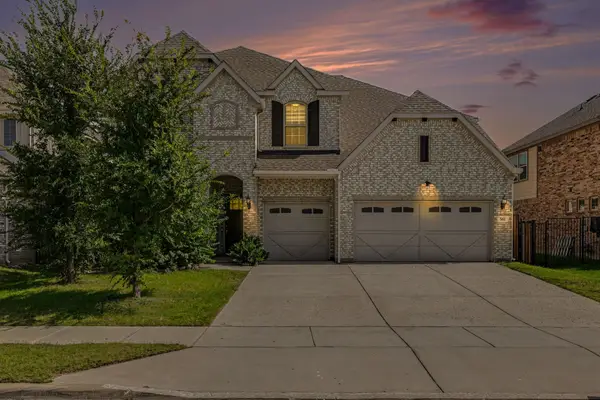 $595,000Active4 beds 3 baths3,744 sq. ft.
561 Letara Ranch Road, Haslet, TX 76052
MLS# 21311969Listed by: COLDWELL BANKER REALTY - New
 $467,490Active4 beds 4 baths2,653 sq. ft.
1704 Truro Lane, Fort Worth, TX 76052
MLS# 21323708Listed by: AMERICAN LEGEND HOMES - New
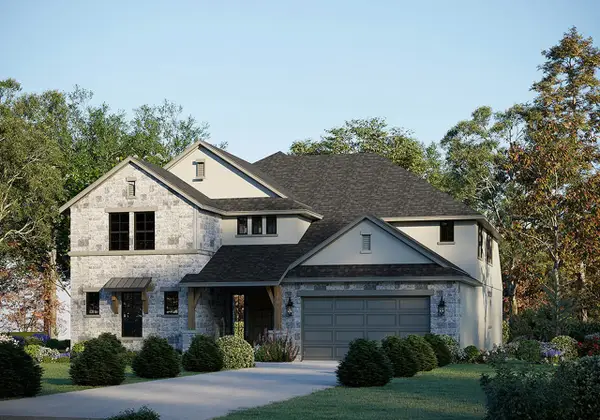 $754,770Active5 beds 5 baths4,608 sq. ft.
11101 Woodcroft Road, Haslet, TX 76052
MLS# 21322970Listed by: RIVERWAY PROPERTIES - Open Sun, 1:30 to 3:30pmNew
 $345,000Active4 beds 2 baths1,659 sq. ft.
1804 Mensa Drive, Haslet, TX 76052
MLS# 21321068Listed by: REAL BROKER, LLC - New
 $925,000Active4 beds 4 baths4,500 sq. ft.
2200 White Lane, Haslet, TX 76052
MLS# 21313209Listed by: LEAGUE REAL ESTATE - New
 $470,000Active5 beds 4 baths2,891 sq. ft.
1933 Dione Place, Haslet, TX 76052
MLS# 21320196Listed by: RE/MAX TRINITY - New
 $1,249,000Active4 beds 5 baths4,492 sq. ft.
1908 Lotus Court, Haslet, TX 76052
MLS# 21317139Listed by: JLUX HOMES & CO - New
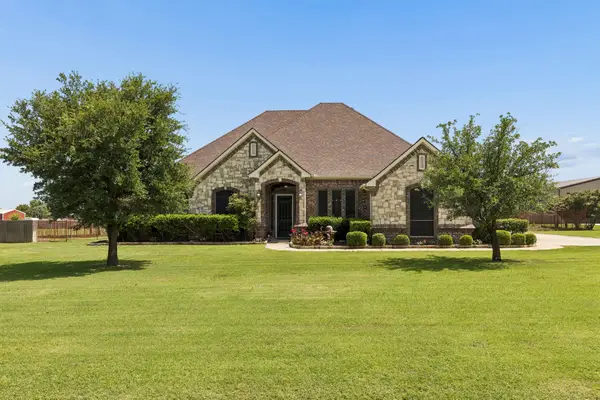 $774,500Active4 beds 3 baths2,849 sq. ft.
317 Singing Quail Trail, Haslet, TX 76052
MLS# 21313134Listed by: ALL CITY - Open Sat, 1 to 4pmNew
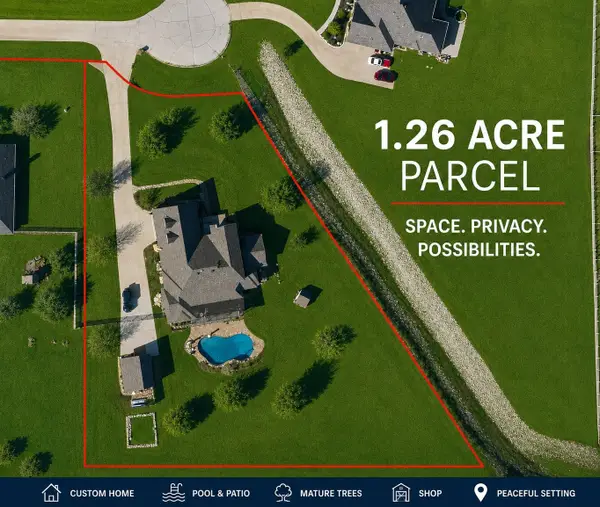 $800,000Active3 beds 4 baths3,091 sq. ft.
14024 Scenic Ridge Road, Haslet, TX 76052
MLS# 21309417Listed by: EXP REALTY LLC


Protect your home and budget from life's surprises with an Assurant Home Warranty, backed by a partner that supports you through every step of homeownership. Explore Plans.
© 2026 Better Homes and Gardens Real Estate LLC. An Anywhere Real Estate company. All rights reserved. Better Homes and Gardens® Real Estate is a registered trademark owned by Meredith Operations Corporation, licensed to Better Homes and Gardens Real Estate LLC and used with permission. Better Homes and Gardens Real Estate LLC fully supports the principles of the Fair Housing Act and the Equal Opportunity Act. Listing information is deemed reliable but is not guaranteed accurate.
Each office is independently owned and operated.
Any services or products provided by third parties are not provided by, affiliated with or related to Better Homes and Gardens Real Estate LLC, or its affiliated companies.