
210 Scenic Loop, Hawkins, TX 75765
Local realty services provided by:Better Homes and Gardens Real Estate I-20 Team
210 Scenic Loop,Hawkins, TX 75765
$259,500
- 3 Beds
- 3 Baths
- 1,452 sq. ft.
- Single family
- Active
Listed by: john, taylor
Office: re/max tyler
MLS#:26011273
Source:TX_GTAR
Price summary
- Price:$259,500
- Price per sq. ft.:$178.72
About this home
FRESH NEW BUILT HOME ON SHADED CORNER LOT IN QUIET COMMUNITY. BROOKSHIRES SHOPPING A MILE AWAY. GRANITE KITCHEN WITH LED & PENDANT LIGHTING. AMPLE CABINETS, DISPOSAL, BREAKFAST AREA. LED LIGHTING PACKAGE THRU OUT. SPACIOUS OPEN LIVING ROOM WITH CLOSET, HALF BATH COMING IN FROM GARAGE. OPEN MASTER BEDROOM WITH ELEGANT MASTER BATH WITH TILED GLASS SHOWER & GRANITE COUNTERTOP; HIS/HER CLOSETS WITH SHELVING. SPACIOUS GUEST BEDROOMS, CLOSETS HAVE AMPLE SHELVING & RACKS. INVITING GUEST BATH WITH TOWEL & COSMETIC RACKS COVERED PORCHES AND DEEP FRONT YARD WITH WIDE CURVING CONCRETE DRIVEWAY. SPACIOUS BACKYARD WITH OAK TREES.
Contact an agent
Home facts
- Year built:2026
- Subdivision & Development:YATES ADDITION
- Listing ID #:26011273
- Added:43 day(s) ago
- Updated:September 27, 2026 at 03:02 PM
Rooms and interior
- Bedrooms:3
- Total bathrooms:3
- Full bathrooms:2
- Half bathrooms:1
- Bathrooms Description:Linen Closet, Shower Only, Shower/Tub, Vinyl, Walk-In Closet
- Kitchen Description:Free Standing Range
- Living area:1,452 sq. ft.
Heating and cooling
- Cooling:Central Electric
- Heating:Central/Electric
Structure and exterior
- Roof:Composition
- Year built:2026
- Building area:1,452 sq. ft.
- Lot Features:Corner Lot, Subdivision Lot, Wooded
- Architectural Style:Traditional
- Construction Materials:Brick, Cement Siding
- Exterior Features:Covered, Porch
- Foundation Description:Slab
- Levels:Two Stories
Schools
- High school:Hawkins
- Middle school:Hawkins
- Elementary school:Hawkins
Utilities
- Water:Public
- Sewer:Public Sewer
Finances and disclosures
- Price:$259,500
- Price per sq. ft.:$178.72
- Tax amount:$100 (2026)
Features and amenities
- Appliances:Free Standing Range
- Amenities:Ceiling Fan(s)
Parking
- Parking description:Garage, Garage Door Opener
- Garage spaces:2
New listings near 210 Scenic Loop
- New
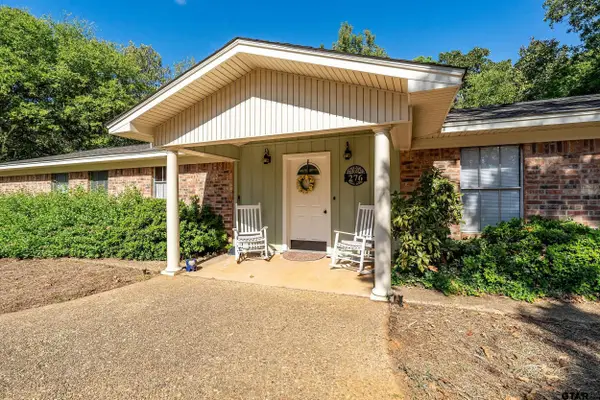 $259,900Active3 beds 2 baths1,876 sq. ft.
276 Rodessa, Hawkins, TX 75765
MLS# 26013213Listed by: CENTURY 21 FIRST GROUP - LINDALE - New
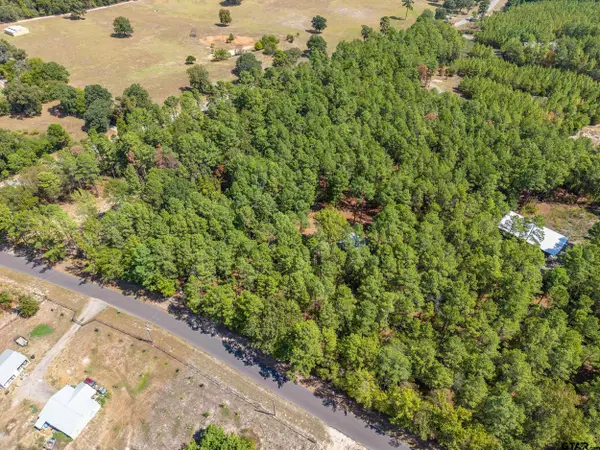 $144,900Active-- beds -- baths
157 Cr 3490, Hawkins, TX 75765
MLS# 26013214Listed by: CENTURY 21 FIRST GROUP - LINDALE - New
 $625,000Active3 beds 3 baths3,700 sq. ft.
373 County Road 3832, Hawkins, TX 75765
MLS# 21395337Listed by: MILLER HOMES GROUP - New
 $299,000Active2 beds 2 baths1,852 sq. ft.
5595 S Fm 14, Hawkins, TX 75765
MLS# 21391467Listed by: FATHOM REALTY LLC  $1,200,000Active5 beds 4 baths3,081 sq. ft.
3528 S Fm 2659, Hawkins, TX 75765
MLS# 26012726Listed by: TEXAS REAL ESTATE EXECUTIVES $269,000Active1 beds 2 baths1,284 sq. ft.
121 Private Road 6671, Hawkins, TX 75765
MLS# 21368662Listed by: KELLER WILLIAMS LEGACY $269,000Active1 beds 2 baths1,284 sq. ft.
121 Pr 6671, Hawkins, TX 75765
MLS# 26012617Listed by: KELLER WILLIAMS LEGACY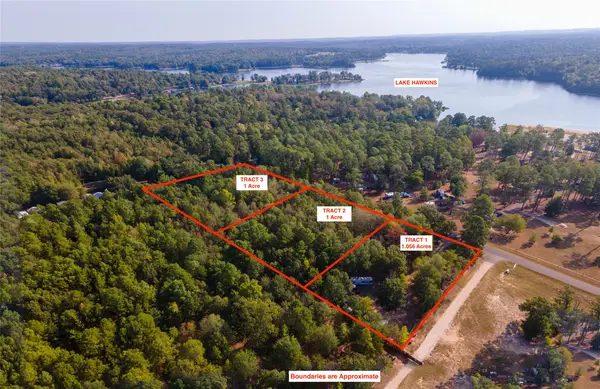 $300,000Active3.06 Acres
TBD Cr 3440, Hawkins, TX 75765
MLS# 21380036Listed by: FATHOM REALTY $185,000Active3 beds 3 baths1,644 sq. ft.
179 Lynch St, Hawkins, TX 75765
MLS# 26012550Listed by: NEWBERRY REAL ESTATE $314,900Active3 beds 2 baths2,145 sq. ft.
215 Cr 3542, Hawkins, TX 75765
MLS# 26012471Listed by: CENTURY 21 FIRST GROUP - LINDALE


Protect your home and budget from life's surprises with an Assurant Home Warranty, backed by a partner that supports you through every step of homeownership. Explore Plans.
© 2026 Better Homes and Gardens Real Estate LLC. An Anywhere Real Estate company. All rights reserved. Better Homes and Gardens® Real Estate is a registered trademark owned by Meredith Operations Corporation, licensed to Better Homes and Gardens Real Estate LLC and used with permission. Better Homes and Gardens Real Estate LLC fully supports the principles of the Fair Housing Act and the Equal Opportunity Act. Listing information is deemed reliable but is not guaranteed accurate.
Each office is independently owned and operated.
Any services or products provided by third parties are not provided by, affiliated with or related to Better Homes and Gardens Real Estate LLC, or its affiliated companies.