
3528 S Fm 2659, Hawkins, TX 75765
Local realty services provided by:Better Homes and Gardens Real Estate I-20 Team
3528 S Fm 2659,Hawkins, TX 75765
$1,200,000
- 5 Beds
- 4 Baths
- 3,081 sq. ft.
- Single family
- Active
Listed by: collin, b, barber
Office: texas real estate executives
MLS#:26012726
Source:TX_GTAR
Price summary
- Price:$1,200,000
- Price per sq. ft.:$389.48
About this home
Welcome to this beautiful custom-built home, completed in 2024 and situated on 19.38 acres of peaceful countryside. Offering 5 bedrooms and 3.5 bathrooms, this property combines modern comfort with the space, privacy, and versatility that comes with acreage. Inside, the home features high ceilings and abundant natural lighting, creating a bright and inviting atmosphere throughout. The spacious living room is centered around a cozy fireplace, while the large master suite offers an impressive master bathroom and walk in closet. The well-appointed and spacious kitchen includes a convenient butler’s pantry, providing plenty of additional storage and prep space. The outdoor living space is made for entertaining, featuring a sparkling pool with an attached hot tub and an outdoor fireplace. The acreage includes an active hay field and a scenic pond, adding both beauty and functionality to the property. For work, hobbies, and storage, the property includes an impressive 2,000-square-foot insulated workshop with large awnings. A whole-home generator provides added convenience and peace of mind. This property is a must see!...
Contact an agent
Home facts
- Year built:2024
- Subdivision & Development:MOSLEY J.P.
- Listing ID #:26012726
- Added:10 day(s) ago
- Updated:September 24, 2026 at 03:13 PM
Rooms and interior
- Bedrooms:5
- Total bathrooms:4
- Full bathrooms:3
- Half bathrooms:1
- Bathrooms Description:Shower and Tub, Walk-In Closet
- Kitchen Description:Dishwasher, Gas Range, Refrigerator
- Living area:3,081 sq. ft.
Heating and cooling
- Cooling:Central Electric
- Heating:Central/Electric
Structure and exterior
- Roof:Composition
- Year built:2024
- Building area:3,081 sq. ft.
- Architectural Style:Traditional
- Construction Materials:Frame
- Exterior Features:Porch
- Foundation Description:Slab
- Levels:1 Story
Schools
- High school:Big Sandy
- Middle school:Big Sandy
- Elementary school:Big Sandy
Utilities
- Sewer:Conventional Septic
Finances and disclosures
- Price:$1,200,000
- Price per sq. ft.:$389.48
- Tax amount:$5,388 (2026)
Features and amenities
- Appliances:Dishwasher, Gas Range, Refrigerator
- Amenities:Ceiling - Vaulted, Ceiling Fan(s), Wet Bar
- Pool features:In Ground, Outdoor Hot Tub or Spa
Parking
- Carport spaces:4
New listings near 3528 S Fm 2659
- New
 $625,000Active3 beds 3 baths3,700 sq. ft.
373 County Road 3832, Hawkins, TX 75765
MLS# 21395337Listed by: MILLER HOMES GROUP - New
 $299,000Active2 beds 2 baths1,852 sq. ft.
5595 S Fm 14, Hawkins, TX 75765
MLS# 21391467Listed by: FATHOM REALTY LLC  $269,000Active1 beds 2 baths1,284 sq. ft.
121 Private Road 6671, Hawkins, TX 75765
MLS# 21368662Listed by: KELLER WILLIAMS LEGACY $269,000Active1 beds 2 baths1,284 sq. ft.
121 Pr 6671, Hawkins, TX 75765
MLS# 26012617Listed by: KELLER WILLIAMS LEGACY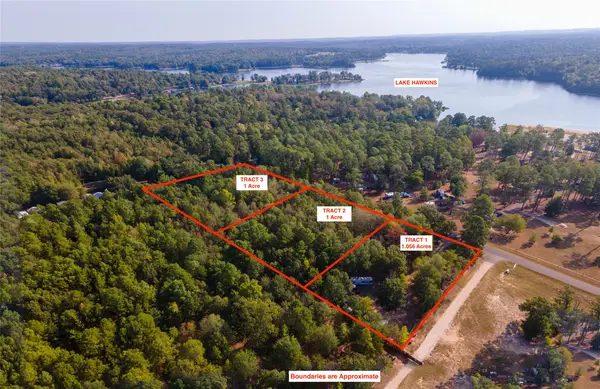 $300,000Active3.06 Acres
TBD Cr 3440, Hawkins, TX 75765
MLS# 21380036Listed by: FATHOM REALTY $185,000Active3 beds 3 baths1,644 sq. ft.
179 Lynch St, Hawkins, TX 75765
MLS# 26012550Listed by: NEWBERRY REAL ESTATE $314,900Active3 beds 2 baths2,145 sq. ft.
215 Cr 3542, Hawkins, TX 75765
MLS# 26012471Listed by: CENTURY 21 FIRST GROUP - LINDALE $169,900Active3 beds 2 baths1,528 sq. ft.
5145 Fm 2869, Hawkins, TX 75765
MLS# 26012400Listed by: NEWBERRY REAL ESTATE $49,900Active-- beds -- baths
Tbd Harris St., Hawkins, TX 75765
MLS# 26012340Listed by: NORRIS REAL ESTATE


Protect your home and budget from life's surprises with an Assurant Home Warranty, backed by a partner that supports you through every step of homeownership. Explore Plans.
© 2026 Better Homes and Gardens Real Estate LLC. An Anywhere Real Estate company. All rights reserved. Better Homes and Gardens® Real Estate is a registered trademark owned by Meredith Operations Corporation, licensed to Better Homes and Gardens Real Estate LLC and used with permission. Better Homes and Gardens Real Estate LLC fully supports the principles of the Fair Housing Act and the Equal Opportunity Act. Listing information is deemed reliable but is not guaranteed accurate.
Each office is independently owned and operated.
Any services or products provided by third parties are not provided by, affiliated with or related to Better Homes and Gardens Real Estate LLC, or its affiliated companies.